Software
Houzz Logo Print
dflandersarizona

DYI Bathroom makeover

8 years ago
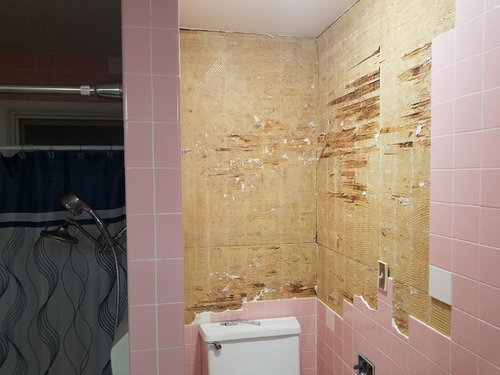
House was built in 1964 i believe. The bathroom has floor to ceiling pink tile which I am destroying with pleasure. I found that there is plywood under the tile on the walls. Do I need to take down the plywood too and install some type of backerboard?

Comments (15)

  • 8 years ago

    You would have to share your plans for what you want your walls to become for us to give you help.

  • 8 years ago
    i am thinking wainscoating in the toilet area and painting the rest. The shower area to the left behind the wall will be all tile of course.
  • 8 years ago

    Walls that need simple surface repair can sometimes be skinned over with 1/4" drywall, then tape/mud/paint. You'd essentially be trading the thickness of the existing tile and mastic for the thickness of the new drywall. As with most somewhat thin veneer types of cover ups, the quality of the cover-up might only be as good as the quality of the surface you are covering. If the plywood is delaminating or in poor shape after the tile is removed, it might just be easier to go down to the studs.

    Personally, I prefer to gut to the studs. Especially in bathrooms and kitchens. Wiring can be adjusted if needed (adding a ground, for example), insulation, any other remedition, etc. After any upgrades or repairs, add the wall board of your choice, a 1/2" moisture resistant type of wall board for example in the non-wet areas. By working off the studs, that'll allow you to better reconcile the lower wainscot with the upper painted wall as you see fit.

    It would not be wise to attempt, and if you did, you'd probably have a rough go of it trying to put new tile directly on the existing mastic-coated plywood. But adding new backerboard over that plywood and tiling on that, you could run into thickness/clearance issues in areas such as the toilet tank. Again, I prefer to gut to the studs.

    If interested, if you can save any of those tiles and the toilet paper holder, they may have value through resale outlets.

  • 8 years ago
    I was thinking of going to the studs, what should i replace that plywood with? There is another bathroom behind the wall to the right. To the left there has to be plumbing for the shower. I will post a pic of this huge Roman Tub,shower area. The idea here is to build a floor so we can walk into it versus stepping down. Any other ideas on how to remodel this space would be appreciated.
  • 8 years ago
    Here is what the shower area looks like.
  • 8 years ago

    Wow, that is an interesting tub, it looks home made. Are you wanting to put a tub there, or a shower only? What are the dimensions of the space on that side of the wall? What is going on to the left of the tub? I am wondering if you have room for a tub and a shower - or a tub in a shower to save space.

    I am wondering if there has been water behind the tiles of that little column where the tub spout is. It makes me worried for whether the wall is going to be wet behind there. It will be interesting to see what you find when you demolish.

    If the wall separating the toilet side from the bathing side is not rotten, do you want to keep the whole length of it? How do you envision the shower/bathing space? I see the window as being a possible problem. Avoiding it for shower placement limits your choices, and if it ends up in the shower or above the tub, you will need to replace it with the right kind of glass.

    There is a lot to think about over there!

  • 8 years ago
    Yup, it is interesting. We want to just do a walk in shower but there is lots of space.
  • 8 years ago
    What is your plan for a shower pan and waterproofing? Are you going with tile and the whole preslope and waterproofing process, or with a prefab pan? I have been shopping for shower pans. A company called ARC makes ones that you tile over and their video makes it look like their waterproofing process is quite doable for a homeowner. Plus they make some pretty big ones and may have a size to fit your space.

    What method will you use for waterproofing behind the tile in the walls? Are you going to change the window for the shatterproof kind?
  • 8 years ago
    Thats what i need help with, I need to know how to seal it, as far as the window, i was thinking of using block glass, keeping a small window on top to help vent.
  • 8 years ago
    Tile- Redi is another company that makes the waterproofing systems for shower bases and they look like they may have one with the drain in the same location as your is in, if you chose a size where the right hand drain is an option.

    Whatever method you choose, please research first and be aware that grout is not waterproof, so any tile shower needs waterproofing behind the tile.

    With the nice big space you have, you have room to be creative and add things like a bench to sit at when dressing or a make-up space if women in your home need that.
  • 8 years ago
    last modified: 8 years ago

    Check out some YouTube videos for products I have mentioned, plus Redguard, which is a brush-on waterproofing product. There are a lot of product systems out there and they all have their adherents. Finding the one that fits your situation, your budget, and your skill set is the key.

    Guys, is there a good place to find a “How to build a waterproof shower“ video?

    If you don’t use a prefab base (which is set onto a level floor and hooked up to the drain and waterproofed, then tiled on top of after it passes a waterproofing test), then you have to sculpt a sloped floor (called the preslope) waterproof it, then lay the tile after it passes a waterproofing test. But there are videos you can watch to see which system suits your situation best.

    What I liked about the ARC one is that you can shape the shower pan - cut it around the perrimeter - to suit the shape of your space. So if you have an odd shape, it can be adjusted. The only problem with theirs is that the drain is almost never placed in the classic far left or right position. In some ways, this is an advantage for their pan, as you can turn it a half turn if your floor joists are where their drain is at and now it won’t be on a joist, since the drain is always off-center in their pan. It is great for those of us working over a basement. If you are over a basement, check out their videos.

    I have it in my head that your Roman tub/shower is built on a cement slab and so moving your drain is going to be a pain. Am I right? Somehow, I just feel that that tub had to be put on a slab foundation to last this long.

  • 8 years ago
    your right, cement underneath, I can see it in the crawl space.
  • 8 years ago

    Still another option for a shower floor is the solid shower pan that is not tiled. They make shower pans out of cast iron and porcelain (Kohler) like a kitchen sink in a few sizes. Then there is solid surface shower pans made of Corian and other solid surfaces that can have their surface renewed by using n abrasive green scrubbie on them because the color goes all the way through the pan. There are some threads here on the Bathroom Forum about these. Other surfaces are solid surface-like, but have a shine on the final finish that keep them from being quite as repairable as the solid surface category. Marbleite and a man-made product called Onyx Collection fall into this category. There are acrylic pans that are not quite as durable a finish and are known to crack if improperly installed.

    All of these pans are set onto a level floor, and most (if not all) are set into a mortar or sandmix bed that completely supports the underside of the pan and ensures that it will not move. So once the drain is in place, you set the pan in place, then pick it back up and trowel down a half inch of sandmix, put the pan back in place and stand in it to press it into the mortar.

    The pan usually has a tiling flange. You use a backer board on the studs, waterproof properly, and tile your walls. Or use a solid surface like Swanstone or Corian and never have to deal with grout anywhere!

    Some of the European pans (Duravit comes to mind) do not seem to have tiling flanges and I have not figured out how they work.

  • 8 years ago
    last modified: 8 years ago

    At least it is not a concrete pad. You will be able to move the drain from the crawl. Not fun, but doable.

    So go look at products online and see what you like best. Maybe the guys with experience will jump in and give more advice. Mine is all theoretical. I have been planning a bathroom gut for four years and I am finally on my contractor's schedule.

  • 8 years ago

    You have so much room over in the shower area that you may be interested in the concept of a tub inside a shower. It is rather practical, since the splashing in the tub just goes down the shower drain. [Tub in Shower Article[(https://www.houzz.com/magazine/why-you-might-want-to-put-your-tub-in-the-shower-stsetivw-vs~3149263)