

Tiny “island” issues
8 years ago
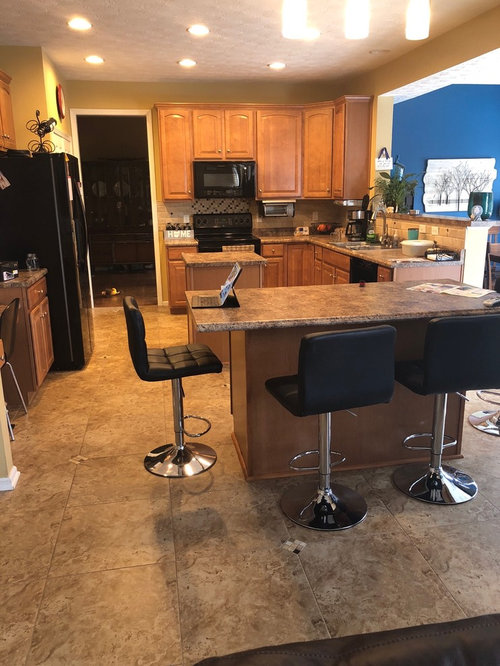
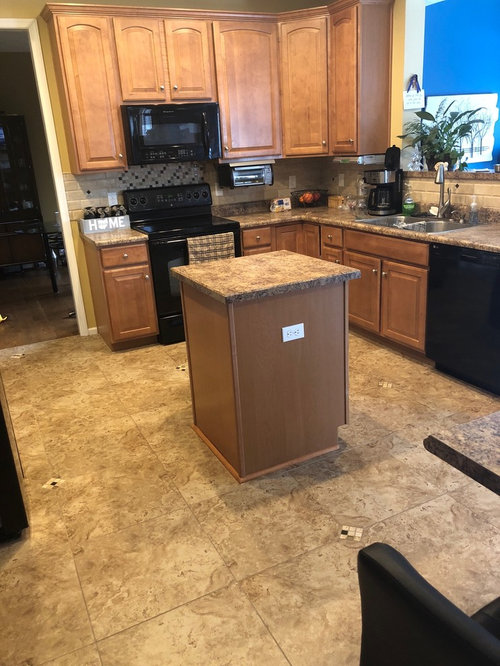
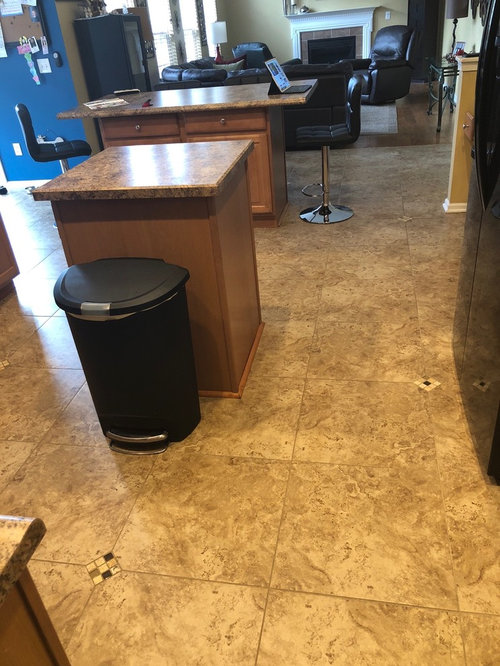
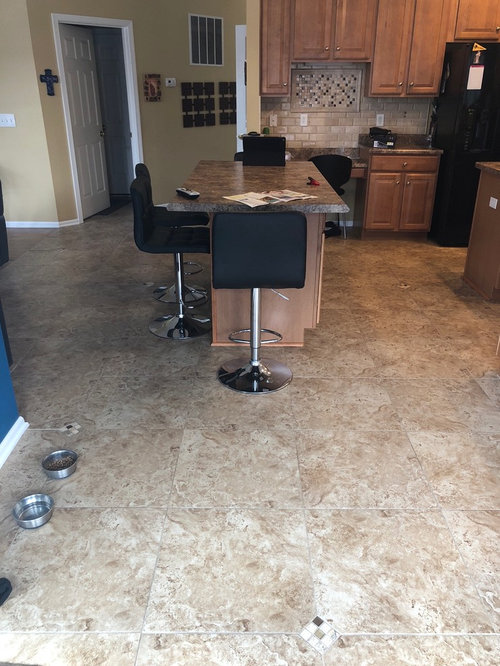
Featured Answer
Sort by:Oldest
Comments (19)
 8 years ago
- 8 years ago
Related Professionals
Palm Bay Interior Designers & Decorators · Grand Rapids Interior Designers & Decorators · Lincoln Interior Designers & Decorators · Provo Interior Designers & Decorators · Kennewick Interior Designers & Decorators · Toronto Interior Designers & Decorators · Fall River Architects & Building Designers · Newburyport Architects & Building Designers · Rochester Architects & Building Designers · Burlington Architects & Building Designers · Pine Bluff Kitchen & Bathroom Designers · Ardmore Kitchen & Bathroom Designers · Clarksburg Kitchen & Bathroom Designers · Morgantown Kitchen & Bathroom Designers · Fort Collins Kitchen & Bathroom Designers 8 years ago
- 8 years ago
 8 years ago
- 8 years ago
 PRO8 years agolast modified: 8 years ago
 8 years ago
- 8 years agolast modified: 8 years ago
- 8 years agolast modified: 8 years ago
- 8 years agolast modified: 8 years ago
- 8 years ago
 8 years ago
- 8 years ago
- 8 years ago
 8 years ago
- 8 years agolast modified: 8 years ago
 8 years ago

Related Stories
KITCHEN DESIGNTiny Kitchen Islands Take the Floor
What these kitchen islands lack in size, they make up for in hardworking function
Full Story
VACATION HOMESA Tiny Cabin for Glamping in the San Juan Islands
This petite rustic retreat provides a true indoor-outdoor experience for its vacationing owner
Full Story
HOUZZ TOURSMy Houzz: An 18th-Century Cottage on a Tiny English Island
Once a place for a miller to store his cart, this tiny building is now a cozy home, redesigned using reclaimed materials
Full Story
HOUZZ TOURSHouzz Tour: Island Home Works With the Forces of Nature
A shoreline house captures views of Puget Sound while negotiating a difficult site
Full Story
SMALL HOMESHouzz Tour: An Accessible Tiny-ish House in the Florida Palms
A builder creates a 600-square-foot dream home on the Gulf Coast for his father
Full Story
HOUZZ TOURSMy Houzz: Small, Vivid Island Home in Washington
A family guest home on Vashon Island becomes a primary dwelling with salvaged materials, efficient space planning and thoughtful details
Full Story
SMALL SPACESCould You Live in a Tiny House?
Here are 10 things to consider if you’re thinking of downsizing — way down
Full Story
KITCHEN ISLANDS8 Narrow Kitchen Islands With Function to Spare
Yes, you can fit an island into your small kitchen. These spaces show how
Full Story
KITCHEN ISLANDSThe Pros and Cons of Kitchen Islands
Two designers make the case for when adding a kitchen island is a good idea — and when it’s not
Full Story
KITCHEN DESIGNKitchen Design Fix: How to Fit an Island Into a Small Kitchen
Maximize your cooking prep area and storage even if your kitchen isn't huge with an island sized and styled to fit
Full StorySponsored

Columbus Design-Build, Kitchen & Bath Remodeling, Historic Renovations



rohafnerOriginal Author