

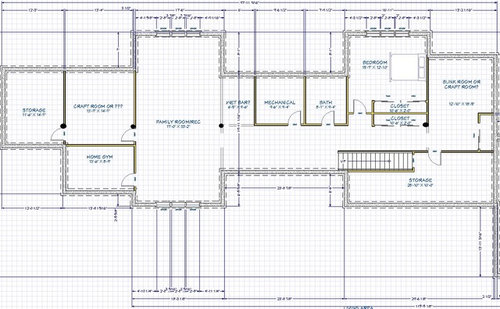
Basement Floor Plan - New Build
8 years ago
last modified: 8 years ago
Featured Answer
Sort by:Oldest
Comments (17)
Related Professionals
Miami Architects & Building Designers · Atlanta Architects & Building Designers · Oklahoma City Architects & Building Designers · Canton Architects & Building Designers · Denver Architects & Building Designers · Salt Lake City Architects & Building Designers · Dalton Design-Build Firms · Memphis Design-Build Firms · Sioux City Design-Build Firms · Glenwood Springs Design-Build Firms · Nashville Home Builders · Phoenix Home Builders · Concord Home Builders · Dodge City Home Builders · Vernal Home Builders 8 years ago
 PRO8 years agolast modified: 8 years agolindavana thanked Mark Bischak, Architect
- 8 years ago
- 8 years ago




Related Stories

REMODELING GUIDESSee What You Can Learn From a Floor Plan
Floor plans are invaluable in designing a home, but they can leave regular homeowners flummoxed. Here's help
Full Story
ARCHITECTURE5 Questions to Ask Before Committing to an Open Floor Plan
Wide-open spaces are wonderful, but there are important functional issues to consider before taking down the walls
Full Story
REMODELING GUIDESRenovation Ideas: Playing With a Colonial’s Floor Plan
Make small changes or go for a total redo to make your colonial work better for the way you live
Full Story
REMODELING GUIDESLive the High Life With Upside-Down Floor Plans
A couple of Minnesota homes highlight the benefits of reverse floor plans
Full Story
REMODELING GUIDES6 Steps to Planning a Successful Building Project
Put in time on the front end to ensure that your home will match your vision in the end
Full Story
REMODELING GUIDES10 Things to Consider When Creating an Open Floor Plan
A pro offers advice for designing a space that will be comfortable and functional
Full Story
DECORATING GUIDESHow to Create Quiet in Your Open Floor Plan
When the noise level rises, these architectural details and design tricks will help soften the racket
Full Story
LATEST NEWS FOR PROFESSIONALSWisconsin Flooring Firm Builds a Local Legacy of Giving Back
Floor360 has made its makeovers for nonprofit groups central to its work and the local design community
Full Story0

REMODELING GUIDESHow to Read a Floor Plan
If a floor plan's myriad lines and arcs have you seeing spots, this easy-to-understand guide is right up your alley
Full Story
DECORATING GUIDES15 Ways to Create Separation in an Open Floor Plan
Use these pro tips to minimize noise, delineate space and establish personal boundaries in an open layout
Full Story





User