

Kitchen layout help me make it nice
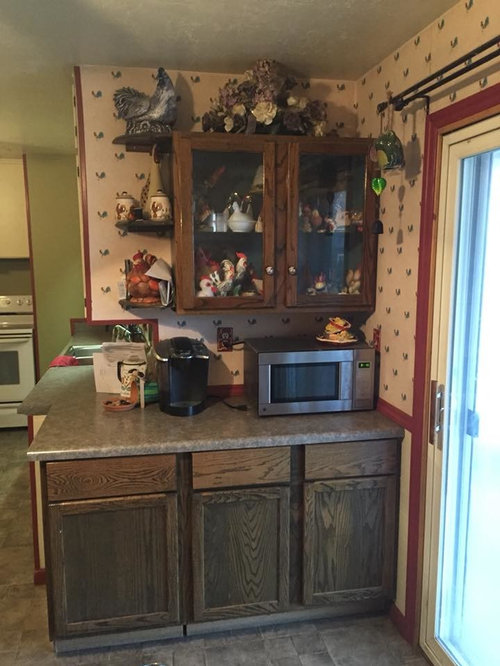
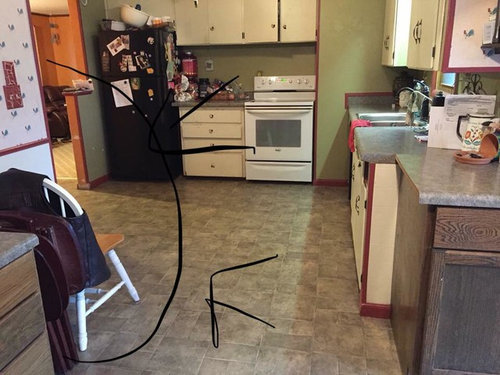
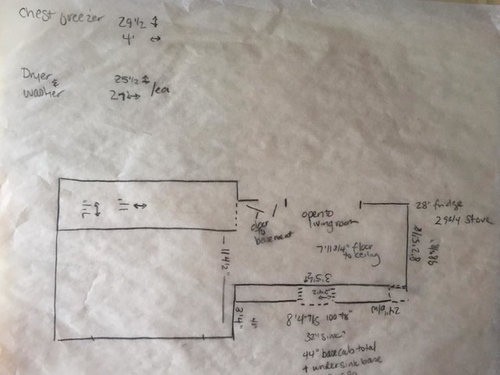
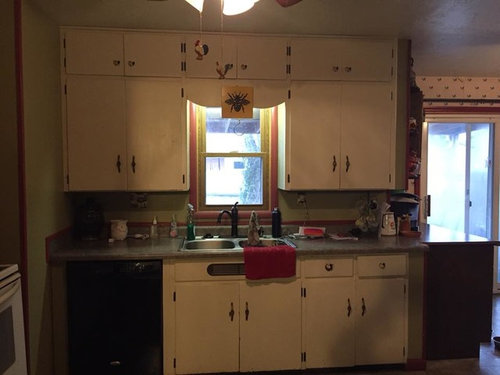
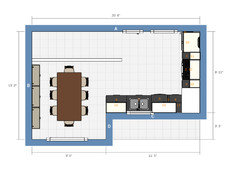
So this is our current kitchen/dining area-sketch I did w/measurements and I know nothing is proper, that 3' things are drawn longer that 11' things. I'll add pictures of what things for real look like as well.
The "plan" so far is to replace the linoleum w/Adura Max or Max Prime. The ceiling fans are coming down. The stained cabinets are call coming out. The original plan was to sand them down, paint, and put them back up in place of the original cabinets that are currently painted-but I *really* don't want them. I'm fine w/keeping them and putting them in the pantry or in the basement, but not for the kitchen. However, the area where the microwave is, there would be cabinets and counter etc going there still,
The bump out part by the dishwasher is our daughters closet. I've talked w/him about taking it out but he's not keen. The stove is not in a position I care for-trying to keep that wall clean is vexing me, so we've discussed moving it over so there's two small cabinets on either side. There is a small ledge next to the fridge in the doorway to the living room, that will be taken out so the door way will be straight down there.
In one of the pictures there's a green door-that door leads out to part of what was the attached garage. That door will be coming out, and that space (about 11x7 or so-the rest of it is my husband's snare shop) will be the pantry, so I'm not losing any storage, in fact gaining quite a bit. The plan there is to move the washer/dryer up from the basement. If it's going to turn into some sort of cluster trying to hook up the water, they won't come up, and instead they will look at maybe removing that wall (where the large amount of stained cabinets are) and extending it back to where the original exterior garage wall was-I'll still have a pantry, just not as large, and the dining area would be about 4' larger.
Some pictures there's wallpaper and some not, I spent the last couple days removing it and clearing out cupboards.
What I want is white/off white-ish cabinets on top, stained on the bottom. Either I'll keep the paneling that's on the bottom of the walls and repaint it or we'll put up beadboard there instead and I'll paint that. I have a whole mess of blue and white Swedish Mors Dag plaes that I want to put on the walls. I got them from my gramma before she passed away, and they were always out on their enclosed porch on the farm. I have pictures of the kinds of paint colors and wood colors I like if that is helpful.
It's not letting me add some of the pictures so let me try from my phone.
Comments (74)
 8 years ago
Hello! I think you'd get more responses if you did your drawing on graph paper (to scale) and added the missing measurements (eg. length of wall on either side of the window, size of the bump-out that may or may not stay, length of wall to the patio doors).
Midwest (4b IA)
Original Author8 years agoI did my best to get the missing measurements. I'll see what I can do about graph paper
Related Professionals
Chicago Kitchen & Bathroom Designers · Akron Kitchen & Bathroom Designers · Monroe Kitchen & Bathroom Designers · Grand Junction Kitchen & Bathroom Designers · Carlsbad Kitchen & Bathroom Designers · Crestview Kitchen Remodelers · Hopkinsville Kitchen Remodelers · Boston Kitchen Remodelers · Palm Bay Custom Countertops · Pittsburg Custom Countertops · Danbury Custom Countertops · Madison Custom Countertops · Oshkosh Custom Countertops · Santa Barbara Custom Countertops · Kennewick Custom Countertops 8 years ago
Would it be at all possible to relocate your kitchen to the larger square area without all the doors? It would mean better layout opportunities. I know I personally could relocate plumbing and electrical, fix drywall, and make necessary repairs to keep labor costs down but this isn't in everyone's bag of tricks.
Midwest (4b IA)
Original Author8 years agoI'm going to assume no. We'd already looked at moving the washer and dryer upstairs and that looks like a big ordeal going clear across to the other side of the basement to hook up there, so I'm pretty sure they're not going to want to get super involved. There's no basement under the dining area so I'm not sure if that makes a difference for involvement either, but yeah..The house was put together the way it is, all of them on the block are this way, and this one has the added dining area however many years later. It's screwy. Buuut it is what it is I guess.
Midwest (4b IA)
Original Author8 years agoI contacted one last week and he never got back to me after he said he'd call. Texted him again this morning. Also have sent a request to another place. Now we've got weather toward a blizzard coming tomorrow so the earliest anyone would be able to think of coming is next week-the closest one is an hour away. We're not so much in a design mecca.
- 8 years ago
Cornfields do not make good designers. :) I ran into the following:
Many designers eager to work for me but no one near me that had a background in or desire to share my aesthetic.
Everyone in a two hour radius favors traditionalism, farmhouse, McMansion, and faux French Country. I ended up spending 6 months gathering ideas and scraping design after design to figure out what I wanted. I am a Realtor and see loads of houses every year and I have never seen a house like mine. I'm sure something similar exists, just not near me.
Take your time to really study your space. Don't rush.
Midwest (4b IA)
Original Author8 years agoSo true. And we're not even really in a "bad" spot. Well, I mean, we are, but we could be waaay more isolated than we already are. Being an hour away from the nearest kitchen designer, the nearest mall, the nearest..anything, I guess-is actually pretty good for Iowa.
I'm not looking for a spread in a magazine. I'd like to make what we have, work. B/c seriously--to make our house "right" or "perfect", would necessitate tearing it down. If you could put a door in the completely most illogical place-that's where ours are. No Vulcans were used in the building of the houses on our block.
 8 years ago
Missi, have you found a contractor yet? Do you think that might be your biggest hurdle?
Midwest (4b IA)
Original Author8 years agoThe only thing I have is ideas and thoughts, plus a husband and a dad to do the work.
Midwest (4b IA)
Original Author8 years agoGot a reply back from a place I contacted, said to come to the showroom anytime w/measurements. So, that's a start. Soonest it would be is next Saturday, and that would depend on the weather. Unless the roads are clear *this* Saturday.
- 8 years agolast modified: 8 years ago
Plenty of online designers who can help if you can measure accurately and are willing to pay the retainer.
Midwest (4b IA)
Original Author8 years agoOk, see, I wasn't aware. As someone who's never done this before-I don't know what I don't know.
Midwest (4b IA)
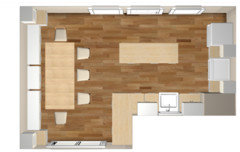
Original Author8 years agoThis is what I've got thus far. Room for a bigger fridge, enough storage we could probably eliminate the uppers, or do smaller ones by the sink. Pantry behind the first doorway, plenty of storage.
 8 years ago
Oh good! I was hoping you'd say that. I like your island layout, it seems to make the kitchen flow better to and from the table when you don't have to walk around a peninsula and scoot past everyone sitting. It seems it would be great for serve yourself at the island before you sit type meals - in my very non-professional opinion of course :)
Midwest (4b IA)
Original Author8 years agoThanks! I'd always assumed our kitchen was too small for an island, and my husband has always said he didn't care for them. One of my online friends said she didn't care for the peninsula and suggested the island, so I measured it out and taped it on the floor, and taped the peninsula. He walked over and surprise surprise, he loves the island hahahaha!
 PRO8 years agolast modified: 8 years ago
Hi Missi, So, this isn't going to be quite accurate, because I'm unsure I'm reading some of the measurements correctly, but this should approximately look like your current floorplan, amiright? I made the pantry wall a partition wall, so it can be moved back depending on what you decide to do with the pantry.

Can you verify the measurements of the walls and ceiling in the screenshot above?
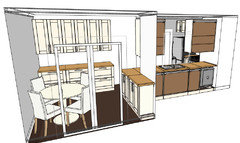
From patio door
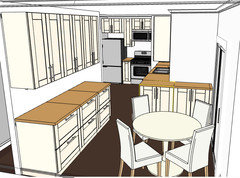
Fridge and range
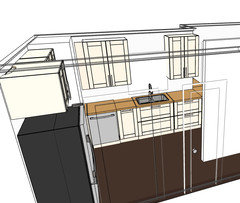
Over the sink
Without the appliances and furnishings shown in this sketch, this kitchen with white Grimslov doors (a shaker look) is about $5,000 with the wood countertops shown.
Now that it's all drawn out, you may be able to get advice from some of the kitchen experts here. It's definitely a challenging layout.
Midwest (4b IA) thanked Renov8or- PRO8 years ago
My first thought is to eliminate the cabinets along the turn in the dining area and move the refrigerator over to the wall where the desk is now.
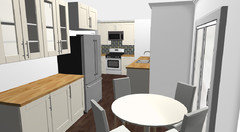
This gives you more room for your range and base cabinets on either side to support all your cookware, spices, etc. Plus, you can tile the backsplash behind the range and that will solve your issue with cooking spatters. Over by the refrigerator, you might want glass front cabinets, to help define that area as the dining area. Finally, I'd consider leaving off the wall cabinets over the sink if you can, to open up the space visually. Maybe you'd like some open shelving there? This version, with fewer cabinets and open shelving comes to less than $4,000, with wooden countertops and not including the appliances or the furnishings shown.
Midwest (4b IA) thanked Renov8or Midwest (4b IA)
Original Author8 years agoThat's awesome, thank you!
I finally got my husband and dad up into the attic to look at the situation to see if we can even take that wall out-b/c it's a little frustrating to be told to figure out how I want the kitchen, when I don't even know what I can do!
When they built this house, they didn't plan things out properly. Then someone who owned the house in the past added the kitchen first (we thought garage), and then down the road someone else tied the garage into it. Sooo it's backwards where the supporting walls are, and that wall will have to stay. (which is no big deal, I'd planned on it staying until they got the wild hair about taking it out)
If we didn't have to worry about having to seat many people, it wouldn't be such a big hassle maybe. Buuut we've got to have room for 8 people on a regular basis. (and my kids are getting tired of not being included for lack of room, or we have to stand and eat)
We're planning, so far, to leave the entire dining area open, and I have a small cabinet that will fit along that short jog of wall that I can put a couple things on top of.
There will be a lot of room in the pantry for storage so I won't *have* to have as much in the kitchen/dining. Right now I just have it set up to move the stove over to the middle, but everything else would be the same place it was when we moved in.
I've been playing around w/different cabinet fronts as well, trying to get the cost down as much as humanly possible, while still having something that I will like, without having to go the unfinished or stock Menards route. (I already know what the unfinished cabinets are like--I don't know what the stock ones are like, but I'm guessing Ikea is better)
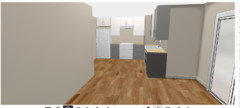
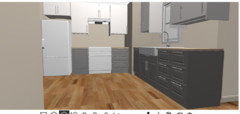
- 8 years ago
with no pinch point between kitchen and dinette, if you don't install cabinets beyond kitchen.... don't forget it's smart to make your counters deeper.....on both stove and sink sides. It will make a difference for you.
Midwest (4b IA)
Original Author8 years agoIf we end up doing laminate, is that something that is an option?
- 8 years ago
yes but you need the laminate fabricated to your specs. The ones in the store at Lowes with bullnose and backsplash are the cheapest...for diy ....cut and installed by homeowners....which is your rock bottom cheapest. So you will spend more to get a better laminate counter end result. Don't rule out the entry level granite products. Know your BUDGET for your countertops.
- PRO8 years ago
Missi, how are you getting the fridge, range, and those two good-sized base cabinets on that wall? It does look nice and symmetrical. But with both appliances on that wall, there will be only room for a small cabinet. From your graph paper with measurements, that span of wall is 96" before you hit the bump out to your daughter's closet. Is that right? And assuming the fridge is 30" (is it? ) + range 30" ( is it? ).
- PRO8 years agolast modified: 8 years ago
I think you might just be able to squeeze a 12" pullout on either side of the range. I read back and see that the fridge is 27" so that gains you a few inches.
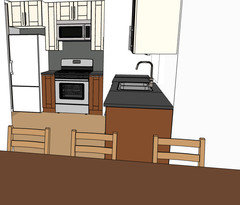
That span is a really tight fit, but you might make it. Here it is with a filler at the fridge wall.
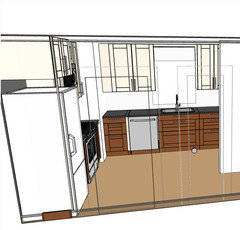
I put wall cabinets back above the sink. As you're losing some cabinets on the other side of the room to make way for 8-person dining, you'll need the storage.
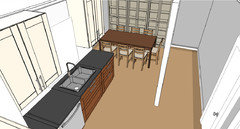
Here it is with chairs, but you could do a bench for the kids and you could tuck it under the table when it's not in use, giving you clearance to the patio doors.
Midwest (4b IA)
Original Author8 years agoI love how you guys are able to do those things. I fart around w/it and shake my fist a lot. Also, I just love looking at the pictures-it's fun.
On that fridge/stove wall currently, the between the fridge and stove space is 35.5" there's a cabinet there..32" I think, some weird size. When we put new counters on, we cut it a little longer than the cabinet so it would fill up some of the space. There's a bit of space on the other side of the stove and a good 5-6" on the other side of the fridge. We just measured it again a couple days ago. We've got 40 some inches there, but yeah I should've had smaller cabinets there. I'd rather err on the side of caution.
I've got so many "estimates" for cabinets that I've done on my own, b/c I'm pretty positive we'll not be going w/an actual cabinet place. I've got unfinished, and almost all of the stock line offerings at Menards as well.
I've done some at Ikea as well. They're more expensive than the stock Menards, but jeez, the Blum hardware..that's not comparable to what you get from Menards. Full extension drawers. 25 year warranty.
My dad is LOSING HIS MIND over the thought of spending more than $1500 to do the cabinets. Basically told us it's ridiculous b/c the house is a dump, why would you spend a lot of a kitchen w/a house like this, so thanks Dad. I don't think 3k for just the cabinets themselves is THAT awful. Ugh. I'm just losing steam w/this whole thing.
But I did the planner w/all Haggeby fronts and it's like $1995.
Maybe I'll just take the money I have stashed away, say screw it, and buy some jewelry.
 8 years ago
I'm late to your party here, but I didn't see 3 suggestions when I skimmed your thread.
1) Have you considered keeping the upper cabinets and just replacing the base cabinets?
2) Could your fridge fit on the wall where the microwave is? I'm just thinking moving the fridge would free up prep space around your stove.
3) Can you repurpose your office cabinets into the kitchen by adding a toe kick?
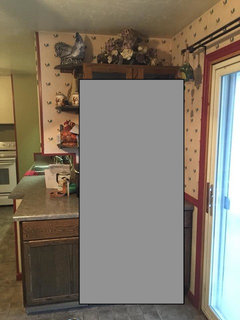
- 8 years agolast modified: 8 years ago
If you need a pick-me-up by way of a frugal kitchen renovation before-and-after, here's a link to a frugally minded DIY blogger, Daniel who did an amazing job on his kitchen for what I assume was a very affordable budget. It may offer you some inspiration for your home...
http://manhattan-nest.com/2013/08/26/the-kitchen-the-big-reveal/
 8 years ago
I’m also late to the conversation, not familiar with prior posts. From this thread, I’m concerned about your influencers, your Dad and husband. They seem to be in charge. It’s your house too. Is the house really a dump or has maintenance and upgrades just been ignored? I have rentals I’ve purchased and rehabbed in that price range and upgrade according to its bones always looking at TCO and resalability.
$1500 is really not a good investment for a kitchen. Just a bit more with an Ikea kitchen will make your life happier everyday and increase the value of the home without making it out of bounds. The functionality of an ikea kitchen over the Menards is apples to oranges. I would also have a big picture plan for upgrades over time.
You sound really down. What can we do to help? Are the measurements you provided exact? I like benjes suggestion about the fridge but that may impact seating?
Midwest (4b IA)
Original Author8 years agoThanks guys! It's nice just to be able to talk it out with someone-I have no one here.
The fridge, we'd discussed putting it out in the pantry, b/c then I could have some nice sized cabinets on either side of the stove and it would look so nice. But my husband pointed out when we're cooking, having to walk clear back and forth, which would be an irritation. I swear whoever designed this whole space was smoking something.
I've got 9 different lines from Menards figured, plus quotes from Bertch, Waypoint, and Debut (the last three being ones that are above what we could do, but it's nice to have points of reference). I've done Ikea-all Grimslov, all Haggeby, all Askersund, all Hittarp, all Bodbyn, and Haggeby uppers, Askersund lowers. Haggeby, Askersund, and the mix of the two, are the least expensive. The other three are about 1k more than the Askersund, which is the more expensive of the cheapest group. None of those prices are out of line, in my estimation. (Hittarp 3491 the highest) I'm just flabbergasted that even in our neck of the woods, 4k would be considered outlandish for cabinets.
Granted, we live in a very non-wealthy area, but still. We bought a fixer upper, but no money to fixer upper the whole place at once..and of course when you can only piece meal it, by the time you get something done, something else is needing attention. This is a picture of the front of our house. We have the best looking place for blocks. (other than the lovely brick home across the street but we have the landscaping so we win!)
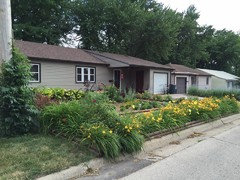
The problem is you go inside, the carpet needs to be torn out b/c it's stained, the linoleum is getting worn in spots, the kids' rooms need to be repainted, (but none of it is anything close to looking like a hovel or that we're one step away from the streets)..aaaand then the kitchen, which there are pictures of above. It's not gawd -awful, it's useable. But I'd like drawers I didn't have to hold my leg up to balance when I open so I can reach clear to the back w/out the drawer falling out. Drawers that I don't have to carefully open b/c the front is hanging on by glue. Shelves that pieces don't come off when I'm trying to wipe down the insides. Which to me are *normal* things that a person would of course want.My husband's a Sergeant w/the city police department and I'm a para at the elementary school. Our combined gross is maybe 70k a year. I know we can't afford a "68k" remodel that according to here is the norm-I'm not asking for that and I don't expect that. I don't expect people to walk in and be like holy crap have I been transported to an episode of Lifestyles of the Rich and Famous? Is Robin Leach here?
I bristle at the tone that b/c we don't have a lot of money, we don't deserve to have anything other than the drawers I have to balance on one leg to open, or the shelves that flake off when I wipe them so I can't figure out if I'm wiping up crumbs from the toaster or pieces of shelving. The air of superiority makes me want to scream.
We already have unfinished cabinets (the stained ones). They irritate me, but if that's all we can do, that's all we can do, and I am ok w/that. But to insist that X is what you WILL do, or, b/c they don't want to spend a lot of time sanding, painting, staining etc, that I *WILL* buy one of the stock offerings regardless if I like it or not..that makes me a bit fussy and resentful.
I'd already said we planned to head to the city to check out the stock lines where available to see what they look like in person--for all I know I'll be totally happy w/one of them. But I want further research to see if for a little bit more we can *get* more. To me, that makes sense.
Thanks for that DIY blog link--I looove looking at things like that!
Ugh, I hate sounding like a whine baby pee pants but ARGH sometimes...
I could probably go back thru and measure again--what I ran into was, having never measured things like that before, and just being told "measure this", I went to the trim. Whatever might be off, it's not horribly so.
The stained ones will be sanded and painted and put into the pantry, countertop as well. The white cabinets are the original ones to the house and they're just not in good shape so they do need to go.
I put the bare minimum in the Ikea planner and it's 11 cabinets. 2 lowers, 2 uppers, an upper w/an exhaust thing in it, an upper above the fridge. Then a sink base, 2 lowers, 2 uppers. I don't think that's too bad.
- 8 years ago
I just hope you don’t let the men folk decide for you! It’s your hard earned money too. I understand what you are saying about the tone, but some of us are very down to earth, frugal, and practical! All of my renovations have been done on a very low DIY budget. With sweat equity and creativity you can get nice outcomes. What I’m concerned about with your cabinets is that you are able to get the drawers and the glides. I’ve not seen that with stock. I would never go back to doors on lowers again unless it’s a pullout or narrow depth cabinet. It makes such a difference in organization for every day life and use. Also, frameless are wonderful IMO.
I asked about the measurements since you had referenced approximations. Even an inch can make a difference. Have you finalized a layout?
My last Ikea kitchen was I think under $4K during a sale. I’d have to check. I’m installing knobs and handles today. I think it looks pretty nice for a budget kitchen! It has 13 cabs. I installed a temporary plywood peninsula counter (been saving up for a real one) and used Menards birch for the perimeter. Cabs are Bodbyn.
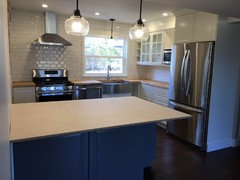 Midwest (4b IA) thanked bbtrix
Midwest (4b IA)
Original Author8 years agoI gotta ride the preschool bus but wanted to say NOOOO not you guys, my dad, with the attitude! (ok, some here, but not lately, which is appreciated!)
- 8 years ago
My dad can be like that too, ugh.
The board here will always lean pro-remodel, that's what people are interested in. It's fun to draw up pie-in-the-sky ideas. Definitely people will try to help offer ideas to save money too, but deciding the right amount to spend for you and your home is very personal.
"My dad is LOSING HIS MIND over the thought of spending more than $1500 to do the cabinets. Basically told us it's ridiculous b/c the house is a dump"
There's a notion that remodeling is an investment--that's HGTV bunk. Where is Sophie with her link? Most remodels cost more than you get back in home value, so I think about a remodel as an expenditure not an investment. Yes try to keep your spending in line with your neighborhood, but we're talking about Ikea not Plain and Fancy. Considering spending more $, I'd be thinking less about the home value than things like how long will I be in the home to enjoy the kitchen, do I have bills I need that $ for, are there things I'd enjoy more than for $, etc.
This may be the first time I've seen the argument that Ikea is too fancy, lol
Midwest (4b IA) thanked caligirl5 - 8 years agolast modified: 8 years ago
I haven't completely grasped what you need/want to do with the dining area and the pantry/shop, but I've been thinking through the kitchen proper.
I put Veddinge in my kitchen 2 years ago because it's affordable and it's a painted finish so I can touch it up or completely repaint it a fun color someday if they get too beat up. I chose butcher block because I have a kind of funky open peninsula that would have been tricky with a preformed laminate counter.
Veddinge and Ekbacken counters in this layout is $2180.
In Haggeby and Ekbacken counters is $1963.
My brother and his wife put Veddinge and Ekbacken in their kitchen last summer. One thing that surprised them is the increase in storage space without changing their cabinet footprint; they moved all their stuff out, installed the cabinets, moved all their stuff back in and ended up with empty drawers and shelves. The all-drawer bases (my favorite are the 5-10-15) are a super efficient use of space.
To me, the biggest bang for your kitchen function buck is to take over your daughter's built in closet. Of all the compromises to be made in your house updates, this is the one I'd battle for.
My girls--ages 5 and 8 share a 10x10' bedroom with built in bunk beds and their clothes are stored in a piece of furniture, no built in closet--I checked with our realtor and in our area not having a built in closet doesn't change a room's bedroom label.
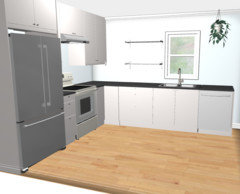
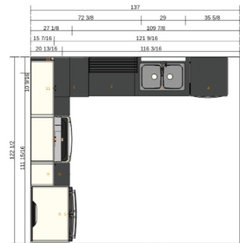
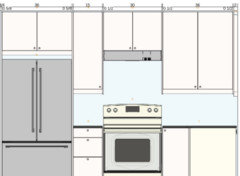
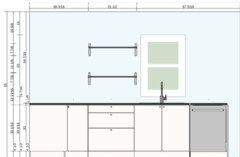
Here's a link to what I drew in the Ikea Planner. It's valid for 5 days. Open the design
No upper cabinets on the sink wall should help brighten up the space and ease up the budget. My favorite drop in sink is on sale at Lowes right now through May 2nd in case you want a new sink (Lowe's Kohler Riverby Drop In) The fridge opening is for a 36" fridge.
 Midwest (4b IA) thanked sheloveslayouts
- 8 years ago
Perhaps put some of the money towards things that the rest of the home needs and just repair the drawers for now.
Midwest (4b IA)
Original Author8 years agoFlooring and paint is mainly what we need in the rest of the house-the flooring we do in the kitchen will go throughout.
I'd *love* to take the closet. Husband says no, b/c he doesn't want to tear into it and find a mess. (I don't know what kind of a mess would be in there-asbestos? Cthulu?) What our *daughter* is aiming for, is to switch rooms. The closet in the other bedroom is bigger and the room itself is a wee bit bigger. My husband has almost an entire half of the basement for his things, plus a bedroom, so I think it would be nicer to switch so she has more room. We plan to not store her clothes in the closet anyway, do floor to ceiling shelves or something, to utilize the space properly.
I did actually bring up the idea of not having uppers a couple months ago (tho I said on the stove wall as well b/c of the grease...but maybe having a decent exhaust would negate that, I don't know), and my husband is ok w/it. Dad...pretty much acted like it was a law that you had to have uppers. If anyone who knows me ever wonders where I get my drama---meet my dad. He's an eye roller too. And also, "Oh GAWWWWWWD" that's a big thing when he doesn't like something. So that's what I deal w/when I have what I think are good ideas. (We live in IOWA not a fancy city decorating place-just in case you were wondering..)
What is a 5-10-15 for the drawers? I saw that in another thread too, an older one. That's my one thing I for sure want-drawers. I wanted them in the sink base too-Ikea has a base like that but I realized we have a Culligan water system under the sink so it wouldn't work. Still, if the rest of the lowers are drawers, that would be fabulous.
I'd *like* an apron front sink, if possible..I read that you actually are closer to the sink that way and being quite a bit on the non-height side that would be great. We have talked about new appliances-we've gone thru Best Buy for different things when they do the no interest for 18 months deal.
Haha, I know, I probably looked at him like he'd grown two heads when he was going on about the cost of Ikea being so high. He did ask about the assembly, and I told him we do it ourselves and explained about the rail the uppers click into or whatever. There's videos, I figured we could figure it out. One of my online friends had influenza and put all her kitchen cabinets together. 15 mins per cabinet. That's much better than sanding and staining.
We're basically figuring to be here forever, unless something unforseen were to happen economically and we'd have to move. My dad thinks I'm fickle and will want to replace things in a couple years. All I want is for it to look nice and not have to compromise so much that I'm always heaving a heavy sigh when I look at it, wishing it was better. If I have that, even if we only spent $700 for the cabinets-I don't care about the *cost* (or lack thereof haha) so much as caring about it looking nice and enjoying it. That's what I can't seem to get across to them-I'd rather not feel like I have to compromise on a $1200 group of cabinets if there's a 2k group of cabinets that would be great for me. Maybe the $1200 group will be just the ticket for me, I don't know, I haven't seen them yet.
Options. Options are *all* I'm looking for, asking for. I like options.
I like that layout, benjesbride, thank you! The dining basically will just be seating. The pantry will have the chest freezer, microwave and then whatever cabinets/counters fit out there.
Midwest (4b IA)
Original Author8 years agoDangit I knew I was going to forget something-bbtrix your kitchen is gorgeous!!! Simple and just my style.
- 8 years ago
If it helps your cause at all, your cabinets would be $1527. You could do most cover panels, filler pieces, deco strips, toe kick covers and even knobs in phase 2.
No disrespect to your husband, but I'd take my drywall saw to the back of that closet in a heart beat. If there's a risk of asbestos or lead I'd have a sample tested first, of course.
Midwest (4b IA)
Original Author8 years ago$1527 in which door?
I don't think there's a risk of anything in the closet walls (..maybe there's wiring in there? I don't know.) I think it's more a reason/excuse not to do it. Neither he nor my dad want to spend a lot of time on it, husband doesn't want to spend money, dad doesn't want us to spent money so I just get to be lost in the middle. My husband could not really care less what the house looks like inside-it's me doing the pushing.
I'd like to get a big pointy stick and do some pushing on the two of them, see how that goes..
- 8 years ago
You have my sympathy. My husband would happily let the house fall down around him.
That's Veddinge. Haggeby would be cheaper of course, but I'm leery of that door style's longevity.
Midwest (4b IA)
Original Author8 years agoDo you think melamine is not a smart idea for cabinets? I don't know anything about melamine.
- 8 years ago
I have no good reason to be leery of Haggeby, honestly. I'm sure they're fine. They're just the cheapest option so I'm suspicious :-)
- 8 years ago
Missi- you are getting some great advice here. I did IKEA in our last home and it was fine. I wish I lived closer to help knock out building them in a day or so. I love the layout that benjesebride did with all that prep space to the right of your stove. It looks lovely! I would like to cook there.
Here is what I did: (note:my husband does not DIY at all and did not lift a finger, but I always like to do things economically so I happily took on the brunt work). He would have been fine if I paid someone). I had 16 or so cabinets I ordered. I took over our 2-car garage for a bit. IKEA delivered the cabinets to me. I did go to the store to place my final order but arranged for delivery to my home. We live about 90 minutes from one. I checked and double checked my order when it arrived to make sure I had everything I bought. Believe it or not, every part, door, hinge, etc were all there. I set a goal to assemble only 2 cabinets per day (I had 2 kids under 2 at the time). Our old kitchen was still in tact, so if I could not meet my daily goal, I was under no pressure as we still had a functioning kitchen. A little more than a week later, they were ready to go for install, just waiting in my garage. I put an ad on Craigslist for my cabinets for free and a handyman guy uninstalled my old cabinets for me (for free!) and took them away. Demo done for free. Paid a couple handyman to install the IkEA cabinets for me (but it was easy). They were even amazed about the process. Whether right or wrong, I installed all the doors and drawers after the boxes were in place by myself, which took me only a couple more days (working around naptimes). I bought the cabinet door jig and even put all my drawer pulls and knobs on myself. You can do a lot of this yourself if you find DH resistant. It just helped me immensely to do a little bit every day BEFORE your kitchen is uninstalled so it is not so much pressure.
We only lived there for 2 years but everyone raved about my kitchen at selling (we got 3 offers in 24 hours of listing) and they looked brand new still. The drawer glides were top notch.
Keep your receipt!
Hope that helps.
Midwest (4b IA) thanked Elizabeth M - 8 years ago
Missi- what you are describing seems to be a common problem among men and women! My husband is the same way. He would spend endless amounts of money on the yard etc but doesn't see the kitchen (or anything else inside except maybe the TV lol) as a priority. My argument is that as a family we (especially ME) spend way more time in the house, specifically in kitchen than we do anywhere else.
We did a LOT of work to our yard shortly after moving into the house. Recently my husband mentioned wanting to do a new deck/patio. I basically told him I wasn't ok spending any more money outside until we fixed the things we don't like inside. That convinced him... and he agreed that is we are doing it at some point anyways, it's better to do it now so we can enjoy it while the kids are young.
You have a voice in this decision too. I'm sure it makes it harder since your Dad seemingly is siding with your husband but it's really between you and your husband to decide! I hope he gets on board with the plan soon!
Midwest (4b IA) thanked kim k Midwest (4b IA)
Original Author8 years agoWell at least I'm not alone, so thanks for that!
I'm kind of at a stand still until they get some work done in the new pantry and I can see what kind of room I have when the actual ceiling, walls and floor are in. We don't have a place to store anything currently, even if I could magically change minds overnight.
I'm more of a "make hay while the sun shines" kinda girl, get in there and get the crap done so you can relax and enjoy it, b/c who knows what else will come up in the meantime while you're lolly gagging around...in 6 weeks we have managed to learn no the wall can't come down, and 11' of paneling was taken off the studs in the room. So at this rate...









rantontoo