Software
Houzz Logo Print
rebeccamomof123

Help, hideous bathroom needs a full gut. Layout ideas?

8 years ago
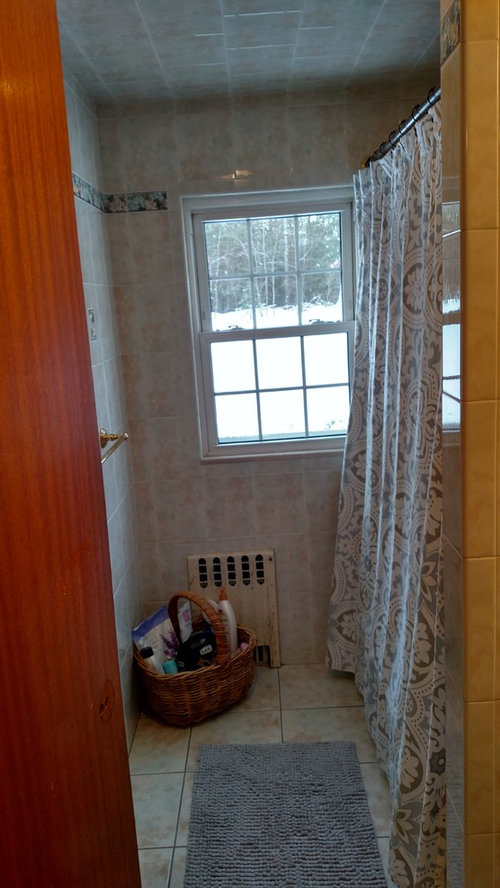
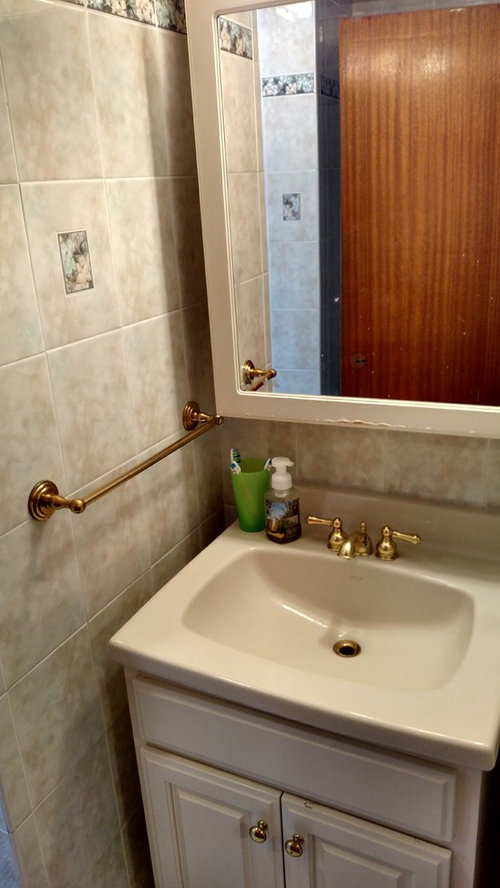
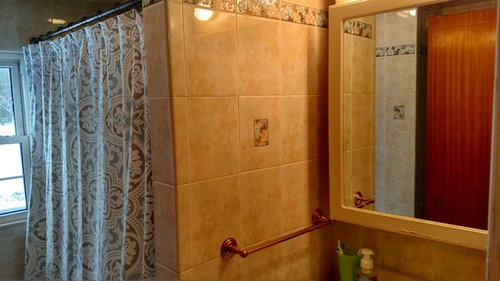
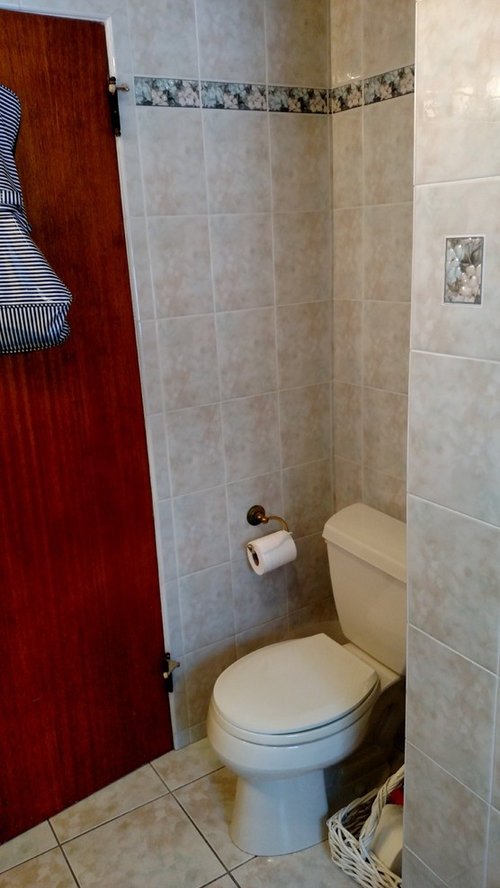
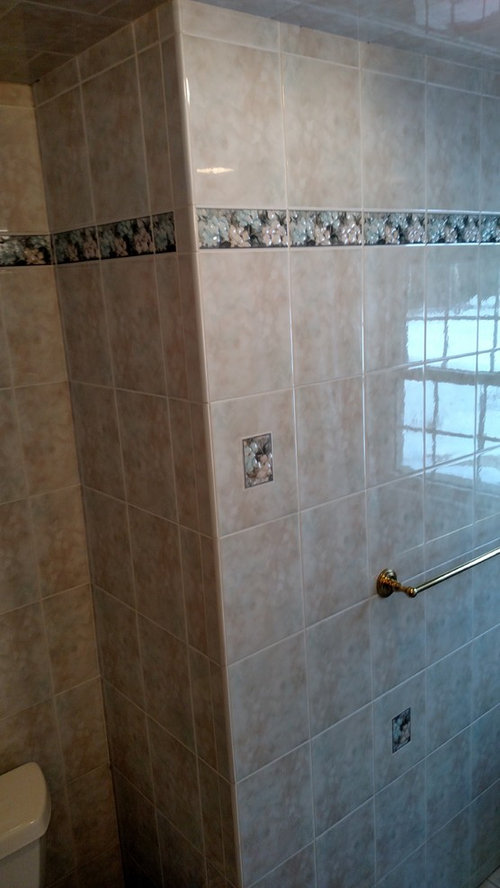
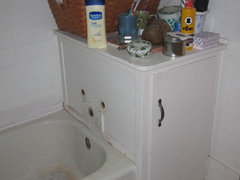
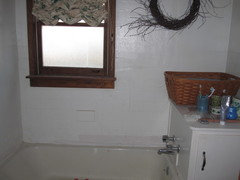
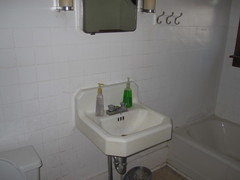
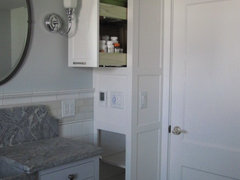
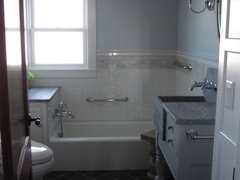
Pardon the ugly. This is my only second-floor full bath, which serves all three bedrooms in my 1948 Cape Cod home in Massachusetts. I think it's last remodel was before we bought the house in the mid-90s. I do have one other full bathroom on the main floor which DD and DH use for showers. We remodeled it last year. Now this bathroom needs to be totally gutted.

What layout would you suggest? Any mockups are greatly appreciated.

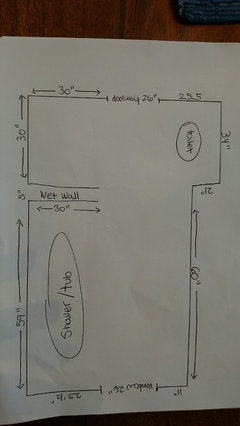
Measurements are just shy of 8 feet long, from window to door (94 inches to be exact) and exactly 7 feet wide, wall to wall. Window measurement doesn't matter much because it would be replaced. The bump out on the side wall where the towel rod is would be gone, we will steal that space from my DH's closet (we're going to build a larger his&her closet).

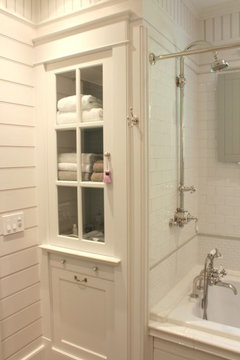
I'd love to keep the tub/shower combo where it is, (faux marble tile with glass enclosure), double sinks along the wall opposite the tub/shower, and a small linen tower with built in hamper below, in the space where the sink currently is. Toilet could stay where it is. Given the current frigid temperatures in Massachusetts right now, my husband is a bit weary of putting all of the plumbing on the exterior facing wall. But I have no idea if that layout is feasible given my measurements and what the clearance recommendations are.

How would you lay this out and make this work? Any mock-ups you can provide would be hugely appreciated. It's really hard for me to see past all the ugly right now after living with it like this for 15 years.

Thanks in advance. If anyone can take this from hideous to fabulous, I know you all can!


Comments (23)

  • 8 years ago

    I think we need to see a floorplan with measurements to really be of help.

    My other word of caution is that I would be careful about selecting materials for a bathroom in what sounds like a modest post-War house.

    What you don't want is to have your new bathroom be the "what was I/what were they thinking" of 2038, like this bathroom is now.

    Marble is the hot thing right now, but it's not really appropriate over the long term for a modest midcentury house. You don't have to make it look like 1948 either, but I would recommend keeping it pretty simple.


  • 8 years ago

    Thanks, Palimpsest. Yes, great feedback. We recently remodeled the kitchen and main floor bathroom while maintaining some of the home's classic style, including original oak floors, classic trim and window casements, etc. Right now, I'm more concerned with locking down the layout. Materials will be a whole 'nother post (or series of posts). I did allude to my style preference in case there are any considerations I need to be aware of associated with the style I'm looking to achieve (combo tub/shower with glass enclosure). I'm not set of the faux marble. I'm not even set on glass, I actually prefer the versatility of a shower curtain which is what I opted for in my downstairs bathroom.

    As for measurements, here is my novice attempt:


  • 8 years ago

    Correction: doorway above is 28" (not 26")

  • 8 years ago

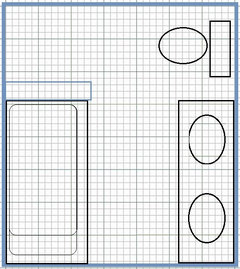
    This is what you are suggesting, I think. I think the door would need to be moved over a bit and swung the other way, with most newer toilets. The the other option which would involve plumbing changes and have some other limitations would be wall hung toilet with an in-the-wall tank. I have one of these because of space. It only projects 22" rather than 28-30"


  • 8 years ago

    I agree with palimpsest that the door should be moved over.

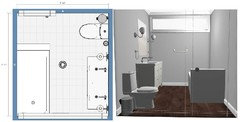
    If you want to play around with the different elements, the Ikea planner can be pretty helpful. The great thing, is you can add towel bars and garbage cans; decide if you just want in-vanity storage or a separate linen cabinet. Also, you can try different window sizes & locations. Plus there's the 3D view.

  • 8 years ago
    last modified: 8 years ago

    Thank you, Pal! Yes, what you've mocked up is exactly what I'd like to achieve. I think relocating the door over 8-10 inches shouldn't be a problem. I should also be able to have it swing out into the hallway where I have plenty of dead space, versus in to the bathroom. This would allow me to keep the toilet in the same spot, saving big on plumbing costs.

    Cool tip, Damiarian - thanks!

    So, correct me if I'm wrong but I should be able to fit a 60X30 shower/tub combo and 30" wide linen tower with base hamper (separated by a wet wall) on one side, and a 60" long double sink vanity on the opposite wall, with a standard toilet by the door. (same spot as it is currently). Am I missing something? This is similar to what I'm trying to achieve on the tub/shower side

  • 8 years ago

    You might not be able to fit exactly a 30" cabinet, it may be a bit narrower.

  • 8 years ago
    last modified: 8 years ago

    Would it be a good idea to put a wider door into your entryway? It might not make any difference, since its an upstairs BR.

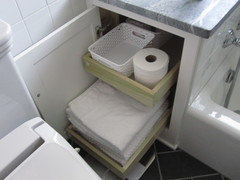
    I think several pull outs for the tower would be helpful. 30" deep is pretty deep. I just remember before I remodeled my kitchen and bathrooms, I had multiple "hell holes" to contend with. I hated the disorganization of shelves. Pullouts are so much neater for me to use and access items.

  • 8 years ago
    last modified: 8 years ago

    28 should be fine for the door. I just upgraded to 28 from 24 and it seems huge :)

  • 8 years ago

    Your inspiration picture looks like it has a pullout on the lower area which I like.

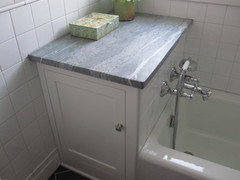
    To illustrate what I mean about the deep access, here is my original layout with our old farm house bathroom. I liked the concept of the cabinet, but the function was icky. It was just a large hole with plumbing and a make shift shelf that I put in there:

    New layout, flipped and still utilizing the 30" cabinet idea that I liked:


  • 8 years ago

    I'm okay with the existing doorframe size. It serves our purposes. I'd rather have the extra wall space for cabinetry, etc.

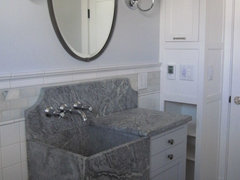
    Enduring, good point about making deep storage accessible. I love what you did with your bathroom! What is that counter material on the shelf/ledge? It's gorgeous! Is it safe from etching and staining? Would you mind sharing the whole bathroom? (or reveal thread?)

  • 8 years ago
    last modified: 8 years ago

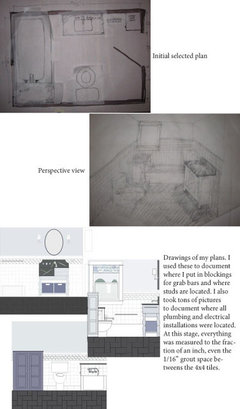
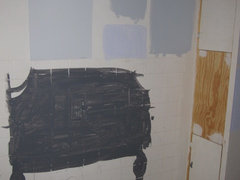
    Rebecca, the old thread has all the links broken because of photobucket. They stopped providing pictures to houzz posting. Back in the pure GW days, it worked great. So I will post a few pictures. The counter top is soapstone that was remnents that I fashioned into a few counters and sink with backsplash. The cabinets were all custom made by a wonderful young man. I made the layout and the cabinet designs and concepts. I laid all the tile, floor heating, drywall (with dry wall hanging help from son). The room was a total gut job. I got a lot of help with the tiling and the wall work on GW. Bathroom forum was helpful with layout feedback, plumbing, and tiling. MongoCT was the best help in getting the floor figured out and laid. The remodeling forum was helpful on the wall work. CLICK on any picture to pop it open into a larger and fuller format.

    Edited to add that all plumbing was moved. All new electrical was put in. Pro plumber and electrician were hired along with the cabinet maker.

    A little pre planning:


    all new cabinets in the corner and the vanity:

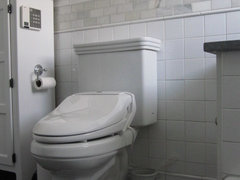
    The "advanced toilet seat" is somewhat ugly, but a wonderful addition:

  • 8 years ago

    Gorgeous! No shower, just a bath, correct? What are the floors and what is the pattern that it's laid in called? Love it. And what is the nifty touch pad next to the toilet? Is that all for for the high-tech toilet seat?

  • 8 years ago

    No shower in this room. There is a handheld spray with the tub filler, integrated into the unit. The floors are a black Brazilian slate that I cut down to rectangles from squares to make the herringbone pattern. The touch pad runs the sprayers for the seat.

  • 8 years ago

    Would a pocket door be feasible, and if so would that save you significant room? Swinging doors take up a lot of square footage.

  • 8 years ago

    I'm hoping we can have the bathroom door open out into the hallway. Is there a reason or code that says we can't do that? We do have a pocket door on our downstairs bathroom which is fine, but not the same as having a real door.

  • 8 years ago

    I have 2 pocket doors in my other bathroom for space savings. I agree with Rebecca that a swing door is more convenient to use.

  • 8 years ago
    last modified: 8 years ago

    Rebecca my hall door swings into hall. I actually think it is safer. If someone fell in front of bath enterance it would be easier to help for they would not block the door swing.

  • 8 years ago

    We have a pocket door on the 3/4 bath inside the master, and honestly we almost never close it. We close the bedroom swing door if we need privacy. The pocket door is there if we need it. But for a full bath going out into a hallway a swing door would be much better.

  • 8 years ago

    Roarah, can you still lock the door from inside the bathroom even though it opens out?

    Pal, agreed. My kids especially are lazy about closing the pocket door when they use the bathroom. That's why I want a proper swing door on at least one bathroom in our house.

  • 8 years ago

    Rebecca, yes, the door locks from the inside. It was installed before the existence of codes in my town but I could not see a reason why it would be a danger.

    rebeccamomof123 thanked roarah
  • 8 years ago

    Door swing does not really effect residential privacy locks. Privacy locks can be popped with a metal pin that comes with the lock or with a screw driver if there is a slot.

    rebeccamomof123 thanked palimpsest