Software
Houzz Logo Print
elaine86music

Need help with kitchen layout

8 years ago
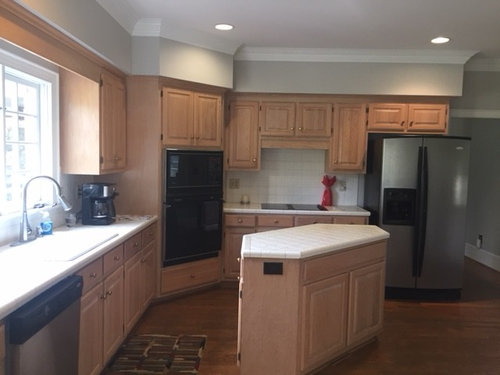
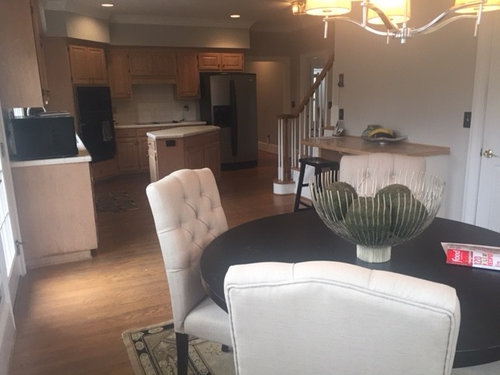
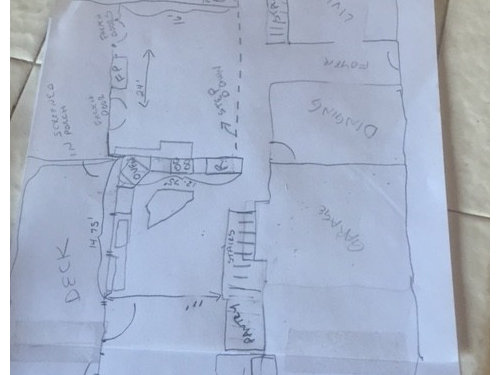
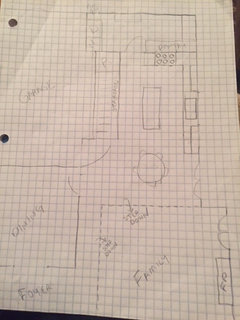
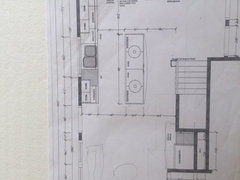
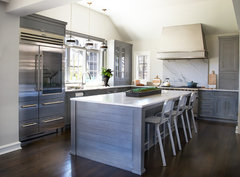
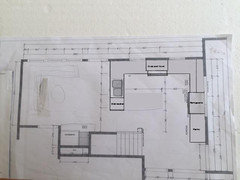
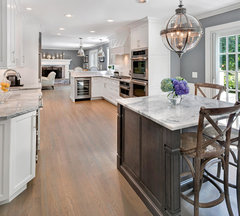
I am reposting our kitchen pictures, and have included a roughly drawn first floor layout. We would like to keep the same footprint without a lot of structural changes, but are willing to make the bigger changes if it would significantly improve the kitchen. Though we're stumped on what a better layout would be. Our house is 3700 sq feet, 5 bedroom. At one point we wanted to open the kitchen to the family room but have not been able to find a layout to do that and not give up all our cabinet space. Thanks for your help!


Comments (71)

  • 8 years ago

    I like the above ideas of opening up the family room wall and keeping the storage/usability by maybe moving the sink there....

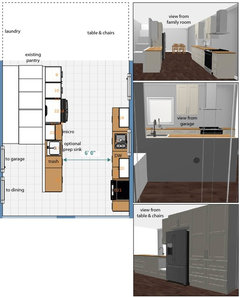
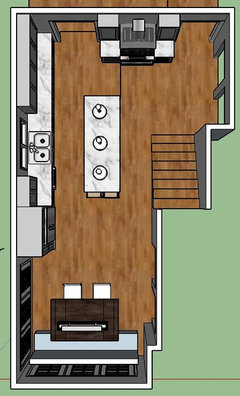
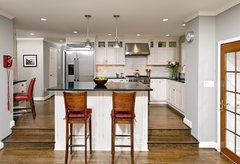
    A different approach, that might be too weird: remove the wall to the family room and create a very spacious galley kitchen... (hopefully the image isn't too small)

    - Half wall added at end of staircase (optional prep sink added to this stretch) - can still drop groceries etc onto counter when arriving from garage

    - gain ton of storage in the pantry/cabinets to the right of the fridge (in addition to existing pantry) & still having a few of upper cabinets in the kitchen itself

  • 8 years ago

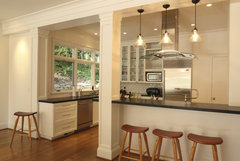
    There's always going to be some compromises when you are trying to plan appliance placement. I would remove the double ovens and refrigerator. This will give you much more prep and storage space where you need it. You can put the MW and refrigerator on the wall behind the stairs and make that a coffee/snack/breakfast station, which is convenient to your breakfast table.

    Most pass-throughs have the sink there. If you opt to do that, I would flank your range with two large windows like in this reveal and vent your range through the back wall of your house.

    [kitchen-reveal[(https://www.houzz.com/discussions/kitchen-reveal-dsvw-vd~4649209)

    If you opt to keep your range in its present location, I would move the sink further to the right, in order to allow you to have a large set of drawers to the left of your DW.

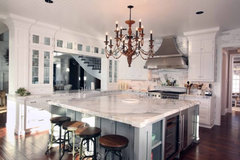
    Here's some more inspiration.


  • 8 years ago

    I’ve lived with a walkthrough galley. It was the worst kitchen ive ever had and it was so called “custom”. I still loath it. Sorry, I just really have bad memories with three kids, plus two extra extended family members living with us. Ugh!

  • 8 years ago

    If you don't need seating at the island and you're okay with narrowish aisles, a narrow island might work well. You have 11', so subtracting 25.5" for the cabinet run and 27" for an island made of standard 24" cabs plus overhang, you'd have 79.5" leftover to split between the aisles. I know 42" is the recommended minimum but 36" can be enough depending on the circumstances.

    Personally, I would take the island layout over a walkthrough galley any day. I'm generally a solo cook and I don't like foot traffic coming through the kitchen. The island creates a foot path on the outside of the kitchen so you can chat with people while keeping them out of your work space. The only caveat would be to make sure the fridge stays somewhere on the perimeter, so it can be accessed without actually entering the work space.

  • 8 years ago

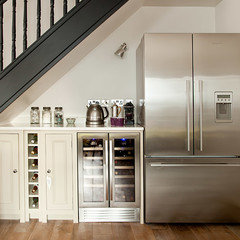
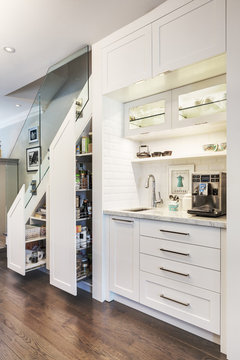
    Here's a couple of ideas for utilizing the space under the staircase. On the show Madame Secretary, the refrigerator is recessed under their staircase. Some may think that this is too far from your prep zone, but if it were me I would definitely move the refrigerator in order to get the view into the family room.

  • 8 years ago


  • 8 years ago

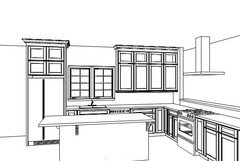
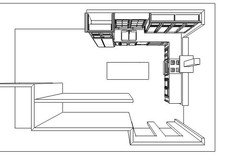
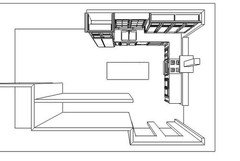
    Here is one idea that a cabinet designer came up with. We could probably move the back door down farther towards the breakfast area to have more room for the refrigerator(the exterior is brick), or we could possibly move it where the pantry is now. Not sure which would be better or is this ok? Also in this design we hesitate because it put the range on the half wall connected to the family room. We also thought it would limit us with cabinet space. Thoughts?


  • 8 years ago

    What are the aisle spaces in the KD designed one?

    It can work if you enclose the space behind the cooktop and leave the sides open. It actually is a good layout as it goes from fridge to sink to prep space to cooking. It is the layout I had in my first kitchen and it still was my best layout.

    Only change is to move the sink to the right side window and put the dishwasher between the fridge and sink so your sink isn't in your prep space.

    Additionally, I'd make all lower cabinets drawers and not cabinets. You get much more storage with drawers.

  • 8 years ago

    Move the sink to the right so it's not centered under the window? The aisle way on the sink side is 37'', the island 31'' and the aisle on the staircase side 39''

  • 8 years ago

    This might be more than you want to bite off, or not feasible, but have you considered flipping the kitchen and breakfast area? From your hand drawing, it looks like you have a lot of space if you take over the laundry room and add it to the kitchen. You could then completely open the wall between the family room and new breakfast area. We put a kitchen in our lower level where once we had a storage room with our extra refrigerator and utility tub. The down side of course, is then you have to find space for the washer and dryer.

    In the drawing above, I think that the refrigerator is too close to the sink. If you keep the refrigerator in that spot, I would enlarge the window and move the sink to the right, eliminating one or two wall cabinets. A wide, tall window down to the countertop would flood the space with light. Instead of moving the door, it might be cheaper if you can find a deal on an integrated all-refrigerator, (SZ, Thermador, etc) 24-30" and then use undercounter freezer drawers, or put a freezer elsewhere if you need the capacity.

  • 8 years ago

    What do you think of putting the refigerator under the stairs, where the pantry currently is? Or is that too far away from sink?

    We have considered flipping the two rooms, if we can't find a good way to redo the room in the space it's currently in. We've considered reconfiguring out master bedroom closet and bathroom (also up for a remodel soon), to add a washer and dryer in there, though I'm not sure it's a good idea to have washer and dryer in a closet(it's not real large)? Another thought for master is to convert the living room to a master bedroom closet so we would have room to add a laundry either in the new closet or old master bath space. And yet another option would be to place the laundry room in the space under one of the staircases.

    Thank you for your suggestions!


  • 8 years ago

    Its hard to tell without a measured layout, but from your picture I thought that your pantry was past the stairs next to the laundry room. When you have constraints sometimes you have to make tradeoffs and decide what is most important. NKBA guidelines suggest max distances between the legs of the triangle so you might want to take a look at that.

    Is that a back staircase or your main staircase? Our back staircase comes down behind one of my kitchen walls, but it is completely closed, so I am able to fully utilize it for my refrigerator and pantries.

    I like having my laundry room near the bedrooms. The only thing that I have to carry upstairs are dirty dishtowels. If it were me, I would move it if you have the space.

  • 8 years ago

    Pantry is currently under the stairs, next to the laundry. Its definitely past the suggested length - it would put it at about 15 feet from the sink.

    The drawing I posted of kitchen and dining space is very close to scale, with each square being a foot.

    It is a back staircase. If we put appliances on the outer wall of it, then we get back to not having room for any island. Have also considered removing the staircase completely.


  • 8 years ago

    Do both staircases go up? Do you want/need a mud area for the entry from the garage or does your family only use the front door? Would it work if the entry from the garage door was moved to i.e. the other side of the staircase (if everything else was also changed =)

  • 8 years ago

    Would love to have a mudroom, we mostly use the entry from the garage. Do you mean to add an entry/mudroom where the laundry room currently is?

  • 8 years ago

    Only you can decide if it makes financial sense to remove the staircase, but it sounds like you really want an island and mudroom. I would hate to see you go through the pains of a remodel and be unhappy with a narrow island and narrow aisles when it is all done. I remember feeling frustrated when I was trying to work around several obstacles and finally came to the realization that I needed to remove a powder room to make my plan work. Although my husband resisted in the beginning he now agrees, as does everyone else, that it was a game changer in our floor plan. We have another powder room on our first floor so the one I removed was redundant and we didn't need it. So glad I bit the bullet. No regrets.

  • 8 years ago

    Check out this before and after- it may not be your style but might spark a couple of floor plan ideas with the family room being open to the kitchen.

    [14587398-modern-kitchen-with-charisma-winfield-il-contemporary-kitchen-chicago[(https://www.houzz.com/photos/modern-kitchen-with-charisma-winfield-il-contemporary-kitchen-chicago-phvw-vp~14587398)

  • 8 years ago

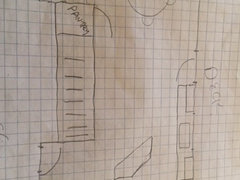
    Here is a possible layout (rough). Adding a wall to make the laundry room (and pantry) go all the way across the back wall, then moving the kitchen down towards the laundry room and putting the breakfast area in between kitchen and family room. With this I would get a bigger laundry room (I really can't see anywhere we could move it to), keep the staircase, and be able to remove the fam room wall. Not sure if the design would work though?

  • 8 years ago

    We have decided that we do not want to remove the staircase and relocate the laundry room at this time. I wanted to check what everyone thinks of this design? It adds an entry doorway into the family room, and puts the fridge where the current back door is now.

  • 8 years ago
    last modified: 8 years ago

    any thought of swapping fridge and range? Fridge is a destination for people from fam room and dining room, so often. Give yourself 39 in between island and stair wall...42-45 in between sink and island, and what's left for island....24 to 27 inches it appears. don't force 2 stools on one end. Single stool on each end with a bit of overhang will get used for the occasional short sitting episodes. I've had a situation with 39 in for a straight thru walk passage....with no obstacles it is okay.....leave the larger dimension between sink and island.

  • 8 years ago

    The entry door into the family room means your work zone will become a pathway through the kitchen.

    The other problem is the island will not be very large. What do you intend for the island to do for you?

    You have 11' or 132" of space from wall to the staircase.

    132" - 25.5" (perimeter cabinets) = 106.5"

    106.5" - 42" (minimum 1 butt aisle space for working in a kitchen) = 64.5"

    For a walking path, the minimum space needed is 36" although 42" is usually considered better.

    64.5" - 36" = 28.5" So the widest the island could be is 28.5" wide which isn't very wide.

    Have you considered a U shaped kitchen layout? Then you could probably put seating on the bottom of the U?

  • 8 years ago

    That's a good point. I'm wondering if this layout, even with swapping the fridge and range is an improvement over the current layout?

  • 8 years ago

    If you have a strong gut feeling and "buy-in " to changing your back door/and split entry to fam room, I would think about a deep single bowl sink at window, and place a small bar sink, at end of run, close to family room. With possible location of fridge on adjacent fam room wall, this would create a nice zone. I would probably raise backsplash height ,maybe insert an open shelf, maybe microwave in that long available wall space on back wall.

  • 8 years ago

    Where would the U shape be? No island and a peninsula coming off to the left of the sink?

  • 8 years ago

    I am not sold on changing the back door or the split entry. I'm not sure it really improves the current layout and we would have to match the brick on outside to fill in the old door. Also with the split entry, our family room is sunken 6 inches, so would be a step down at the doorway which I'm not crazy about.

  • 8 years ago

    Yes the peninsula off the left of the sink. Can you put together a 2d plan and take a pic head on showing all dimensions? It's hard to reinvent the wheel with the angled photo of the floor plan.

  • 8 years ago

    This drawing is to scale(or very close to it) - each square is 1 foot. I don't know how to make a 2d plan on the computer. Does this help?


  • 8 years ago

    Can you take a shot of it head on so it's not angled? Put it on the floor and stand over it and take the pic.


  • 8 years ago

    Personally, I like this latest layout EXCEPT the added entry to the family room. It breaks up the space and as cpartist noted, is going to invite everyone to walk right through your work space to get to the fridge. Keep that closed off as in this layout:

    Otherwise, I think it's a winner. Moving the fridge down gives you more counter space on the side of the sink and should keep the fridge's extra depth from interfering with your island. Are you removing the doorway entirely or shifting it down the wall as well?

  • 8 years ago

    cpartist, here is a drawing from a KD that shows the dimensions if we were to straighten out the island, and straighten out the bottom stair tread. This was an attempt to open the space up to fam room, but I did not care for the cooktop being on the shared wall with the family room. This drawing shows the back door in place as is now. Does this help with dimensions? I can not find the hand drawn one I had posted earlier


    biondanonima - if we were to use the back door space for the fridge, we would add sliding doors or french in the breakfast area. I am not sure about doing this though, as it does move the fridge pretty far away from the cooktop, the dining room, and the family room.

  • 8 years ago

    I also ran across this photo as a possible inspiration, moving the fridge to left of sink and enlarging window over sink, making the back wall a range wall. Would this look silly though with a 24 to 28 inch wide island? Maybe I should revisit removing the back staircase again to get the additional 3.5 feet in width. Part of the issue with that is that if we remove the staircase, the entrance hall to the 'bonus room' above garage will only be 37 inches wide, and the doorway width with the molding is 27 inches wide. Would we be able to move furniture in/out with it that narrow? When we moved in they brought the furniture up the back steps.

    South Barry Avenue, Mamaroneck · More Info

  • 8 years ago

    27" sounds a bit narrow to be moving in and out furniture or even walking through.

    Yes you can put the fridge against the wall like that. I have time finally today to play a bit. Can't promise anything.

  • 8 years ago

    cpartist - Are you thinking to do the peninsula and not have an island at all? Or a small island too?

  • 8 years ago

    Peninsula with no island. I'm sorry. I have it downloaded but am in the last days (hopefully) before we can move into our new home so have been running around. I haven't forgotten you. :)

  • 8 years ago

    I forgot to ask. Can the window be changed?

  • 8 years ago

    Also message me so I can give you my email so you can send me a larger version of the last photo.

  • 8 years ago

    We can change the window.

  • 8 years ago
    last modified: 8 years ago

    Ok here's what I'd do. I've had this layout in several kitchens and it works well.

    I'd create a peninsula instead of an island. You really don't have enough space for an island. On the backside of the island you can have bookshelves and the corner cabinet can open to the outside of the kitchen so you don't need a lazy susan or blind corner there.

    Dishwasher on the end with your sink next. The space next to the sink could be a narrow cabinet to hold baking trays, etc.

    Then wide drawers on either side of the oven/cooktop with windows on either side to let in light. Drawers will give you lots and lots of storage.

    On the right corner, I'd do a lazy susan and then more drawer cabinets next to the fridge. To the left of the fridge, I'd put upper cabinets to the wall.

    Then a nice big pantry next to the fridge with pullout shelves or it could be more of a closet type.

    Because your space isn't large, it is not that far a walk to the fridge and the peninsula will keep folks from invading the true work area of sink-oven/cooktop. Prep would be to the right of the sink between sink and oven, with a secondary area to the right of the oven.

    If you feel you want or need more, then yes put in a small rolling "island" cart.

  • 8 years ago

    Thank you! So no cabinets above the sink? With adding the pantry cabinet and windows, would I have enough cabinets with this plan? What would I do with the space under the stairs where the pantry currently is?

  • 8 years ago

    You have a nice long exterior wall. Looks like it is about 28 feet. I would close up the current door and move the doors into the breakfast space and flip the peninsula to the family room side With the sink and range on the exterior wall, I think that you would have enough room for a base cabinet/dish hutch on the end of that run next to the DW. The staircase would need to be closed in and that wall could be used for the refrigerator and double ovens or if you are using a range, a breakfast/coffee station next to the refrigerator. This would allow you to have extra deep base cabinets on the exterior wall for added storage.

    Better than Restoration Hardware Gray and White Kitchen · More Info

  • 8 years ago

    wilson853, that is a good idea - you would prefer the sink and range on the same wall vs putting one of the two on the penninsula? Also, if we have the peninsula open to the family room, would it be weird that the kitchen is 7 inches higher than the family room, since the family room is sunken one step. Would who ever is in the kitchen be 'looking down' into the family room? We've also considered raising the sunken family room, though it seems a bit complicated since we have two sets of doors there going out to screened porch.

  • 8 years ago

    I like the idea of the clean-up sink and range on the same wall, but I would consider adding a prep sink to the peninsula that could double as a beverage sink when you have a party. You'd have a wonderful long counter for serving a buffet near your DR and FR or for spreading out when you are prepping or baking. Someone can be loading the DW or setting the table without getting in the way of the chef and helpers. I don't think that the step down is weird. You could put bar stools on the FR side if you have the room. I would make the counters extra deep on the 'L' for added storage. If you take out the soffits and join the FR ceiling with the kitchen, your space will look enormous.

    Classic Kitchen · More Info


  • 8 years ago

    Thank you! So no cabinets above the sink?

    Nope, no cabinets above the sink. That would be open space for seating.

    With adding the pantry cabinet and windows, would I have enough cabinets with this plan? What would I do with the space under the stairs where the pantry currently is?

    Actually I missed that about the pantry under the stairs. You could leave the pantry under the stairs and just add more cabinets where I put the pantry. Your lower cabinets would not be doors but drawers. Drawers will give you a lot more storage space than a cabinet with a door. Yes even a lot more than ones with roll out shelves.

    In fact, you'll be amazed at how much more you'll be able to store underneath with drawers.

  • 8 years ago

    This is great! I now have some ideas to show the KD - though I wonder why they haven't come up with these ideas that seem like they could be the solution . . . If we are able to move the door down to the breakfast area(our exterior is brick), would we place the sink or the cooktop closest to the breakfast area? Would you extend the wall past the staircase, or stop at the end of staircase?

  • 8 years ago

    I would place the clean-up sink closest to the breakfast area with the DW and drawer base for dishes to the left. This will nicely separate your zones. I would not have the wall go past the end of the staircase. Here's an old thread with some ideas.

    https://www.houzz.com/discussions/sink-and-cooktop-on-same-counter-run-dsvw-vd~2448579

  • 8 years ago
    last modified: 8 years ago

    I don't think that the step down is weird. You could put bar stools on the FR side if you have the room.

    Honestly, I'd be concerned about a tripping hazard. Plus that would make the counter into a bar height counter and you'll find most of us give no love to bar height because of how much more difficult it is for getting in and out of the chairs for the elderly and the young.

    I would also be concerned with people trying to get things from the side of the peninsula with that being stairs. Stairs can be hazardous unless they're well defined and even more so when it's just one or two steps down in a narrow space.

  • 8 years ago

    As I envision it, the entrance into the kitchen would not change. By eliminating the angle and moving the refrigerator and double ovens, the wall would simply be opened in order to have a nice long stretch of counter space. If desired, an overhang could extend into the FR allowing visitors to interact with the cook while keeping them out of the kitchen proper. See the first photo that I posted on Jan 5th with counter height on kitchen side and raised bar height counter on other side of pass-through. When working at this counter you would have a beautiful view of the French doors and fireplace. Natural light would spill into the kitchen.

    In our remodel we removed our header and recessed lights between our kitchen and FR step-down so we added LED theater lights into the face of the step. They work wonderfully.

    Keates Residence · More Info

  • 8 years ago

    To do this, I would have to move the clean up sink and window down towards the breakfast room to allow room for a cooktop or range? How far in from the corner of the L should the cooktop be? Two feet? How much room should there be between the sink and the cooktop?

  • 8 years ago

    In the other thread that I attached above, a minimum of 48" was suggested between the sink and range. I have a second kitchen in my house with the range next to a super susan and then it turns the corner into a long expanse of counter, as I suggested in your layout. This set up would give you prep and landing space on both sides of the range. DW would be to the left of the sink and trash to the right, allowing you to share trash between the two zones.