Software
Houzz Logo Print
missi_rogge

Should this ceiling texture be covered

8 years ago
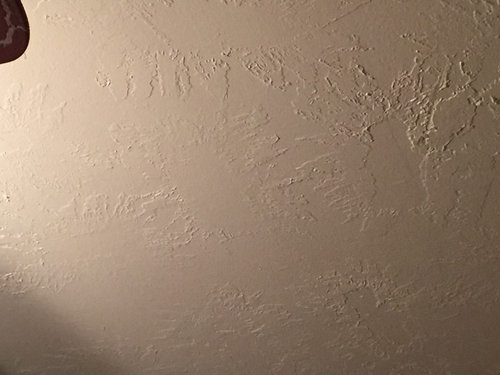
As we‘re gearing up to work on the kitchen, Dad asked me about the ceiling. This is what the kitchen/dining and living room have on the ceilings. I don’t know what kind of texture it is. It’s never bothered me, but when he asked me, it made me wonder if we need to look at doing something with it? And if so, what? We’ve talked in the past about putting bead board on the ceiling bc I thought it would be neat. But depending if we keep the horizontal paneling that we have as wainscot and just repaint or if we take it down and put bead board up in it‘s place...that might look weird. Or we can leave the ceiling alone and just repaint it.


Comments (12)

  • 8 years ago

    IMO that look's fine for many decorating styles. I'm sorry to meddle but is there a lack of communication between you and dear old dad who will be helping with the project? If I'm correct,you are not going to injoy this project. It just strick's me as weird you didn't ask for clearification when he asked.

  • 8 years ago

    If you decide to change the look, I would check into having it resurfaced smooth vs. adding beadboard.

  • 8 years ago

    it's just what they did back in the day. if you want it smooth, call out a drywall finisher to float the ceiling and smooth it out for you.

  • 8 years ago

    He was just asking how intensive I'm wanting to get when we start tearing into things so we don't get started and then find out I wanted to cover it or whatever. The ceilings don't bother me, it just made me curious. It was like "Are you taking the paneling down? Are you putting anything back up if you do? Are you doing something different w/the lights? The ceiling? The basement door? We need to know what all you might be thinking b/c there's an *order* to things, you can't jump around and do this and then this thing over here"

    So, since I know exactly zero about ceiling texture other than popcorn is awful-so I guess I know one thing-I thought I better ask b/c I didn't want to redo this whole thing and then people be like WHY did you not fix your ceiling, it detracts from the whole thing. I don't want it to look like I half assed it. And since they don't bother me and aren't anything to dread and be horrified by, I'll just paint them!

  • 8 years ago

    As long as you aren't moving cabinets that will result in a flat spot, I'd keep it. In my last house we had to get a guy in to fill in the spots. (He was actually the son of the guy who had done the original plaster texture 50 years earlier, oddly enough.)

    I find it a pleasant texture.

  • PRO
    8 years ago

    IMO you and Dad are communicating just fine. . He wants to know where this is heading and that makes sense. I dislike beadboard and shiplap so if it doesn’t but you leave it . I think it has a lot to do with your style if contemporary I would have it smoothed but it does not sound to me like that is the case here.

  • 8 years ago

    if the texture doesn't bother you I'd leave it be. There will be plenty of other opportunities for work to be done and money to be spent. You would be very unusual if you ran out of projects before you ran out of patience and money.

  • PRO
    8 years ago

    I think we need more information about the work that you're doing and the style of your home nad kitchen. I think beadboard ceilings can be very nice, and if you're adding recessed lights it might make sense to add the beadboard. Otherwise I would vote for smooth plaster.

  • 8 years ago

    Thanks everyone! We are going to be taking out the kitchen cabinets/counter/sink, and putting new in, repainting walls, all those kinds of super "fun" things! We have an area that used to be part of the attached garage that we are hoping to either turn into a pantry or see about taking the wall down between them and extending the dining area out to where the old exterior garage used to be. (the dining area is an addition put up at some point in the past) (also, I do have a couple threads floating around w/pictures of the spaces, or I can post them again if need be)

    I just now got to thinking tho---I'd decided to just leave the ceilings and repaint...but if we do take that wall out, there will be a 3.5' x 11' area w/out it. Dangit that would look weird. Goh. Maybe we will have to figure something out for the ceilings then. If we don't take it out it's a non issue. Yeesh.

    Style...We have a small ranch home, super small town, farming community in Iowa. We hunt and fish and trap. I like..I guess farm style-ish? I like wood, painted wood, light wood. My grandparents house on the farm had an enclosed porch w/shiplap (tho we didn't call it that back in the day, it was just wood on the walls that was painted) and Gramma had all kinds of blue and white Swedish plates on the walls. That's what I want for my kitchen, that feeling of gramma's porch/house. (plus I have the plates now!)

  • 8 years ago

    That sounds nice. Have you been to the kitchen forum (linked at top of this one)? It's a good place to run through layouts and decide how much shiplap is too much shiplap. :)

  • 8 years ago

    I have a thread on cabinet comparisons and then another one with pictures and layout in it..I *think* I got the second one into the kitchen section, but the first one I don't think was. I didn't pay close enough attention when I did those threads to realize there were options. This one I did on my phone b/c the texture picture was on there-and I saw all the options on where the thread could go.