Software
Houzz Logo Print
guillermo1

River Cabin Rehab

8 years ago
last modified: 8 years ago
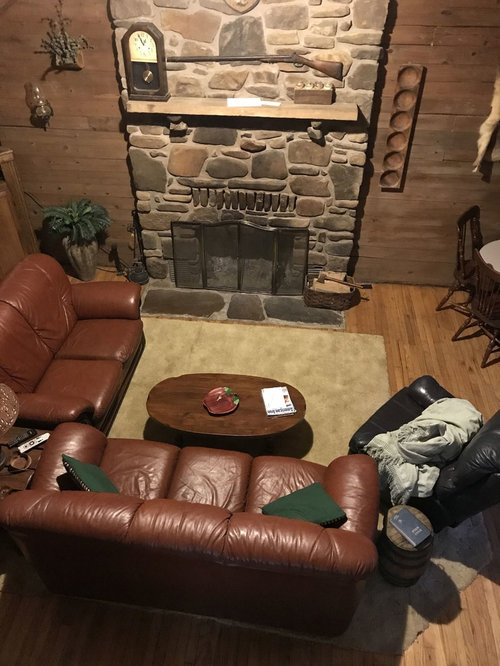
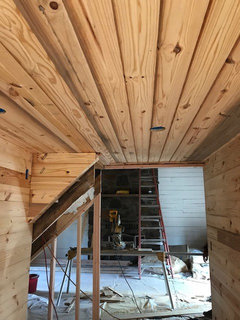
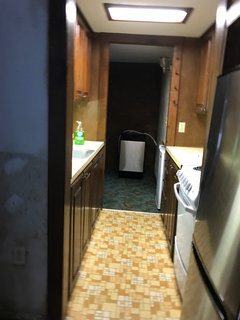
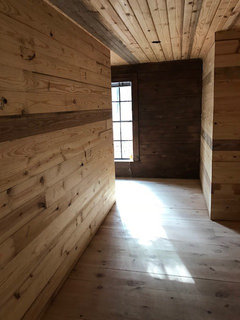
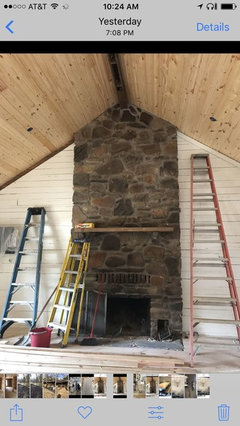
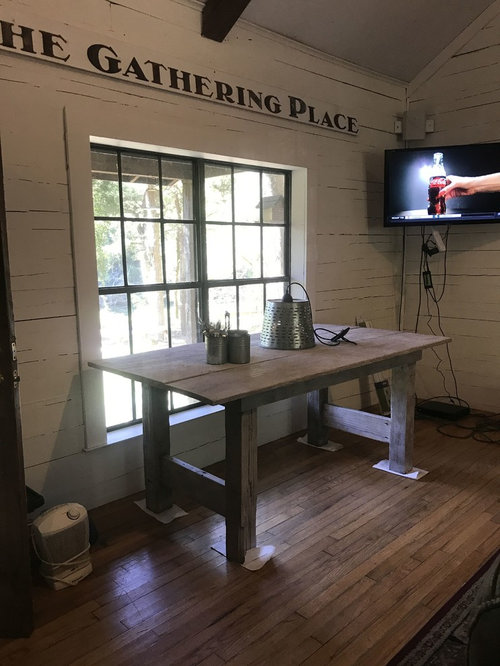
I recently purchased an old cabin on the Blue River. It had been flooded several times, had to be leveled, gutted, all new electrical, and new plumbing. It was very very dark, so the first thing I did even before they started framing is paint the main living area white. They have replaced the floor with pine, redesigned the space, and are working on the pine ceilings. Now the fun but hard part....what floor color, ceiling color? Do I want to white wash, gray wash, etc. I left the old stone fireplace alone. I know I could never restore it if I painted or washed it. My original thought was to paint everything white to make the FP pop and then add color with furnishings and decor. Now I'm having second thoughts and wondering if I should add heavy rustic beams over the white pine ceilings. Or, white wash the ceilings? I've even considered doing a tin ceiling, but it's too late for that now. So, I would call my look white rustic maybe? Here are before and after pics.


Here's another pic of the living. Of course, this pic was taken before they replaced the floors. Unfortunately, they had to be replaced because they were beginning to rot from being flooded.


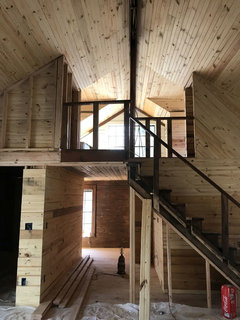
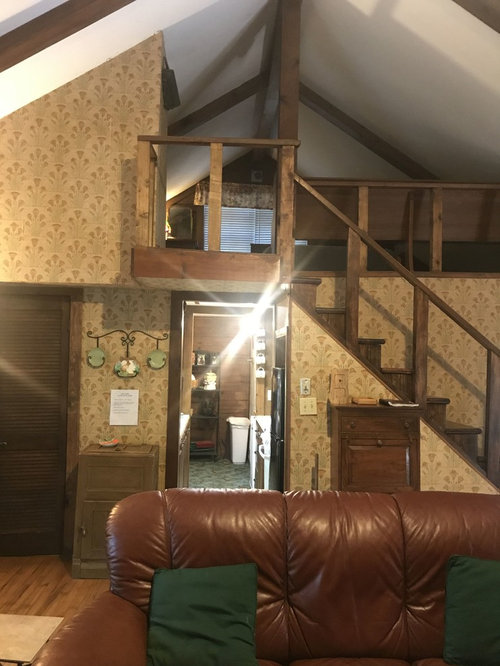
I forgot to mention that this will be listed as an airbnb when we're not using it, so look for it in a few months. :) Here's a pic from the living with a view of the loft. They've just installed dormers where I'll put queen beds, and are now installing pine all over. I didn't want any drywall and everything is waterproof material.

This is before. Here it is currently.


Comments (30)

  • 8 years ago
    last modified: 8 years ago
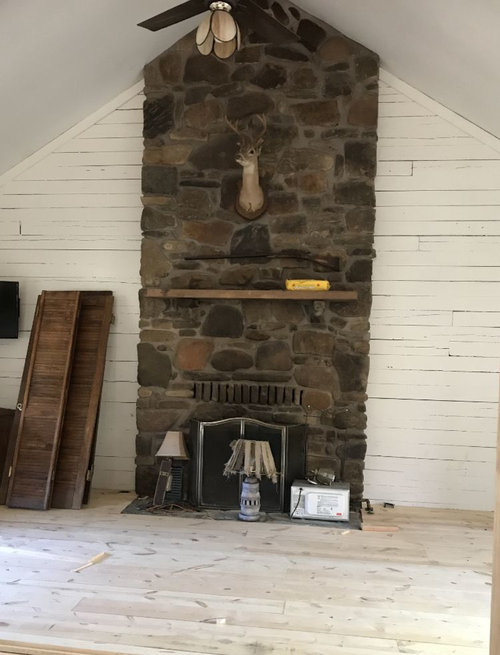
    Emulate those shutters when choosing your floor colour. White wash will be a disaster to keep clean especially with a wood burning fireplace. And you want the chimney to feel grounded; on a white or light grey floor it will seem to be floating away. Medium brown has more staying power as a colour than grey does.

    I like the deeper shade on the wall. It masks the imperfections in the boards better (I don't mind the imperfections though). If you want the chimney to be the focal point the wall should fade into a supporting role, and right now what jumps out is the rough wall. At least for that fireplace wall would you consider a shade that matches the mortar?

    Jami Adams thanked miss lindsey (She/Her)
  • 8 years ago

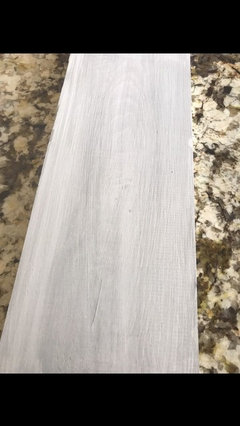
    I haven't thought about a color on the FP wall. I like subtlety so maybe a wash the color of the mortar. I was planning to do a white wash and then gray wash over on the floor as a supporting role. Here's a pic of the sample.

    It's a little bit grayer than what it looks like in this pic.

  • 8 years ago


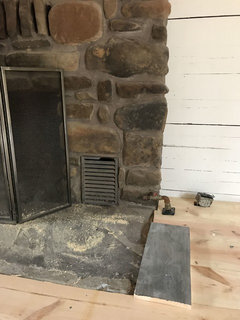
    Here's another option for the floor. It's more rustic.

  • 8 years ago

    I still think the medium brown for floor, but if the choice is between the two greys then definitely go with the darker.

    I don't mind taxidermy myself when it's used judiciously (as it is here) but some folks have an very emotional response to it and to guns so you may want to consider removing the deer and rifle when you let it out.

    Jami Adams thanked miss lindsey (She/Her)
  • 8 years ago

    I would leave the floors in a natural light wood tone. It ads warmth and has a bit of a scandinavian design feel. Painting all the wood kills the warm mood of a cabin. I don't like it when it's all heavy wood with brown furniture, which ends up looking like a cave, but the opposite of painting everything has a similar effect of just killing the charm of it. I'd also make sure the white and gray are on the warmer tone. Not the blue cold kind.

    Jami Adams thanked zealart
  • 8 years ago

    Here is a mix of wood and white

    Jami Adams thanked zealart
  • 8 years ago

    Use a medium toast color, the color of a baguette, for the floor. The stone fireplace would benefit from a thorough cleaning, then use a wall washer (or three) to illuminate it as the focal point.

    No taxidermy for a rental.

    Are you bringing the staircase and other things up to current building code?

    Jami Adams thanked apple_pie_order
  • PRO
    8 years ago

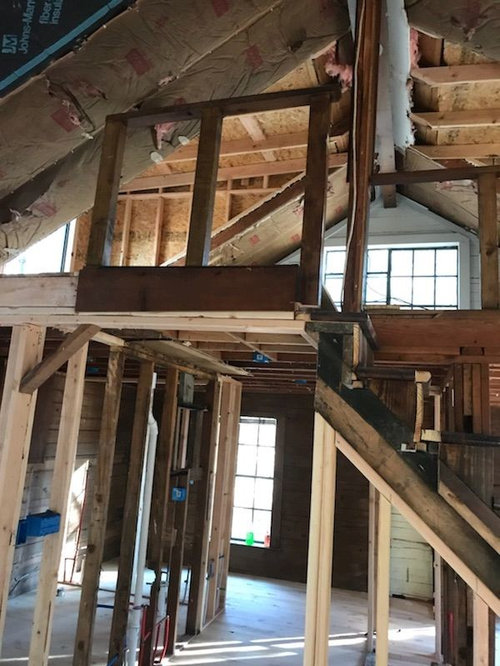
    On what do the three rafter tails bear in your 5th picture?

    Jami Adams thanked Joseph Corlett, LLC
  • 8 years ago

    Flo, we raised the house a little bit, and put 4 cement piers. It's pier and beam. We also put waterproof material between base floor and wood, and then they are going to seal with waterproof sealer. Thanks for your input, and I think it will be pretty neat when it's done.

  • 8 years ago

    Lindsay, thanks again so much for input. The taxidermy is the original decor that has been there for 20 years, so I wanted to keep as much of the old as possible. It's in a hunting area, and I don't think it will be a problem. I'm glad I decided to ask opinions because I'm hearing what I was thinking inside. I think someone commented on it being a Scandinavian look. I really like that look which is why I keep steering toward the white/light. But, I know it's time now to start bringing back the rustic feel. I may sand the paint on the walls a little to let some of the darker show through.

  • 8 years ago

    Bellburgmaggie, thanks for your honest opinion.lol They are putting four LED lights in the ceiling. It's hard to describe how dark the cabin is on most days. There are so many trees, and very little natural light. They will also be adding 1 skylight. Once all of the rustic decor is added and darker floors, it won't look all white.

  • 8 years ago

    Zealart, I think you picked up on the Scandinavian that I'm drawn to. Like I mentioned earlier, I may sand the walls a little to let some of the original wood stain come through.

  • 8 years ago

    apple_pie_order, that's a great idea about the wall washer. And, yes, I will definitely need to scrub the fireplace down. The builder will be bringing the stairs and everything up to code for sure. He pointed that out when he gave his bid, and I had already planned to deal with it too.

  • 8 years ago

    Joseph, the 3 rafter bearers are holding things together. They will finish out the rest of the ceiling with the pine, and then we'll start finishing the floor and ceiling colors.

  • 8 years ago

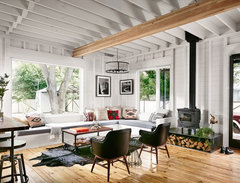
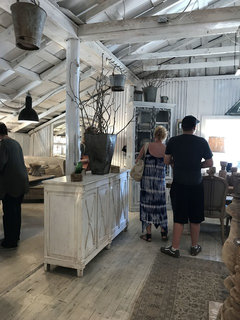
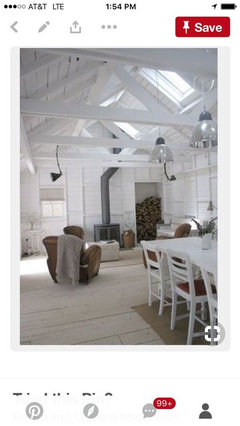
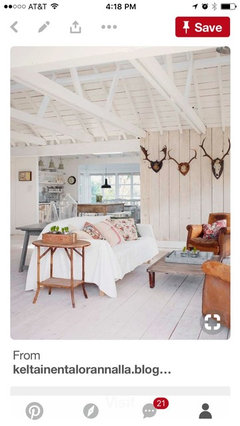
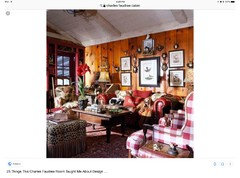
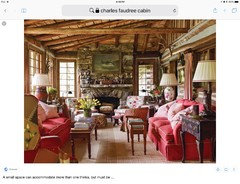
    These are a few of my favorite pics that explain a little bit about where I'm going. Some of these are too stark, but I like a lot of white. Just have to figure out what warms to throw in now. I'm 100% darker floor now, so thank you!!!!

  • 8 years ago
    last modified: 8 years ago
    I live on the Mississippi River & have been in cabin homes in the Shawnee National Forest. I would have worked to preserve the cabin feel and introduced elements of light by something other than white paint. But its done now, so move on and work with what you have. And yes, I do understand how dark some spaces can be its why I spent so much money installing lighting in my home. I am very happy you raised the cabin to hopefully prevent it from being reflooded.

  • 8 years ago
    Here are two photos where the cabin walls were preserved. Yes they did paint the ceiling!
  • PRO
    8 years ago

    Looks great, looking forward to seeing the final product.

  • 8 years ago

    Joseph, I'm afraid the OP did not grasp your question. We can only hope her contractor knows what he's doing!

  • 8 years ago
    Joseph I really don't know what rafter tails are. Are you referring to the ceiling in the loft where the rafters meet in the middle?
  • PRO
    8 years ago

    "Are you referring to the ceiling in the loft where the rafters meet in the middle?"


    That's just it, the rafters don't meet anything in your picture.

  • PRO
    8 years ago
    last modified: 8 years ago
    I love what you've done so far, sounds like your making the precautions but I really hope you don't get flooding once you're done putting all the work into this home.

  • 8 years ago
    last modified: 8 years ago
    "That's just it, the rafters don't meet anything in your picture."

    That is because there is no beam to meet, as you can see in the last picture of the original post with the bottom of the fake beam removed. The principle has been stated over and over on this forum. If there is no beam to meet, then the rafters do not need to meet the beam. ;D In fact, I would venture to guess that the people who did that are tile setters by day, since they are the ones who constantly spew that nonsense of just don't call the portion of floor at the entrance to a shower compartment a threshold, and then you won't have to follow any of the other codes either. Since the TCNA handbook says nothing about attaching the rafters to beams, then... if you tile the ceiling instead of the T&G, you should be fine. ;D

  • 8 years ago
    Fred
    There is a beam that will be installed in the middle. The contractor had to remove it temporarily to install some electrical for the lighting. Then the rafters will be secured at the center beam.
  • 8 years ago
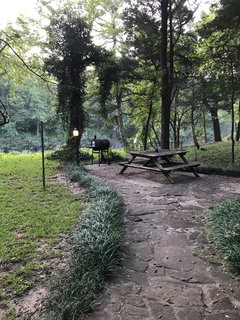
    Thank you for all of your feedback. It's incredibly helpful. This place was a wreck and the only thing worth saving was the fireplace. But it's a gorgeous piece of property (I'll post a few pics of exterior) and will be pretty special when it's finished.
  • 8 years ago
    Verona
    There is not going to be any drywall so hopefully that will help. And they put a waterproof barrier in between subfloor and pine. I requested a waterproof sealant on all wood on bottom floor. Sooooo maybe if it floods it will air out easily and not cause too much damage. When that particular river floods it recedes completely w in a day of two at the most and doesn't sit long.
  • 8 years ago
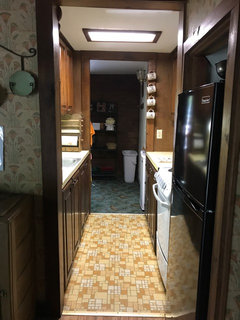
    Here are pics from today. Still stuck on floor color. I'm leaning toward Jacobean and going the darker route since all of the walls are white. The pic is of the kitchen. I took out all of the original cabinets on one side to
    Open it up and plan to put efficiency stainless steel to fit kitchen on other wall. I'll use open shelves for cabinets and existing will be moved and door installed directly longed up with kitchen walk through. This first pic is the old kitchen. The second is kitchen as of today.
  • 8 years ago
    Here is another before and after of the kitchen looking toward the area where window will be taken out and antique door w glass put in.
  • 8 years ago

    The framing is almost complete. Here is what it looked like last Friday.