Software
Houzz Logo Print
millie9901

Help with 1970 ranch front update

13 years ago
last modified: 13 years ago
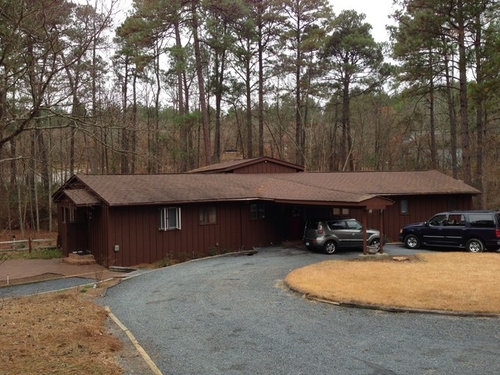
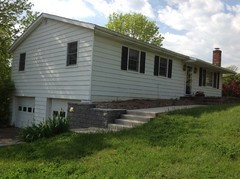
My house is the oldest on the block and sure looks like it. I want to remove the carport and add and overhang, dog boxes and an entryway. Or a complete front porch. I'm want an updated cottage look. Please help.
I'm also getting a new roof, so this is my opportunity to change the roof pitch in the front.

Comments (23)

  • 13 years ago
    Enlarge those windows (and possibly replace them) would be a great step!
  • 13 years ago
    I love your ideas. Thank you!
  • 13 years ago
    This is the RIGHT time to consult with an architect! If that roof, w/ the chimney behind, is attached to your house only an architect can FIX what's "wrong" with the face of your home. Trust in a good architect, be willing to "see" your ranch with other faces than "cottage" and you could be amazed--and proud--of what you'll have! Good Luck!
  • 13 years ago
    I agree with an architectural change, but I'm having a hard time picturing ideas of change.
  • 13 years ago
    We have a 70's ranch that we're only beginning to update. What I have found is that because the template of the house is so horizontal, we needed a lot of exterior visuals that provided vertical focus. We tried to do that with landscaping to add vertical punctuation. Also, your driveway makes what I believe to be the side entrance (?) the focal point. Instead, depending on how you and your family use the home, you may want to use hardscaping and landscaping to direct people toward the front door.
  • 13 years ago
    I'm glad you posted this question. I also need an update to my small 70's ranch home. I just put light grey vinyl /wide white trim around my new windows, corners of the house & front door. I will paint my chimney white(hopefully the look will be ok if & when the paint starts to chip). I need suggestions for color on my front door.
  • 13 years ago
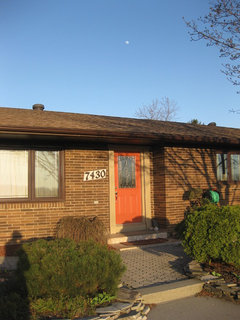
    Jolene, we just painted ours a warm tangerine with a sandstone trim and it really pops against the dark brown brick.
  • 13 years ago
    Yes, I understand that you're challenged to "see" what your ranch needs. You can "feel" it, I'm guessing, like I can. For me, that low "portico" is oppressively low, like going down into a hole, stifling! Your entrance needs to have a main gable, preferably flanked by a beautiful door with glass in it, and perhaps two sidelights (flanking windows). That gable should, at least, carry over and meet with the one in back with the chimney. Lifting your entrance will lift you and you'll breathe. Windows help, and a natural woodland landscape beyond the drive, perhaps with a water feature, can be dreamed after the bones of your ranch get the uplifting it needs.
  • 13 years ago
    What have you used as exterior visuals? Please attach a pic.
  • 13 years ago
    Thank you. I will attach a photo of my home before I had vinyl installed. Will welcome any suggestions for landscape ideas, etc.
  • 13 years ago
    "Visuals"...? Are you asking me? None, I'm simply responding emotionally to your ranch. After posting my last comment, a MODERN architectural designer's work came to mind because he used LOW pitched roofs in his design, but you could do an internet search of images. Despite his low roof profiles his interiors are amazingly light, breezy, open feeling. Before I give you his name please remember! he was a Mid-century MODERN designer, and be assured that I'm not suggesting you remake your ranch into a modern! LOL! Looking at his front entrances will simply begin to give you a picture of lift, light, breath. His name was Eichler.
  • 13 years ago
    Such potential here. Definately increase the roof pitch if you can but don't entirely get rid of the 'car port' overhang. It could become part of a wonderful entrance. Shorten the length of it and go as wide as possible on the end and excentuate the end with columns or posts. Enter through those columns or posts and it then becomes a framed entrance. Push the driveway to the other side of the remaining carport. You can do landscaping to either side of the entrance. If you are residing, go traditional horizontal, with shingles in any gabled part. Otherwise, lighten the paint color and do a contrasting color on the trim. Be bold - a soft gray with a deep wine colored trim, etc. The side entrance needs a patio, raise it to at least the level of the driveway and use a curving path (a straight path gives it too much emphasis) use taller plantings to create an exterior room or use posts with hanging plants, chimes or year-round screening such as a very wide lattice. Yes, use an architect if you can but there is much you can do here even on a very strict budget. Have fun.
  • 13 years ago
    Taller and wider plants, very tall planters. I found this pic of our new color for the front door, which I think draws the attention away from the horizontal lines a bit.
  • 13 years ago
    Again, putting your money NOW into the hands of an architect is the most valuable investment you can make, for all of the right reasons.
  • 13 years ago
    Great suggestions! Thank you. I will have fun now w/new ideas in my mind!
  • PRO
    13 years ago
    To achieve the cottage look you will need a front porch or at least a deck. I suggest you use good garden lighting to surround your porch and add a string of lights to get the festive appearance.
  • 13 years ago
    We updated a very similar ranch home that had an ugly asphalt, semi-circular driveway and little charm. Our home already had a long covered porch that matched the roof across the entire front of the home which I would recommend for your home. Here are the key elements.
    1) Covered porch across the front of the house in the same material as your roof so it looks seamless. Use plain wood posts (6x6) painted the same color as the trim. Make sure the patio roof is wide enough. If it is too narrow, it looks unbalanced.

    2) Design a patio area that extends 6-10 ft. beyond the roof line and enclose it with an attractive low, decorative fence that blends well (but is different) with the material used on the front of the home, with a small entry gate leading to the front door. I went to a nursery in our area where a landscape designer looked over my plan and helped me key design elements. This service was free since I was purchasing plants at the nursery. She added curves (instead of squared corners) along the outer perimeter of the new patio, added large pockets of garden area on both sides of the entry gate, inside and outside the gate, for flowers and a large shade tree to the left of the entry gate. This tree added warmth to the front of the house and is a key element. If you can take your photos and design to a landscape designer it is very helpful.

    3) Select an attractive patio covering along with a driveway material that blends well with the patio. We used flagstone. We live in the southwest. Flagstone is beautiful and durable. I had the edges smoothly cut ( versus free-form, rough edges), which I prefer for a cleaner look. I specified 1" grout lines which look much nicer than than anyfhing wider. We removed the cement under the covered patio and put in the flagstone. For the black asphalt driveway, we replaced it with pavers. Pavers look like Italian brick with rounded corners, are heavier and sturdier than brick. They are made from colored concrete. They are ordered in patterns of 5-7 pavers in a group, each a different size and shape, with slightly different shades of the same color pallette. Select a color pallette that blends with the reddish browns of your home, not gray. Before I discovered the pavers, I had bids on poured concrete for the patio and driveway which were way beyond my budget. The pavers, including installation, were much cheaper than concrete and better looking. Professional installers set the pavers in sand after taking care to level out the surface very carefully. The pavers along the perimeter are set in a small edging of grouting to give additional support to the outer edges.

    4) Design a wide-enough path/walkway beyond the patio gate to connect the semi-circular driveway. A walkway that is too narrow looks wimpy and unbalanced. This might seem like a minor point, but it turns out to be a key focal area that leads the eye up to your front door, so put some thought into this.

    5) Design some landscaping for the front yard area beyond the covered patio, including some trees and shrubs. If shade is needed in summer for those parking out front, include a larger shade tree near the driveway.

    6) I cannot tell where you enter your house (with groceries). If your daily entry is on the side of the house ( near the kitchen, for example) and your budget allows, we had a side garage for two cars which extended the front of the house on one side. This hides the cars and is an attractive feature. You have the space to do this, but it can be expensive to add since it extends the roof of a home, but it adds a lot to the look of a home and is very convenient.

    7) Make sure to install a drip irrigation for your garden areas inside and outside the patio area, before the patio and pavers are installed. Very convenient.
  • 13 years ago
    Send pics please, if you have any. : )
  • 13 years ago
    FYI to Millie9901, I was suggesting Eichler and hiring an architect for your ranch, but it looks like I was responding to the person asking for suggestions and who posted a photo of her own home, Ms. Gibson. Sorry for any confusion. This is my first time at this site.
  • 13 years ago
    I'm not an expert, but I can't see how you are going to achieve the cottage look. Without knowing your budget, it is hard to recommend things, but I think the two biggest improvements in the home would be eliminating the carport and enlarging the windows. If that is too expensive, I am thinking that adding landscaping with narrow, vertical-growing shrubs would make a huge difference. Also, the right landscaping in the circle would help draw the eye there and take the focus off the house. Are you planning on painting the exterior of your home? If so, I would definitely go with a lighter color.
  • PRO
    13 years ago
    a front porch an bigger windows will completely change your facade! which is a good thing considering you are in for a major renovation. The roof pitch will do great considering first the way natural light behaves in your surroundings. grab a hold on the 70' Ranch style architecture and lighter exterior colors will do you best.
  • 12 years ago
    We are going to work on our exterior also. What did you do to your home? Pictures?