

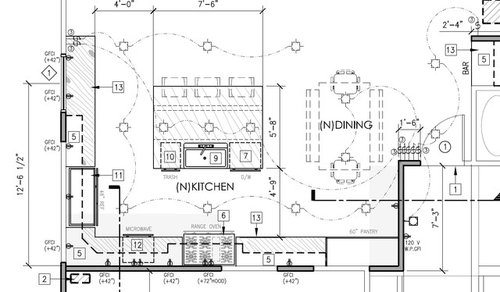
Kitchen Electrical Plan
8 years ago
last modified: 8 years ago
Featured Answer
Sort by:Oldest
Comments (6)
 8 years ago
Related Professionals
Owensboro Home Remodeling · Chambersburg Home Remodeling · Elgin Home Remodeling · Belleville Kitchen Remodelers · Joplin Bathroom Remodelers · Oxnard Bathroom Remodelers · Erie Interior Designers & Decorators · Queens Interior Designers & Decorators · Victoria Furniture & Accessories · Syracuse Kitchen & Bathroom Designers · Rome Interior Designers & Decorators · Topeka Interior Designers & Decorators · Bartlesville Interior Designers & Decorators · Dodge City Architects & Building Designers · Idaho Falls Kitchen & Bathroom Designers PRO8 years ago
- 8 years agolast modified: 8 years ago
- 8 years ago
Related Stories

KITCHEN WORKBOOKNew Ways to Plan Your Kitchen’s Work Zones
The classic work triangle of range, fridge and sink is the best layout for kitchens, right? Not necessarily
Full Story
KITCHEN DESIGNRemodeling Your Kitchen in Stages: Planning and Design
When doing a remodel in phases, being overprepared is key
Full Story
REMODELING GUIDES6 Tricky Questions to Ask When Planning Your New Kitchen
Addressing these details will ensure a smoother project with personalized style
Full Story
KITCHEN DESIGN9 Questions to Ask When Planning a Kitchen Pantry
Avoid blunders and get the storage space and layout you need by asking these questions before you begin
Full Story
BEFORE AND AFTERSKitchen of the Week: Bungalow Kitchen’s Historic Charm Preserved
A new design adds function and modern conveniences and fits right in with the home’s period style
Full Story
ORGANIZING7-Day Plan: Get a Spotless, Beautifully Organized Kitchen
Our weeklong plan will help you get your kitchen spick-and-span from top to bottom
Full Story
OUTDOOR KITCHENSHow to Cook Up Plans for a Deluxe Outdoor Kitchen
Here’s what to think about when designing your ultimate alfresco culinary space
Full Story
BEFORE AND AFTERSReader Kitchen: An Open-Plan Space in St. Louis for $44,000
A couple tear down a wall and create an airy cooking, dining and living space filled with light
Full Story
KITCHEN WORKBOOKHow to Plan Your Kitchen Space During a Remodel
Good design may be more critical in the kitchen than in any other room. These tips for working with a pro can help
Full Story
REMODELING GUIDES9 Questions to Ask Before You Plan Your New Kitchen
To get your dream kitchen, start with a strong mission and wish list, and consider where you’re willing to compromise
Full Story
Sponsored
More Discussions


Anna S