

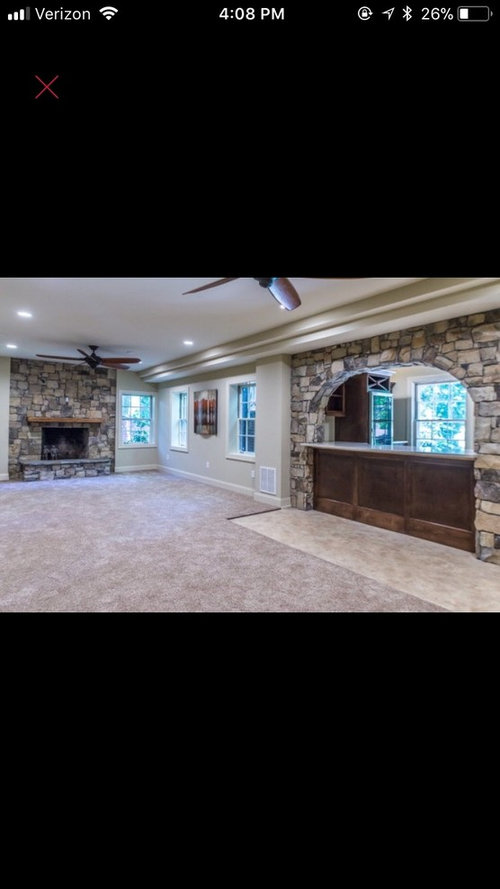
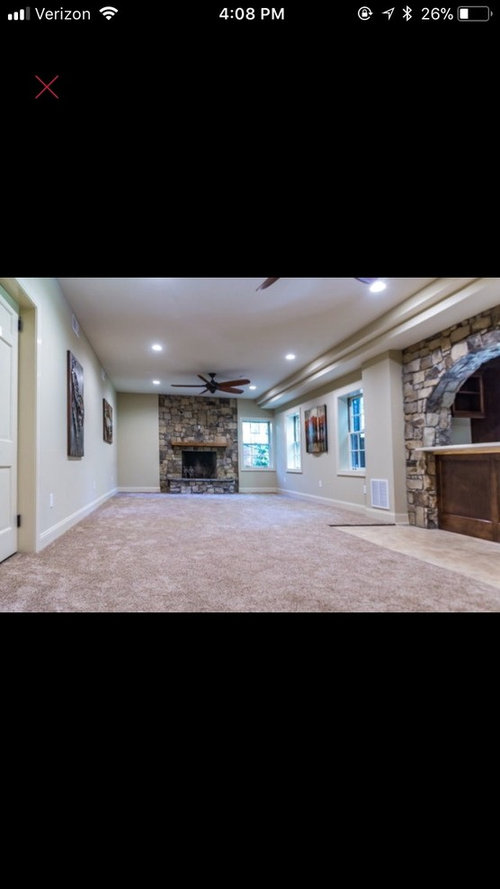
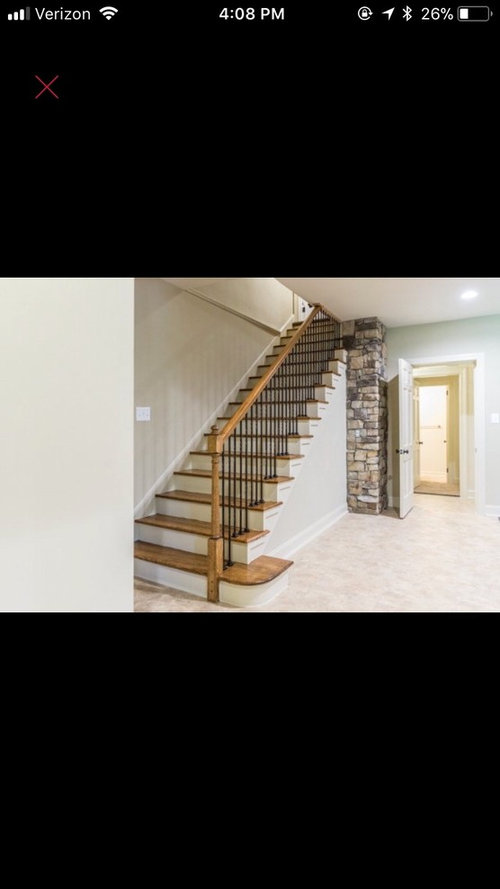
Hangout/playroom
8 years ago
Sort by:Oldest
Comment (1)

Related Stories
BASEMENTSBasement of the Week: From Dumping Ground to Family Hangout
With a lounge, home office and playroom, everyone's covered in this renovated Seattle basement
Full Story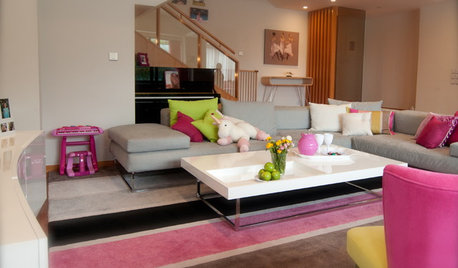
HOUZZ TOURSHouzz Tour: Pretty Pink Playroom in Hong Kong
This punchy pink and green hangout in a Hong Kong family's home radiates girl power
Full Story
GARAGE CONVERSIONSCould This Be Your Home’s Next Bonus Room?
See 6 former garages that became an office, guest cottage, home theater, hangout spot or playroom
Full Story
KIDS’ SPACESRoom of the Day: The Young Adults’ Section
A Connecticut couple create a fun yet sophisticated hangout space for their maturing children
Full Story
KIDS’ SPACESHouzz Call: Show Us Your Gen Z Rooms!
Teens: How have your designed your room? Please share your ideas for your ultimate home hangout space
Full Story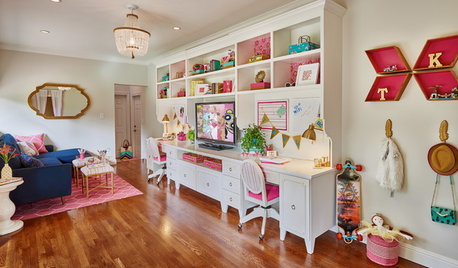
KIDS’ SPACESRoom of the Day: A Fun and Functional Lounge for 2 Tweens
A former narrow playroom becomes a stylish lounge where soon-to-be-teen sisters study and hang out with their friends
Full Story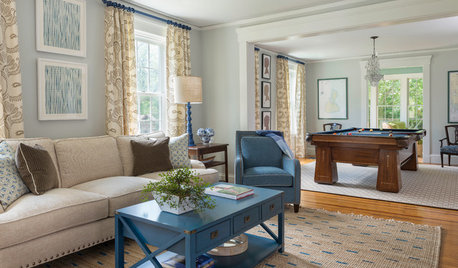
DECORATING GUIDESSwitching Up a Colonial Home to Suit a Modern Family
Floor plan labels are thrown out the window as a designer helps a family shape rooms to fit the way they live
Full Story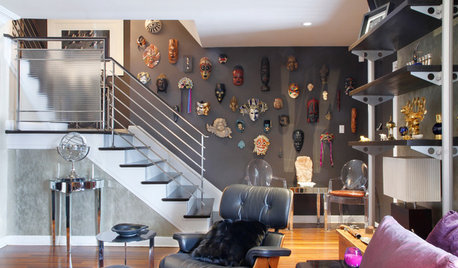
BASEMENTS10 Ideas for an Anything-but-Boring Basement
Let your imagination run wild and get the most bang from your basement
Full Story
LIVING ROOMSRoom of the Day: A Minneapolis Living Room Goes From Dim to Delightful
A Craftsman-style living room gets lightened up, giving a family some space to gather and play
Full Story
DECORATING GUIDESSpare Room? Lucky You. Here are 12 Fresh Ways to Use It
Imagine all the things you could do in your extra space: painting, planting, playing or nothing at all
Full Story
Sponsored
AnnKH
Related Professionals
Magnolia Cabinets & Cabinetry · Vidalia Cabinets & Cabinetry · Grand Forks Cabinets & Cabinetry · Lubbock Cabinets & Cabinetry · Dubuque Carpenters · Las Cruces Carpenters · Roanoke Interior Designers & Decorators · Danbury Interior Designers & Decorators · Victoria Flooring Contractors · Greenfield Flooring Contractors · Redding Flooring Contractors · Spring Interior Designers & Decorators · Dothan Cabinets & Cabinetry · Magnolia Cabinets & Cabinetry · Athens Cabinets & Cabinetry