Software
Houzz Logo Print
teddbear

Need help with kitchen design

8 years ago

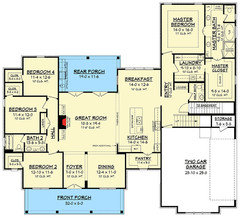
We are in the planning stages of building. The first picture is the stock layout of the floor plan. I personally would like a flat island without any obstacles on top, so I rearranged the appliances and would like feedback.

I didn't want to crowd it, so I took away the wall ovens. Although I would like to have them, I am willing to just get a stove instead of doing the cooktop/wall ovens. I would put the microwave and garbage/recycling under the island Also possibly a small beverage fridge under the island as well.

So my question is, is the second picture even a good layout? Does the stove have to line up with the island? I am open to any suggestions at all. There is a 5 x11 pantry off the kitchen as well, if there is any storage questions/issues.

Thank you in advance.

Comments (14)

  • 8 years ago

    I much prefer the first layout because (1) it allows people who aren't cooking to easily access the fridge (without getting in the way) and (2) it puts your prep area and cooking area nearer to each other than the second plan does.

    In the first plan, I'm not sure whether you have space for the sink, DW, trash, and undercounter microwave as you described - it likely depends on the arrangement and exact size of each. If it were my kitchen, I would probably put the DW on the right side of the sink (store dishes to the left of the cooktop, so they'd be close to the DW), and put the trash on the left (closer to the fridge). You may have to offset the sink to fit a trash pullout as well.

    I bet the experts on here can provide additional fine-tuning.

    teddbear thanked salex
  • 8 years ago

    Thank you. I am open to any suggestions with regards to placement of anything anywhere, including the island, except for the top of the island. I just want a flat work space with no obstacles.

  • 8 years ago

    Leave the fridge where it is in the first plan, for the reasons listed by salex. Then put the sink and the stove on the long wall, leaving as much space as possible in between for prep. DW to the right of the sink. Center the fridge on that wall so you can have counter on both sides and a bank of drawers to store dishes close to the dw. Helpers can empty dw and set table by going around the outside of the island, leaving your cooking zone to the cook.


    teddbear thanked junco East Georgia zone 8a
  • 8 years ago

    Can we see a layout of the full floor so we know where the flow of the space is

    teddbear thanked cpartist
  • 8 years ago


  • 8 years ago

    I think the first layout is much more functional. I’d flip the dishwasher to the other side of the sink, so that it’s easier to access from the breakfast nook (assuming that’s your day-to-day eating area), and cleanup/cooking zones are more separated.

    What’s the plan for the countertop next to the fridge? I’d turn that into a coffee/beverage area, personally. Add the microwave there, plus the beverage fridge. You’ll already have water going to the fridge/freezer, so you could add a beverage sink there for filling the coffee pot, if you wanted.

    If you really feel like the range wall is crowded (I don’t, for the record!) you could also consider moving the double ovens over by the fridge.

    teddbear thanked Hillside House
  • 8 years ago

    Gennifer, great idea on the fridge side. If I keep the original plan, then I will definitely make that a whole beverage area, with a coffee bar and beverage fridge. Looks like I might have to stick with the original plan, but was really hoping I didn't have to put anything on the island. Thank you for the feedback everyone.


  • 8 years ago

    If it’s that important to you, you could go with a range instead of separate cooktop/dbl ovens, and fit both that and the sink along the wall... just keep the sink between the range and fridge. I think it’s better with the sink on the island, personally, but it’s your kitchen! :)

    teddbear thanked Hillside House
  • 8 years ago

    I might be inclined to add a door from the dining room that goes straight to the pantry. Is this a new build?

  • 8 years ago

    Ooh! Such a good idea! You could basically turn it into a butler’s pantry! And you can run lower shelves along the whole exterior wall, under the window, so you won’t lose storage!

  • 8 years ago

    Mark, yes it will be a new build. I wasn't planning on using the front room as a dining room, as it is too small and I really hate that it isn't connected to the kitchen. Also, we really don't use our dining room in our current house anyway, so it's not a big deal to us. I was going to make it as an office, but I thought closing it in might keep the light out and make the living room too dark. I might just make it a sitting room. Since we won't have a formal dining, I am trying to see if we can extend out the breakfast area. When our family gets together (about 20 people), we always hang out in the kitchen/living area and eat wherever there is space.

  • 8 years ago

    Gennifer, oh yes, I have so many plans for that pantry. I can't wait to have my stockpile of food and small appliances in one spot. Right now my appliances are stored in the garage and my food and storage containers/bags are everywhere I can fit them. Kitchen, dining, coat closet and garage. To give you an idea, my current kitchen is 9x9 and I have no pantry, so this is a big step up for me.

  • 8 years ago

    Your kitchen is going to be very dark. The porches block natural light from every direction, and even the pantry window looks out into a recess. I would definitely rework the kitchen into the pantry space, and put the pantry somewhere else. That would bring the kitchen closer to the dining room, so you might just use it. Or, moving the kitchen down gives you more room for a nice table in the breakfast area.

    Can you tell us why you don't use your current dining room? Where do you eat?

    You may not have noticed, but there is a direct line of sight from the great room to the powder room toilet.