Software
Houzz Logo Print
danielle_calero

looking for bathroom advice

8 years ago
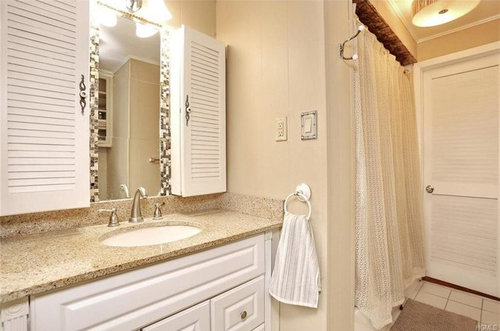
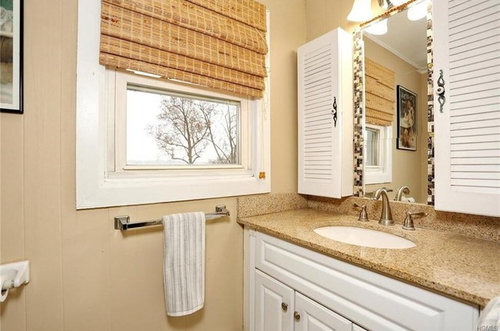
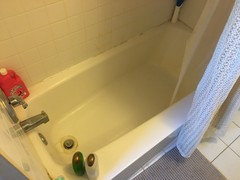
After 20 years of apartments and rents, we're closing on a pretty great house next month that is in need of some updates and tlc. It's small but full of charm-- the main things to tackle are the full bathroom and the kitchen. Here are the photos I have available of the bathroom-- I am not in love with the vanity whatsoever but it's something I can survive for awhile. What I'm not sure I can survive is the tub-- it's there obscured by that lace curtain with a thin wood paneled wall at the end between it and the vanity. I want to open that tub area out; has anyone had experience doing that? I neither like nor understand that low enclosed ceiling but we're a bit worried about expenses and whether it'll really blow out a budget to start opening things up here. I've never embarked on any kind of home improvements so I don't even know the first thing to start with! Thanks,

Comments (20)

  • 8 years ago
    last modified: 8 years ago

    Start researching. Everything will blow your budget. TV renotainment is so very very fake. Start learning DIY and buying tools. It will cost more than hiring a Pro for your first few projects. As you gain skill, if you enjoy it, it can save you money if you don’t count your time in that equation and want a hobby. If you make it through the first 5 projects. Start small. NOT with a kitchen or bath. http://www.remodeling.hw.net/cost-vs-value/2018/

  • 8 years ago
    Good advice from previous poster start small developing skills as you will make mistakes. We are on our ninth home and just finished our second whole home renovation with addition and new roof line. I used a shoe as a hammer to hang pictures before I was married my learning curve was huge. Things I learned are an overall plan is extremely important. Spend some time at big box stores looking at paint, fixtures, flooring and lighting these are good base price points for the things you see. Spend sometime at a home show ask lots of questions about the stuff you don’t see electrical, plumbing, etc. Then start studying all the stuff you just found out you do not know this will save you time, money and most importantly keep you from making safety errors. The wall by the tub you want to remove has electrical in it that has to go somewhere with codes involved.

    First few months in a new home should be spent cleaning, painting and planning. Also, take sometime to enjoy your new home, congratulations.
  • 8 years ago

    As Sophie pointed out, renovations can be very expensive, especially taking out walls if there is plumbing, wiring or load bearing. On the less expensive side: replacing cabinet doors, hardware, window treatments, rugs, lighting, wall art. I kind of like the hidden tub, not so much that shower curtain, but there are so many options now available, even arty prints or you could make one pretty easily from fabric. Congratulations on the house and best luck.

  • 8 years ago

    Great advise. I have done some DIY projects. It does take a lot of planning. It takes a lot of discussion. If you want to keep the charm, know what you're looking at. Learn interior design histories. Learn architectural histories.

    Yes, that wall has electrical and probably plumbing and venting. It also provides a place for the tub to fit into, and allows for several towel hangers to be attached. In a bathroom, hanging features are soooo important and they need walls.

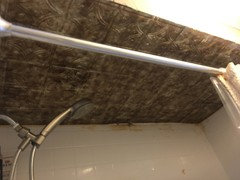
    I do want to know what I am seeing at the ceiling of the shower? Is that tile?

  • 8 years ago
    Yes, above the tub is some mosaic tile... the tub itself is fairly gross... it had apparently been reglazed at some point, but badly and unevenly (I wish I had photos but am stuck with what I’d saved from the listing). The house had apparently undergone some amateurish DIY projects by the sellers and I guess the tub was one of them...

    I appreciate the good advice thus far! I feel like this bathroom is going to drive me nuts over time but I’ll try to be realistic about what *I* can do and learn what I can... and when I should turn it over to a professional, too.
  • 8 years ago

    The best money that you can spend at this point is to hire a K&B designer to talk about your goals in person and to develop a plan of attack to do it in stages if you need to. Not everyone is ready to drop 50K on a Bath right off the bat when they move in. Breaking it into 4 chunks of 12-15K is probably more realistic to most new homeowners. Because small jobs cost more per job than folding them together into a bigger job due to the lack of economy of scale.

  • 8 years ago
    last modified: 8 years ago

    Heed Sophie's advice and as suggested start learning about DIY. And congrats on your first home.

  • 8 years ago
    Everyone’s comments have been helpful! So maybe now you can point me toward what exactly I need to do about this tub situation...

    I got access yesterday for some measurements and popped into the bathroom. It looks like I misremembered the ceiling over the tub; it’s not tile but instead pressed tin.... the owners had used it in the kitchen as a backsplash and maybe had some left over? It’s all moldy and/or rusted. The tub and tile have also seen better days. What should I do here in particular?
  • 8 years ago

    That’s a gut and start over.

  • 8 years ago

    Do nothing for now but save up money to gut it in the future.

  • 8 years ago

    You're not going to be able to easily take out that wall to open up the tub if that's what you're wanting to do. You have both plumbing and electrical in that wall. I would bet that the lowered ceiling is due to some utilities of some sort and not just there for stylish closed in looks. If it was me on my first home, I'd take down the tin that's clearly rusting down the side of the white tile. Then texture and paint the ceiling, clean the tiles, and live with it until I could afford to have someone redesign that area to open it up. It'll be pricey due to the electrical and plumbing, tub orientation, etc. so you may have to save for quite a while.

    Good luck.

  • 8 years ago
    last modified: 8 years ago

    Well, I've sort of abandoned taking out the wall but I have been wondering about whether the ceiling could at least be opened up. You're maybe right about the utilities but it's an old house and a lot of older houses in this area that we've seen have had this weirdly enclosed tub-- so I've also not been certain if it was a style choice of the era (they've all been built around the 1920s).

    It mostly bothers me because, since it's an older house, there's no ductwork and therefore no fan or venting in the bathroom meaning the steam just has nowhere to go... so my hope/wonder was if the ceiling was opened (if it even can be) up, it would help a little with that, besides not making it feel so claustrophobic.

    I'm definitely gonna have to be prudent about prioritizing stuff and won't go crazy-- we need to repair the roof as well (thankfully not as expensive as I'd initially thought) and I really need to fix up the kitchen eventually. But this is helpful for a gameplan!

  • 8 years ago

    If there is another tub in the house, maybe, I don't know, you could just make that a shower stall with frameless glass door?

  • 8 years ago

    There's only a small half-bath, unfortunately, otherwise this would be a very viable solution for the problem!

  • 8 years ago

    Is that a louvered door to the hall? Do not put textured product on the ceiling. It will only serve to provide more surface area for mold to hang onto. Is this a second floor bathroom? Or is the roof just above the bathroom? If so, you could ad a vent when the new roof goes in to provide ventilation. The door to the room will either need the lourvers, or a 3/4 or 1" gap at the bottom for makeup air to enter the room while the exhaust is on; you'll need the air flow so that the moist air can evacuate out the ceiling vent. If it was me, I'd get a fan in there asap.

    The tin ceiling will be up to you, but I know I'd want to take that down. Or totally cover it in some sort of primer for rust, then paint it with a quality bathroom paint. But nothing is going to tolerate moist damp conditions. If you can't get a ceiling vent in there, run a floor fan, safely, with the door cracked to evacuate the moist air while bathing.

    I'd save for a total gut in the future. If you don't have to move fixtures, that isn't as expensive. When you look at options for a new bathroom, really spend time with gardenweb, comparing what works and doesn't work with the projects on here. It is so helpful.

    Danielle C. thanked enduring
  • 8 years ago

    Ohhh, I hadn't ventured to gardenweb yet; thank you for the recommendation! You're completely right about no textures on the ceiling... While I had never given a lot of thought to a bathroom ceiling before, I definitely have never seen someone do this, and it just seems like a massive pain to clean. I'm mildly worried about what mold or mildew might be lurking under that pressed tin, because if it was installed by the same person who installed it in the kitchen (it's their backsplash). there are gaps in the seams... eek.

    But that's a great suggestion, to look into a ceiling vent. I hadn't really considered whether that would be possible. I'll definitely look into it!

    I had questioned the louvered door at first, but you're making me realize that maybe there was an actual reason for it after all... there are a number of little quirks here that I have to solve, so it would be the first one that maybe made sense. :)

  • 8 years ago
    last modified: 8 years ago

    This is gardenweb... houzz took it over 3 years ago.

  • 8 years ago

    Gotcha; I thought it was just a separate section!

  • 8 years ago
    last modified: 8 years ago

    its a separate section, but I think recently it is being combined with houzz on the posts, because I see a lot of new people commenting in the laundry forum. though I could be wrong,