Software
Houzz Logo Print
dirtonmyboots

Shared Kitchen Dining FP help

8 years ago

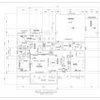
Shared kitchen/DR fireplace. Design help please!!! this will be gas. Had looked at Element 4 Trisore 95, but its a tad too contemporary. House is Modern luxe farmhouse with some glam, some small industrial touches. FP in LR is grand with board formed concrete design up to ceiling. How should I do this fireplace in this shared space? Floor level? Seat level with Hearth? Up higher? Then finishes? Help! I really want it to be an inviting gathering space, very warm and cozy while I cook! Hoping to reel everyone in. :-)


Comments (13)

  • 8 years ago

    Also any recommendations on a great, realistic gas fireplace would be MUCH appreciated, as I really wanted wood :-( I know there's no comparison but the closer the better

  • PRO
    8 years ago

    I hesitate to make any suggestions not knowing more facts, but would it be beneficial to locate the fireplace on the opposite side of the Dining Room? Placing it in this location would give opportunity to make it a two or three side opening fireplace that would partially screen the dining area from the space on the right of the drawing, if that level of screening was desired.

  • 8 years ago

    House is Modern luxe farmhouse with some glam, some small industrial touches. ... How should I do this fireplace in this shared space? Floor level? Seat level with Hearth? Up higher? Then finishes?

    Was the fireplace your idea? Did you have any inspiration pics? If so, what do you like about them, and what do they show? When you imagine the completed kitchen and dining room, what does each space, and the area as a whole, look like?

    I can't help with finishes because I have no idea what "modern luxe farmhouse with some glam, some small industrial touches" means or would look like. Frankly, I would think the modern in modern luxe farmhouse with small industrial touches would definitely extend to a more contemporary gas fireplace, but what do you mean by modern, or "a tad too contemporary"?

    But I think one of the first places to start is figuring out what your kitchen and what your dining room will be arranged and how they will be used -- where table/chairs, island stools, etc will be placed -- and also where chairs land when they are pulled out from the table -- and also what the traffic flow between the two rooms (and other rooms) will be, and so on. Will all of this allow seat level with hearth, etc? I would figure out placement first. And then the style of the fireplace and finishes based on your style/aesthetic, and also what's available. I don't know much about gas fireplaces, but you may be able to find a less modern style from UK vs other European manufacturers.


  • 8 years ago

    Thanks for your response guys. Yes, I have always wanted a fireplace in the kitchen---this was totally my idea (bad?). To be honest---this started out as a wood burning fireplace IN the kitchen. Then, as most know, some compromise is made while designing a home and boom here we are! The way the kitchen ended up being laid out as a galley kitchen (what I wanted) this placement of the fireplace was best of both worlds. Mark, the Living room fireplace is sort of diagonal across into LR (it is an open concept floor plan). I'd say in total they are about 33 feet from one another, so hopefully they won't compete with each other at all. I tried thinking about placing the fireplace in between as you suggest but it would compete with the separate feel of the one in the LR.

    Becky, you make some very good points about the seating. There will be barstools on the island, then at the dining table there will obviously be chairs so perhaps a hearth to sit on would be overkill. (?)


  • 8 years ago

    dirt, no, not a bad idea. I was just thinking that if it was your idea, then you might have some inspiration pictures or ideas of how it might look.

    About seating, my concern is not so much overkill but a hearth and seat projecting into the traffic patterns. You might want to cut out the table, chairs, stools etc. and put them on a copy of the blueprints, and also use colored pens to trace your family's various traffic patterns in the rooms, into and out of the kitchen, the dining room, between them, to/from the pantry, to/from the hall, etc.

    I would suggest you post at the Kitchen forum as well,

    http://ths.gardenweb.com/forums/kitchbath

    (PS Are you already building your house? I ask because I'm wondering if your kitchen really doesn't have even one window, which strikes as me as beyond dark. If you are still a ways out from building, I would strongly suggest posting your plans at the Kitchen forum to get the best kitchen layout you can get for your new house.)

  • PRO
    8 years ago
    last modified: 8 years ago

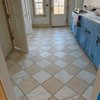
    Since you mentioned luxe farmhouse, what would you think about using reclaimed wood with a gray & brownish patina.

    or possibly even stone. There are many colors to choose, to fit into your color palette. The more white or grayish colors will stay more modern.
    this could be modified to accommodate a gas insert


    Depending on your cabinet and wall colors the mantle material can be adjusted

  • 8 years ago
    Why is the dining room so far away from the kitchen and what a nightmare to have to carry food through a living space to sit down
  • PRO
    8 years ago

    My thought is to switch the family room with the dining room. Then put a fireplace on the back wall of the family room so you could have a nice view of the fireplace from kitchen and dining area. Also, that room has to have "walkway" so it reduced the space for furniture greatly. Hope you haven't started building yet? This needs work. I think it could look fantastic, but it will take some changes to pull off. I can picture standing at your island and overlooking a grand dining table with a great chandelier, and then on into a family room with the fireplace being the focal point.

  • PRO
    8 years ago


    This is not exactly what I am thinking (rushed to find a photo and I'll look for something closer to the style I think you want, but with this look, you would have the best of both worlds. Kitchen, dining, family room.

  • PRO
    8 years ago
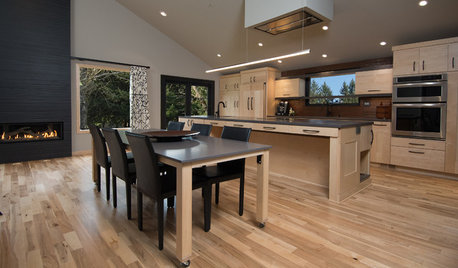
    Here are a few more photos for inspiration. Just imagine kitchen overlooking dining and looking into family room.
  • 8 years ago

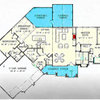
    Thank you all for your great suggestions! I think its a great idea to cut out little chairs and a table to better understand how it will all flow, etc. I think my initial picture is a little misleading......you do not have to walk through the living room to get to the dining room, that would be such a mess!!!! Here is a pic of the drawings with the Living room. This is a good flow for me because I feel like this way, while in the kitche, I am part of everything whether people are in the Living room OR in the dining room!!!

    The vision for this, is that there will be a large, long dining table that will extend from the end of the fireplace to the windows. The entire length of the home is windows on the Dining Room and Living room side, so I don't think light will be an issue!!! We have a large family, so a large dining table with the fire beside it is exactly what I want to be looking out upon while standing at my island!!!! It should be wonderful!!!


    But back to the fireplace, I love the idea of using the wood there. My concern is that shiplap is kind of a dying trend, what do some of the interior designers out there think who have commented????

  • 8 years ago

    There will be barstools at the island as well, which will be used as informal dining. I picture a warm space with a rug in front of the little fire that people can pull up a chair and hang out at.

  • 8 years ago

    My concern is that shiplap is kind of a dying trend

    Yes. This is a very valid concern.

    What exactly is below your kitchen in the blueprints? What stage are you in for your build?