Software
Houzz Logo Print
dasha81

Close Gap Between Cabinets and Ceiling?

8 years ago

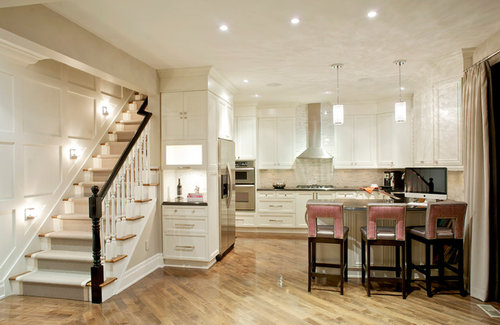
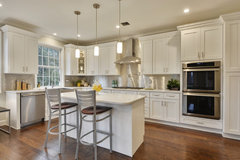
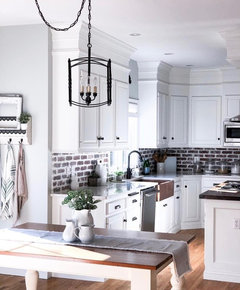
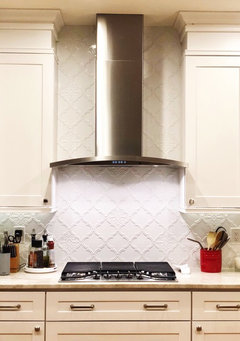
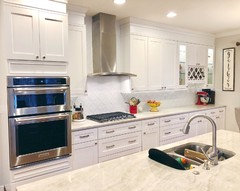
Hi, we recently updated our kitchen. I love the results but wondering if we should add fascia (filler) to close off the 12" of space between cabs and ceiling? Our cabinets are 42" with 9' ceilings. Curious if it'll be worth it to "finish off" the look or even make a big difference? Obviously, would also need to take the backsplash and hood to top of ceiling as well. I don't want smaller glass cabinets up there, so that's not really an option for us. I posted a poll about this in the "polls" boards and got almost a 50/50 split. Curious what folks think in either direction. Am I overthinking it?


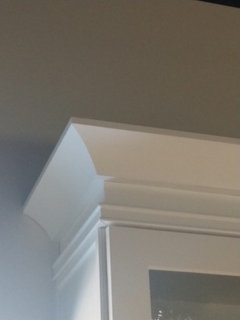
Here is a photo of crown and frieze to the ceiling.

McGuffin Gate · More Info


Comments (90)

  • 8 years ago
    It won’t be on the rim, I specifically made sure the contractor looked at that and it’s about an inch away. Basically he would raise it in the same line as it is now.
  • 8 years ago
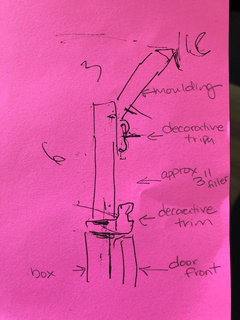
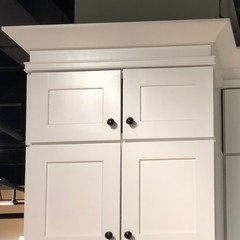
    World’s worst drawing but here is what he’s thinking to keep the molding from returning more towards the can light. Pic is the profile. The filler would be in same row as it is now. I asked for the decorative trim so there is less flat filler. If everything would go as planned, we’d only be left with approx 3” of the flat filler. Example of what our cabinet company did in their showroom with that deco trim (which is their light rail molding) right above the cabinet and below the filler. Our filler would be bigger.
  • 8 years ago
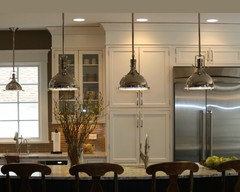
    Here is a pic of exactly what I would want. Seems the can lights are also pretty close to the cabs?
  • 8 years ago

    yes they do seem pretty close (too close) which would bug me more than the gap.

  • 8 years ago
    Ha! I’m trying to figure out the least offensive option....light too close or gap. If our light is anything like the one in the above pic, I’d be fine with it.
  • 8 years ago

    Your sketch indicates there's 9" betw top of cabs & ceiling. That's what I had in original model. I changed to 12" this AM based on comment at top of this thread. 9" too tight for my dummy door suggestion to work. I think sketch concept on right track.

  • 8 years ago
    The space is definitely 12”. I don’t remember why he drew the 3” but it made sense at the time.
  • 8 years ago

    Funny, I remember looking at this kitchen's hood deciding how high/low we want ours and the splash. it has the same "hairline" gap and doesn't bother me in this kitchen. *sigh*

    Lilac Lane · More Info

  • 8 years ago

    Oh, I got 9" b/c he had 6" by filler + decorative trim and 3" for crown. 12" gives more options.

  • 8 years ago
    Wowza crown! :-o
  • 8 years ago
    last modified: 8 years ago

    thats not a crown.... its a dolled up soffit. : )

  • 8 years ago
    Dasha, beautiful kitchen! I would close in the 12" but only if I also "dolled up" the soffit on the refrigerator wall (as the last person described your picture)! Otherwise, the additional molding on the range wall will make it look even plainer. Dolling it up would make the whole kitchen look more cohesive. However, because the cabinets are completely under the soffit, that may take some real creativity and problem solving.
  • 8 years ago

    It may be my lack of creative imagination, but I don't know there's much that can be done on fridge wall soffit w/o major surgery. There're too many planes involved, and then what do you do over pantry & garage doors to make it look cohesive? Either you have to make all the planes flush ($$$) or you have zig-zags galore.

  • 8 years ago
    last modified: 8 years ago

    The fridge side has to stay as is. I don’t mind it at all. It works just fine for us and is also fairly tucked away versus the stars of the show which are the range wall and island. I understand the designer’s eye to make everything cohesive and in the ideal world it would be updated somehow, but honestly, I'm okay with it. :)

  • 8 years ago

    I am going to have the same problem and saved some of the same pictures that you shared here. I even asked them not to put molding on top as I figured it would be a step where I could damage the cabinets in trying to remove.

  • 8 years ago

    Hi Dasha,

    Beautiful kitchen! I'm new to this thread.

    I vote that you're overthinking it, your lovely kitchen looks amazing just as it is.

    So what if every so often you pop out your step stool and run a cloth on top of your cabinets, you wipe them down anyway, so what?

    Spend your $$$ on something else you're craving! That's my vote.

    Dasha thanked Janie Gibbs-BRING SOPHIE BACK
  • 8 years ago
    So going on a whim here but if, for some reason, we decide not to fill the gap, should we at least raise the hood and backsplash to the ceiling or leave it? Asking for a friend ;-)
  • 8 years ago

    HA!

    NO! Walk away from your lovely kitchen! You have a beautiful straight line, it's pleasing to the eye, I wouldn't even call this "the gap" anymore!

    That's my vote :)

    Dasha thanked Janie Gibbs-BRING SOPHIE BACK
  • 8 years ago

    Ha! Janie, you sound like my husband. Just walk away .... from the entire house!

  • 8 years ago

    LOL!

    No, just the kitchen, it's gorgeous!

    Now how about a bathroom, a closet, an office, your yard (spring will be here soon) isn't there something else to futz with?

  • 8 years ago
    I regret nothing!! :-)
  • PRO
    8 years ago

    It looks fabulous! I'm glad you are happy with it, that's all that matters. :)

    Dasha thanked Terravista Interior Design Group
  • 8 years ago
    Thank you, Terravista! I knew the gap would keep bugging me if I didn’t close it. :)

    It seems so much more “finished” now. And adds a very built-in, custom look. I’m probably the only one that really noticed that gap before, though. Ha.
  • PRO
    8 years ago

    I love it, but I am a big proponent of raising the cabinets all the way when possible for exactly the reason you said - finished and built-in look. :)

  • 8 years ago
    Hmmm, what if you just paint it white. Then decide how you feel about it? Paint is cheap-
  • 8 years ago
    last modified: 8 years ago

    Bravo! How'd the light & crown over the oven cabinet turn out?

  • 8 years ago

    Gorgeous! What is your wall paint color?

  • 8 years ago
    Patricia Colwell Consulting, LMAO, glad we all grew-up. Sorry if it wasn't intended to be funny. But I'm 5'4. average but still Short and not I repeat not growing any more. I just decided to use the top shelves to display whatever. My 6'8, nephew was visiting and helping me with the dishes..two years later while painting I found a bowl I thought my sister took home with her..
  • 8 years ago
    athomeeileen, wall color is BM’s Balboa Mist. :)
  • 8 years ago

    Saabs, I tried to reply to your msg., but it bounced back. My answer is a resounding, "Heck, no!"

    Dasha thanked Bruce Crawford
  • 8 years ago

    It looks so good!! Totally worth it!

    Dasha thanked kim k
  • 8 years ago

    Dasha, suggestion. I see names of posters who I don't remember from your original Design Delimma post a year ago before you started your kitchen reno. Post a "way before" pic w/ original K for them.

  • 8 years ago
    I just want to say that is one gorgeous kitchen! I hope you are loving it :)
    Dasha thanked Home4Here
  • 8 years ago

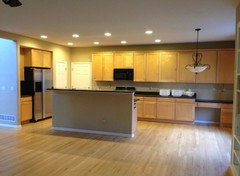
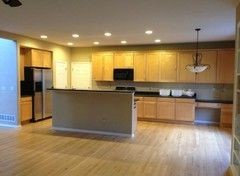
    Bruce, that really was "way before"!! Here is our kitchen when we first bought the house. I always knew I wanted an update and it took us 4 years to finally pull the plug on it. :)

  • 8 years ago

    Thank you so much for the sweet comments, it means a lot to me!! This K update has been quite the project. I will take some pics with the big camera and post a bit later with the final final outcome.

    Closing that gap really does give it a finished and "grand" look. And the lack of dust up there helps!

  • 8 years ago

    Before

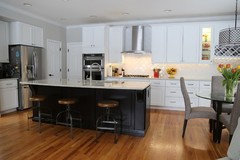
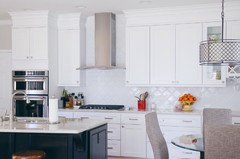
    After remodel, but before filling ceiling gap

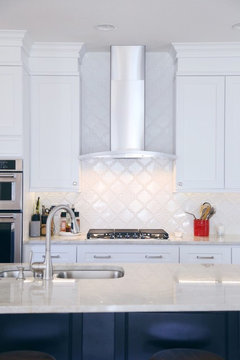
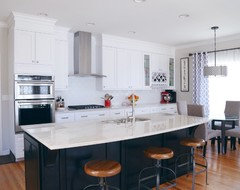
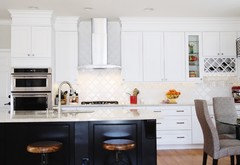
    After filling ceiling gap

  • 8 years ago

    Ha, thanks suzyq!!

  • 8 years ago

    Got a few pics during the daylight. :-)
  • 8 years ago
    Suzyq, do you approve of the changes?! ;-)
  • 8 years ago

    Oh yes, its a beautiful kitchen and you've done a great job with the finishes and getting the exact look you wanted. I'm sure you will love using it too.

    Dasha thanked suzyq53
  • 8 years ago

    I love how the grout line mimics the wine storage.

    Dasha thanked athomeeileen
  • 8 years ago
    This is pretty amazing and exactly how I want to do our kitchen once our house is done. do you have pics of how they did this? pics during the construction?
    Dasha thanked Jay Walsh
  • 8 years ago

    Hi Jay! Thank you for the kind words. Are you asking about the entire kitchen remodel or just how we closed the "gap"?

  • 8 years ago

    Just the closed gap. Thanks!

  • 8 years ago

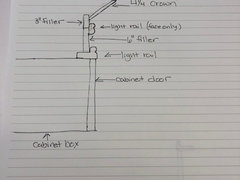
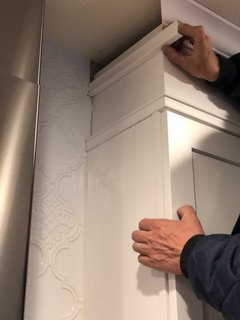
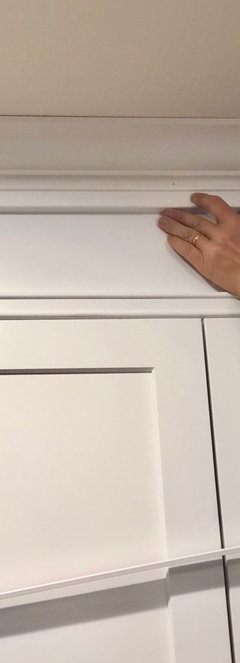
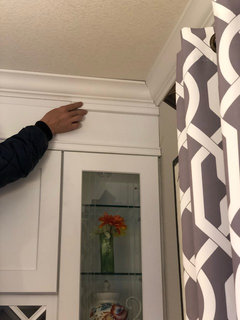
    Gotchya! I will try to explain, as I do not have pics while our carpenter was doing it.

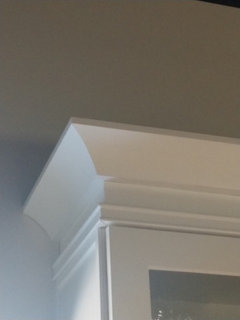
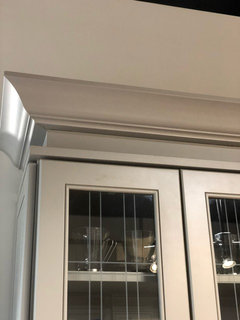
    The gap is about 11.5" between top of cabs and ceiling. We first added light rail molding right on top of the cabinets for detail (it has a 1/2 inch edge "lip") next went in about a 6" filler that secured right behind the light rail on top of that was a 3" filler to add height. The crown molding we used is the same one that we have around ceiling of that room at 4.25" (ended up being much cheaper this way and profiles matched) and then we added the "face" of another light rail molding right under the crown molding to add interest and conceal the seam between the fillers. All materials were from our cabinet company except for the crown. I got the exact cabinet paint color from the cabinet company and had all the crown painted to match.

    This is not a pretty picture, but shows what we ended up doing (side ways view).

  • 8 years ago
    Found a few pics, actually. These are before anything was actually installed or touched up/painted.
  • 8 years ago
    And these are examples of how they did it in our cabinet company’s showroom...just depends how much space you need to cover.
  • 8 years ago

    Thank you! I hope my cabinet company will offer the material to match (or tell me what paint they are using).

  • 7 years ago

    How much did it cost to fill the gap including the filler, crown and labour cost? I am in the exact same situation and my kitchen looks very similar to your before pictures.

  • 3 years ago

    How much did it cost?