Software
Houzz Logo Print
nancy_bishop97

Help with Doorless shower layout

8 years ago

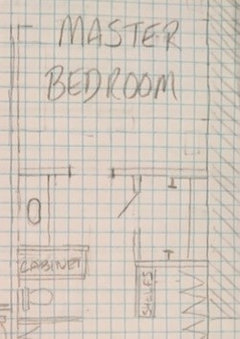
We are in the planning process for designing our forever home. Once we have our "rough" drawing down we are going to hire an Architect to convert to Blue Prints/Plans.

My question is about the fixture layout for our doorless shower. We have been married over 35 years and know what we want and what we don't want. A large doorless shower that can accommodate a wheel chair in the future, if needed, is top of list. The shower as drawn is 6x6 with a 3 ft opening. There will be a short wall between our toilet and vanity , but not a room or a door. Again, we know what we want. :)

What is the best placement of fixtures and a built in bench? I'm thinking 24" depth for the bench.

We are open to up to 3 shower heads and 1 handheld fixture.

Thanks for any and all help!

This is both exciting and scary all at the same time!!

Comments (16)

  • 8 years ago
    last modified: 8 years ago

    Your toilet is not to code. You need a minimum of thirty inches between wall and vanity. You would need a 36 vanity not 48 and no room for a pony wall at all. Also, the shower seems disproportionately large for the space.

  • 8 years ago
    Thanks! We do not have any codes or permits in our county, but will make the changes you mentioned. The shower is large, but we really want a doorless walk in, it is the only thing we really care about in the bathroom. I thought about making the shower 5x6.....
  • 8 years ago
    last modified: 8 years ago

    Architects are not stenographers. They do not need the added layer of wading through poor design to give you a home that suits your needs and that meets code.

    Skip the intermediate bad design hand wringing and hire the architect now.

    What use is a roll in shower without the whole house being wheelchair accessible? Because the bathroom sure isn’t. You can’t even get someone in there to use that. The whole bath needs to be much larger and an entirely different layout. Or that needs to be a 100% waterproofed weteoom with wall hung everything. Even then, it’s not accessible dimensions.

  • 8 years ago
    Thanks!
  • 8 years ago

    There is no way you could get a wheelchair in and out of that room. A wheelchair needs a 60" turning radius.

    Sophie is right. Put together a list of your wants, your needs and your wishes and take those to the architect. A good architect will design a house that will fit your needs.

  • 8 years ago
    last modified: 8 years ago

    On a side note, have you ever used a door-less shower before? So, So Cold. Water plus draft--never again.

  • 8 years ago
    last modified: 8 years ago

    My late husband used a wheelchair and in his accessible college dorm bathroom (which was a wet room style but not that big) they actually had an additional heater on the wall so you could crank up the heat. Otherwise it got too cold to shower comfortably, especially for the longer showering time it may take if you’re disabled.

    Also if you are considering accessibility in the future, in addition to room size, you need to consider bracing in the walls for grab bars, and extra room around the toilet for toilet-specific grab bar installation. (They’re a few ways to do it, but the most common adds ‘arms’ to either side of the toilet - usually floor mounted - to help with lowering yourself down and getting up, and transferring from a wheelchair. Takes space to fit them in and many bathrooms are just too cramped.)

  • 8 years ago
    Thanks for all the help everyone! I commented before that the open door might be cold in the winter... I was shot down. ;)

    With everyone's feedback we have now decided to go with a 66x72 frameless shower door.

    We are not handicapped, and don't plan on becoming so. We don't want or need an ADA compliant home, just want to plan ahead to make things slightly easier if worst comes to worst.

    I never planned to build a house with my colored pencil drawing, just putting in on paper to have a visual when we sit down with the architect. A picture is worth a thousand words after all. :)

    Again, thanks for all the advise. I am more than willing to listen to anyone that has more knowledge than me.... that would be almost everyone.
  • 8 years ago

    Sounds like you are off to a good start. To your original question, about shower head and bench placement. I'm no help with the bench, never had room for one. For the first time ever we do have 2 shower heads in the same shower. We have lived here 3 years, and it was such a novel concept to me, that I only tried running both at the same time a couple months ago. Delicious. That is the only way to describe it. So our shower is more like 3 x 4, with one large hand held shower head up higher on one wall (more my husbands height) and on the adjacent wall, the 2nd shower head is placed lower (say 6-8"), for someone my height. When I run them both, I get water from overhead and from the side, and it is so wonderful. I actually feel ridiculously extravagant (New England ancestry) and still only use both once a month or so as a special treat, or when I'm freezing.

    You could also replace that higher, hand held, with one of those combo shower bars that have a rain shower, and a sliding up/down adjustable height hand held shower head, like the Kohler Moxie wall bar shower. Just make sure pressure to one head won't take away pressure from the others--and I think you will be very happy.

    Good luck with your dream home!

  • 8 years ago



    I had a curbless shower with no door and a bench built when we renovated a bathroom for my disabled sister who uses a wheelchair. I had under-floor heating added throughout the bathroom and into the shower so it stays warm in the shower even without a door. There is an adjustable handheld shower head and grab bars. I used a certified bathroom designer and had a wish list I prepared after doing my research on HOUZZ. See photos.
  • 8 years ago

    Olsenla - I really like the placement of bench relative to shower head in that shower. A lot of the time they’re placed so either you’re ALWAYS under the spray on the bench, or you’re NEVER under the spray on the bench, neither of which is particularly useful for showering.

  • 8 years ago

    We have a doorless curbless shower and I have never found it to be cold. A well insulated 21st century house should not be drafty. Our shower is only 3 x 5, though, and the room itself is not large, so a shower does not exactly set up huge circulation air currents. We have a linear drain, and made sure we could reach the controls without getting wet. We also have radiant floors.

    I would focus on getting your wants/ needs list articulated for your architect, as well as a bubble diagram and some inspiration photos. Don’t treat him/her as a glorified draftsman and you will get better results.

  • 8 years ago
    Thank you everyone for all your comments and suggestions. Olsenla I love your shower. The distance to the bench is perfect! Thank you for sharing your photos!
  • 8 years ago
    Thanks, Nancy and PirateFoxy! The shower is really great for my sister. The two guys who built it did a fabulous job!
  • 8 years ago
    Calling this week to try and find an architect to work with! So excited.
    This is the new idea that we are going in with. We understand that we will need to listen to the experience the architect provides.

    Thanks again for all the help!