Software
Houzz Logo Print
becki_west


Tell me all the things you hate about this floor plan

8 years ago
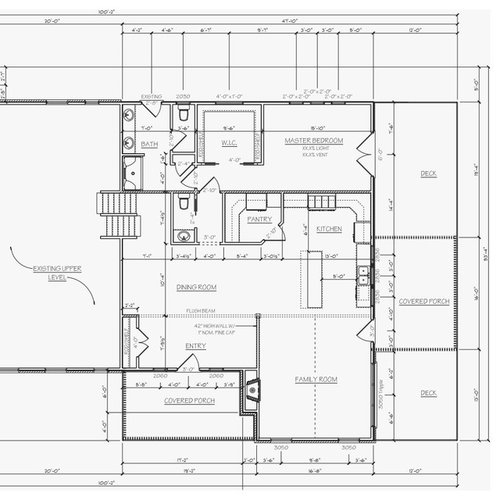
Pretend top is North; there is a water view from NE to SE, with best view E to SE. Three bedrooms upstairs to left, laundry, garage, workshop downstairs to left (existing split-level house). Above this plan is a proposed office/bonus room. Exterior door to master bath is for muddy dogs, etc. and leverages existing stoop from previous exterior door.

Comments (14)

  • 8 years ago

    What is existing and what is being added?

  • 8 years ago
    Everything pictured is new. The left, and top walls are being built on existing footers (existing structure to be torn down). Top half of right wall will also be built on existing footer.
  • 8 years ago
    The current house only extends about as far as the proposed beam, so this will be quite a bit larger.
  • 8 years ago

    I'm fine with a door from the master to the deck. But I'd make it a single door, not a double door. Done right, it won't affect your sleep (I am a light sleeper, and I put in such a set up. I don't have dogs, muddy or otherwise.) Single door, and add a window on that side.

    Move entry door more towards coat closet. And, put that closet on the right wall, not the left. Guests can have a better chance of getting funneled to the family room, should you wish to entertain them prior to dining.

    I definitely would not center the entry in the porch. For one, you'll have more flexibility in furniture layout. Dining room table and all.

    I'm not sure exactly what your layout limitations are, here, but an architect or serious design professional is called for.


  • 8 years ago
    last modified: 8 years ago

    I loved and miss my old split-level! Spent many hours dreaming and drawing improvements.

    But I'd never consider a dining room where it is in your plan. Like Littlebug says, it's in the middle and in the way. In my house, it would always have stuff on it.

    Looking at it from the opposite viewpoint, the dining room doesn't seem like a relaxing place to enjoy a meal. It seems to have action swirling around it, so when you're dining you've also got your eye on the front door (rushing you out the door?) and it's probably even encroaching on the foyer, or seeing the master closet (makes me think of laundry to do or things to get dressed/ready for or, for guests, someone's private space), and just the feel of people going back and forth. It's like the dining table placed in a hall.

    But also, your front door points at your closet.

    A small change would be to move the front door all the way to the left, so that there is a natural walkway from front door to the stairs. The space to the right of the front door could be incorporated into a dining space. Move the master bedroom door, probably reconfigure the master suite anyway a bit, since right now if you need to go from the kitchen to the bathroom, you have to close the bedroom door first.

    Which side of the house faces the street? In that type of split, I have seen them with different sides facing the street, regardless of where the front door is.

  • 8 years ago
    last modified: 8 years ago

    Some problems....

    Door to master bedroom cannot remain open unless it’s covering the door to the master bath...that’s a huge issue to me.

    Door into master bath should open the other way (hinges on left). Again, here you have the door to the bathroom covering the closet if it remains open (that entire area where all the doors are banging into one another is not good). It’s preferable that doors open against a wall.

    I would reverse the toilet and sink in the powder room .....much nicer to see a vanity rather than a toilet when walking down the hallway or when in the family room.

    Don’t like that the walk-in pantry door opens out (rather than into the pantry). It would be in the way if it was necessary to have it open while prepping.

    Don’t like that the triple window over the sink will have a porch overhang thus preventing maximum light from getting into the kitchen. Would be a shame to have such a large window and then have the light obscured.

    When entering the house, I would not like walking right into the dining room.

    That’s just a sampling.

  • 8 years ago
    last modified: 8 years ago

    I would not want to have guests enter the house and first see a dining room table and then a hallway to the master bedroom.

    I do not like that the dining room essentially becomes a hallway to get to other rooms in the house.

    I do not like your fridge in the middle of your counter run. Very poor design.

    I do not like that your pantry is angled. That looks more like design from the 90's.

    I do not like that you have 6' of space between your island and your counter. That's a huge amount of space.

    Where do you intend to put your bed in the master?

    I do like your master closet and your master bath.

    As nidnay mentioned, door to master bath will block door to bathroom. We have that in our rental in NY and trust me it's an annoyance every single day. Very poor design.

    I dislike powder rooms like that. They are fine for an old house (over 100 years old) where there was no toilet and space under the stairs needs to be found, but in a new build or a new remodel, make it more spacious.

  • 8 years ago
    I don’t like the dining there either. Any way to move the entry door to where the fireplace is? I don’t mind the doors to the deck of the mbr. If you put a hot tub right by the door, that’s perfect access. I don’t like all the doors to the left of the mbr entry. That’s a lot of door banging going on. Cut out some doors.
  • 8 years ago

    The door in the bathroom is existing, right? What if, you:

    move the front door all the way to the left.

    Move the master bath to where the closet is, and the closet to where the master entry hall is. Leave that space where the bathroom currently is, open.

    Open the hall to that back door. Put the door to the master suite off that hall. You will walk between the bath and closet to the bedroom.

    Besides that, maybe you could give the powder room space over to the master closet, and move the powder room into the back hall. (Or maybe the master bath needs to go on the interior wall, and the closet on the outside wall, though that's not ideal window-wise.)

    This gives you a walkway all the way through the house. Better defines the dining room, traffic will go through it in only one direction, not crisscross.

  • PRO
    8 years ago
    last modified: 8 years ago

    It is difficult evaluating the plan or making useful suggestions without knowing the program. There appears to be wasted space in the Entry and Dining Room.

    Consider the Kitchen layout below:

  • 8 years ago
    last modified: 8 years ago

    The biggest problem that jumps out at me is the dining room location. Maybe swap the front door and fire place - so you’re walking into the living room instead of the dining room. That would solve a lot for me and my preferences if it were my house :)

  • 8 years ago

    What do the elevations look like?

  • 8 years ago

    Not only does the dining room get short shrift, but the master bedroom gets the deck and view the dining room should have. Yes, I know, it's nice to wake up to the water view, but that's just you, just once a day. Your dining room is used by the whole family, and guests, and for more than dining, multiple times a day.

    What if you move the front door all the way to the right, put the kitchen on the left, and the dining room where you currently show the kitchen?