Software
Houzz Logo Print
missi_rogge

Kitchen layout part 2

8 years ago
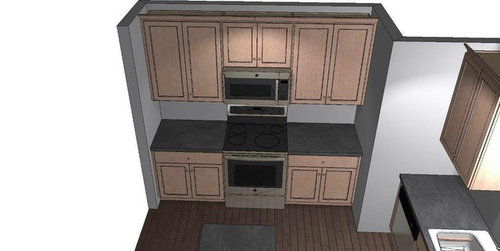
I have a couple other threads floating around about this, but figured for ease of reading this would be easier.


We are going to be redoing the kitchen soon. My time here has come about because my husband wanuts to use unfinished cabinetry and I do not. So I’ve been figuring out on my own what it would be for unfinished, Ikea, Deerfield, and I have one from Bertch.


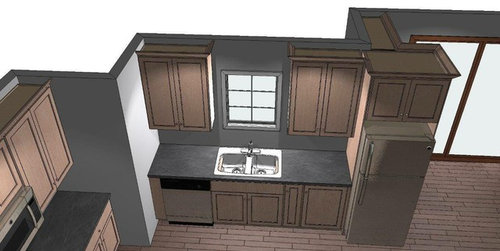
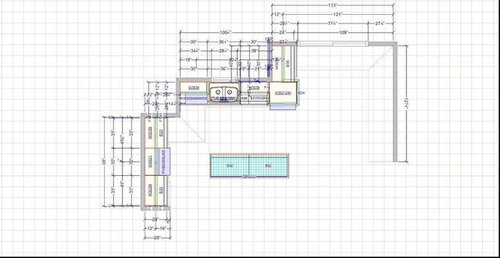
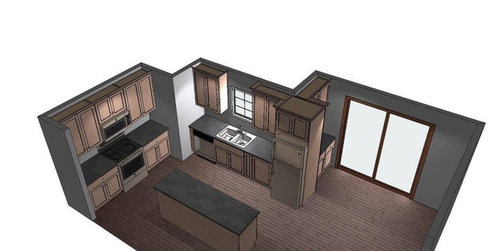
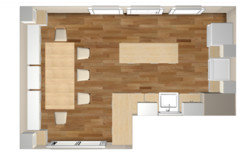
I did my own makeshift layout on IKEA, and this is one I just received tonight from a local cabinet place.


Any thoughts or considerations on cabinet placements etc? I am thinking to move the microwave either to the pantry that will be off of the kitchen, or possibly above the counter around behind the fridge.


Comments (19)

  • 8 years ago

  • 8 years ago

    Yeah, lemme find the current pictures and such, hold on a sec.

  • 8 years ago

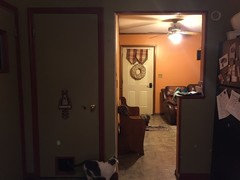
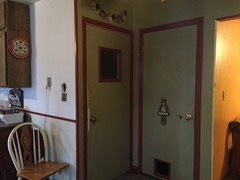
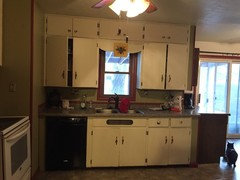
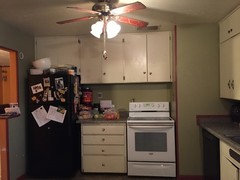
    This is looking back directly from the sink. The ledge in the doorway is going to come out, and I'm thinking of thinking about opening the doorway more, either so it's even w/the fridge, or if the fridge is gone, so it's even w/the counter. The door where the cat is is the basement door, and the door w/the window goes to the remainder of the attached garage.

    The door w/the window is the one going to the remainder of the garage. It and the wall are hopefully coming out, in order to make the dining area larger. The wall would then be even w/the basement door, and there would be a large pantry area behind it. (about 11 x 3.5 or so)

    This is the entire wall coming out.


  • 8 years ago

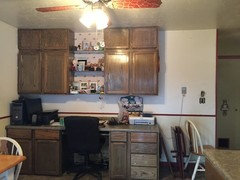
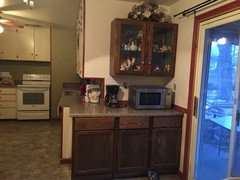
    Looking back from the doorway to the living room.

    This is what I did in the Ikea planner. The banquette seating is off and there's extra space by the fridge b/c I didn't know if we were getting a bigger one or where it was going.

    I should add, the stained cabinets are all unfinished from Menards, oak. We put them in after we'd been here a few years (and replaced the chipped/stained laminate, painted the other cabinets) b/c we had zero room for anything.

  • 8 years ago

    I'm all ears for other ideas, suggestions, places to look for cabinets or where to move things etc.

  • 8 years ago

    i would switch the fridge with the dishwasher that way you're able to have the microwave float underneath the cabinets

  • 8 years ago

    I like your first layout with the microwave over the stove.

  • PRO
    8 years ago

    I would keep fridge in its current location, center range on space that’s is left with equal size cabinets on each side with an OTR micro above range. Best thing I learned in design school is K.I.S.S. We tend to over think things with the intentions of improving though sometimes the answer is right in front of you :)

  • PRO
    8 years ago

    What would be the reason for unfinished cabinets being installed.You will not get unfinished from IKea.A factory finished cabinet is always better.Could you just post a normal detailed floor plan Is that an outside wall where you have the stove? If so then get a proper hood not a MW if this is a one storey house then still get a proper hood and vent through the roof.KISS is a great thing to keep in mind but before starting a kitchen reno sit down and decide what you love and hate about the one you have,The cabinets around the corner from the fridge make no sense so IMO you need a KD not just the IKea planner. I use Ikea alot in my design biz so some things will not translate onto the planner.

  • 8 years ago

    Thanks everyone! My original plan was to keep the fridge in the current spot and move the stove over to the middle w/the cabinets on either side. I'd talked to my husband about moving the fridge to the sink wall, either where the DW is or down on the end there so we had larger counter/cupboards on either side of the stove, and he didn't like the idea, so my plan was to leave it. When the cabinet guy was here, I just told him he could do whatever he wanted for the design-I didn't want to give him any limitations other than the bump out where the stove is had to stay b/c it's our daughter's closet. The cabinets around the corner there we added b/c we needed more counter space. We'd had a MW cart sitting there and it was piled up w/things so we did the cabinets instead.

    I planned to find a KD-buuuut--we do things ourselves. And if I don't at least *try* to come up w/ideas, plans, etc on my own and instead just run out and hire someone..then that doesn't help me prove my point that we can't do it on our own and still achieve the best result for us. If I come up w/things and it's not quite right, if things are still being pointed out to me that could be better, then it shows I do need help to get this right.

    Same as w/the unfinished cabinets. His reasoning is it's cheaper. My reasoning for *not* getting it is--it looks cheap, sounds cheap, and we'll put more time and labor into it, and probably comparable money in the end, if not more, trying to make things look nice and be functional for us. So--my mission is to get quotes from several places for real cabinetry while also trying to figure out how much time, labor, cost etc would *really* be involved in unfinished cabinetry.

    We had gotten, many years ago, our first large flat screen. Our kids were super little at the time, and our son had thrown something which hit the tv screen and broke it. Cost to fix it vs buying a new one was a difference of about $300. We spent the extra and got a new tv. (and in the course of my research online about fixing it, I found a fabulous thing called TV Armour--we now have one on both tv's!)

    I need to prove to my husband the cost is going to be comparable, yet the effort/labor involved is going to be vast on unfinished vs real. I understand it, he does not, so I need to have my info to explain.

  • 8 years ago

    Let me find the actual layout of the house.

    The stove wall is interior-it's our daughter's room on the opposite side. The exterior walls are the sink, and then the wall where the table is against.

    Above the stove is some sort of utterly ridiculous grate thing in the ceiilng? It's a vent I know but boy howdy is it the dumbest and most useless thing I've encountered. Plus, it's just gross there. I'd hoped to move the stove to the middle and put a hood in..I know nothing about them tho--you'd probably be hard pressed to find someone here who has one. The MW goes over the stove, or there is one of those vent things that attaches to the bottom of shorter cabinets. Period. (I've never seen one in any house, my entire life, no joke. Until coming here, I'd seen them in magazines, and online, and always assumed they were for "rich" people)

  • 8 years ago

    This is the kitchen/dining area and the square on top used to be the attached garage. It has been modified so that most of it is my husband's shop, leaving a space about 11 x 8. We'd originally hoped to use that whole space as a pantry, but there are limitations w/the floor needing to be raised up (it's cement still), while dealing w/a support beam that runs across that is part of the old exterior garage wall. (someone at some point years ago took that old exterior wall out and moved it back to make the garage larger, and added the dining area on.) SO-the work around is to bring the dining room wall back to the old original exterior garage wall, which puts the wall back even w/the basement door, splitting the difference of that extra space by adding part of it to the dining area, and still giving a pantry. There will be a wall there, so no worry about my husband clonking his head on the support beam.


    This is the drawing I did that shows rooms in relation to each other.


  • 8 years ago
    last modified: 8 years ago

    What I mean is to switch the refrigerator with dishwasher on the IKEA layout. If you’re planning to do a structural job why don’t bump the wall out on the patio side.

  • 8 years ago

    We'd lose our outside patio if we extend the exterior wall there. It would be a lot more work/cost than the wall exchange inside. We talked about it once before and decided it wasn't worth it.

    I can switch the fridge to where the DW is and put the DW on the other side of the sink, but if I put the DW where the fridge currently is, we're moving water.

  • 8 years ago

    I think you are way overestimating how far 10K will go.

  • 8 years ago

    How do you mean?

  • 8 years ago

    Can’t you add a fridge that dispenses water and add the plumbing on the other side for DW

  • 8 years ago

    Could. But we don't need one. We have a Culligan RO system under the sink cabinet.