

Preliminary layout for tiny galley - feedback welcome!
Hello all,
Thanks in advance for any suggestions on my proposed layout below! I'm closing on my house in mid-March, and am starting to think about re-doing the kitchen now. I will definitely work with a kitchen designer once I own the place, but until then I'm trying to figure out what could work.
The kitchen is a galley, and is tiny: 8'10" long by 9' wide. I will not be moving walls, but would consider moving plumbing/gas line (house has a basement so it shouldn't be too hard?).
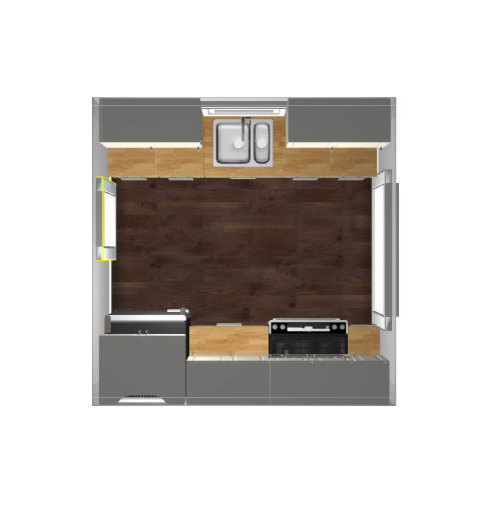
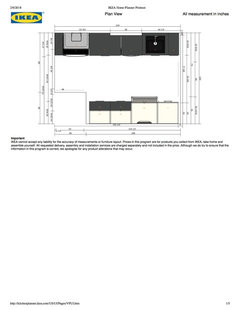
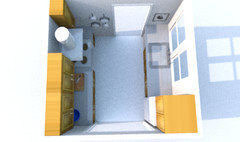
The kitchen has openings (without doors) on each end as shown in the overhead graphic below - note, there are no casings/moldings on the openings, but I couldn't figure out how to do that in the software. To the right of the kitchen (we're imagining now) is the dining room - which is really an 'area' that is 10' long and 9' wide. It has a bay window that I intend to put bench seating under. To the left is access to basement stairs, and an external side door.
Cost is a factor: I want to keep everything (including labor, all new appliances) under $30K because I can afford that, and also it wouldn't make sense to put much more into this house (budget is 10% of house value). As a result, I'm leaning towards using IKEA with custom doors (Scherr), but would consider using the IKEA Bodbyn white if costs get out of control. Right now I'm leaning towards white shaker, even though I honestly prefer slab rift saw white oak - my thought being that the house was built in 1945 and is a small, cape-cod-like 1.5 story, 3BR/1BA modest home with pink tile bathroom (I'm keeping the pink mosaic floor, I love it!), and surrounded by similar homes. Plus, the house still has its original kitchen which is white slab front cabinets. But - design choices will come later after I sort out the layout.
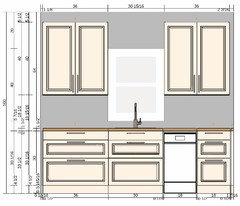
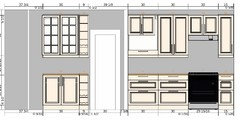
SO: I have been playing with the IKEA software (see below) and have left room for fillers/panels (too hard to maneuver them into place with the software so use your imagination!). Please also imagine that one of the 18" drawer stacks is actually an 18" DW. I plan to do a smaller fridge (likely 28" wide - like this one: link to fridge ), but a normal size (30") gas range. For space reasons, I think I'm forced to do an OTR microwave.
I chose a 30" sink base (rather than 24") because going smaller didn't really change the IKEA cabinet configuration I could get (once I learned about fillers!) and even though I lose 3" of counter on each side, I think it's worth it becausewith a 30" base I can get a large one bowl sink, maybe with an accessory or 2 (cutting board, draining rack). I'd like to avoid using precious counter space for a dish drying rack (I hand wash pots/pans/half sheet pans). Also, a 30" base will enable me to have under sink trash/recycling, if I find a sink with a rear/rear offset drain.
What else... I am a single woman nearing 40, I like to host dinner parties and I enjoy cooking and baking (I collect baking cookbooks - no idea where I'll store them, have dozens). I also plan to have more summer BBQs as my new place has a huge yard and a large deck (yay!). Thanks for your suggestions!
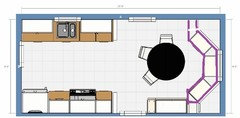
Overhead view: shows doorways (no doors, no trim/moldings on openings).
Window wall:
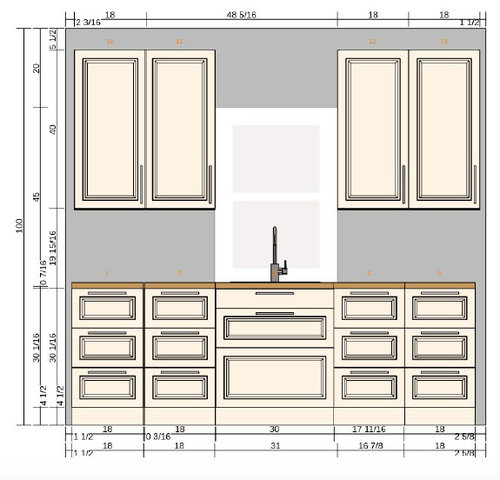
Oven/Fridge wall:

-AMS
Comments (47)
 8 years ago
AMS, I swear you must be my next door neighbor. Well, not really. But the thinking process that you are going through as you plan your kitchen is almost EXACTLY what I'm going through as I plan mine, including the size constraints, wanting to avoid pouring too much into it, etc. Our houses are even approximately the same age and value. I'm also single, a bit over 40 (ahem) but my one wild card is that I have a kid.
(I am jealous that you still have your pink tile floor, however. In an attempt to "improve" the look, some previous owner covered every tile surface in my master bathroom with white glaze, which is scratched and peeling and looks horrible. I would have rather lived with well-installed, bulletproof Mamie Eisenhower pink tiles than this ugliness, but that's likely to be another five-figure fix, and, well. It's way down on the list.)
I am not at all an IKEA expert, but one thing comes to mind when I'm looking at your sink wall -- have you considered a 36 inch wide cabinet, rather than two 18s? In my own kitchen, I'm trying to organize drawer stacks that are as wide as I can fit into a given space. Ikea has an abundance of interior drawer organizers.AMS thanked cs929- 8 years ago
I am not an expert, but it seems to me that it is your openings that make the kitchen a galley rather than the dimensions...
I think you will be happy with your 18" dishwasher...we decided to go full sized in our renovation to be more "standard" in a slightly larger kitchen, but we have been pretty happy with it (family of three).To get the best feedback, I think you need a drawing of the kitchen space with the opening dimensions marked and ideally a whole floor plan.
My kitchen is only slightly larger than yours, and we are starting construction next week so I don't feel confident to give advice.
On the cost...for an old house a lot of the variability of the cost is going to be in the current infrastructure to the kitchen...is the existing wire good or do you need to add modern wiring to the electrical panel? Is the current electrical panel modern? Are you moving things on plaster walls or do you need to remove plaster to access plumbing and electrical? If so are you going to replace them with drywall?
We have no lightening in the kitchen (well, i plugged in a post lamp) and so the ceiling is coming out to to put in cans and a pendant over the sink...this is a very necessary part of a kitchen update but is also adding to the cost.
AMS thanked J G Related Professionals
Port Saint Lucie Kitchen & Bathroom Designers · Natchitoches Kitchen & Bathroom Designers · Lawton Kitchen & Bathroom Designers · Miami Kitchen & Bathroom Designers · Danville Kitchen & Bathroom Designers · Niles Kitchen & Bathroom Designers · Bridgeport Kitchen & Bathroom Designers · Riverton Kitchen & Bathroom Designers · Hattiesburg Kitchen Remodelers · Watertown Kitchen Remodelers · Montréal Kitchen Remodelers · Port Saint Lucie Custom Countertops · Augusta Custom Countertops · Leominster Custom Countertops · Twin Falls Custom CountertopsAMS
Original Author8 years agocs929 - I'm glad to have a comrade in this - just thinking about all the options is overwhelming! I hadn't thought of a 36" wide base, that's an excellent idea. I was stuck on symmetry, but I expect a wider base would provide more flexibility - thank you for the suggestion! I must admit I'm pretty giddy about the pink floor - the pepto walls, not so much (the floor is clearly from a different time - it's a softer pink). Actually my first order of business will be tearing out the wall to wall pink carpet and refinishing the oak hardwood underneath (except for the kitchen, every floor in the house is pink!).
J G - another good point! I think it is the openings on both ends that makes me think galley. But if the doors were in different places, it might be an L - I've tried to force it into that layout but since I'd like to avoid moving walls, I'm going to live with it. I'm glad to hear that an 18" DW won't be a huge burden. Right now it takes me 2-3 days to fill my 24", so I expect I'll run the 18" more often, but it shouldn't be too bad (and so much better than nothing!). Excellent points about wiring - during the inspection I learned it has 200 amp service and several open circuits, so I'm hoping I won't need too much work, but I am fully aware it needs more outlets in the kitchen, and would absolutely benefit from better lighting. I haven't priced out adding lights/drywall/plaster work - I'm sure it's more than I think. Fortunately a good friend of mine is an electrician. If only I knew a plumber/drywall guy... :)- 8 years agolast modified: 8 years ago
Here's a link to a thread I started when I was asking advice on my own kitchen -- we don't have quite the same setup, but there may be some info in that thread that is useful for you if you skim through. It's smart to go with the smaller appliances if they work for you. That was one of the first suggestions made to me.
[https://www.houzz.com/discussions/need-help-making-tiny-kitchen-more-functional-dsvw-vd~4906421[(https://www.houzz.com/discussions/need-help-making-tiny-kitchen-more-functional-dsvw-vd~4906421)
Also, if you have a chance to post some pictures of how your kitchen looks now, that would be helpful (perhaps there are some from the real estate listing?) I'd like to know what's to the left and the right of this space - looks like there's a door on the left in the overhead view (to where?) but can't tell what that opening is on the right.
AMS
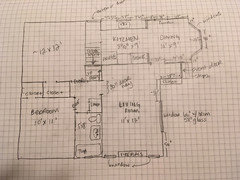
Original Author8 years agoAs requested, here is a hand drawn layout of the first floor. This was a private sale so I don't have official measurements - this is patched together from measurements I took myself during one of my visits. I'm not sure I have the bedrooms/front entry right, but it's close. The 12x12 room is a bedroom. Each square is 12". The front entrance is on the right of the drawing. The only rooms with doors are the bedrooms, bathroom, and the door leading to the second level - the rest of the doorways lack doors (they exist, but they're in the basement). There is an outdoor deck that runs the length of the kitchen and dining area - it is accessed by the side door (which shows up at the top center of the drawing).
AMS
Original Author8 years agoThanks for the link cs929 - that is helpful! We do have similar layout issues! However it looks like your finishes are from this century. Mine has the original cabinets from 1945, no dishwasher, and a mega 36+" Tappan range likely from the 70s (not a cute vintage one).
AMS
Original Author8 years agoThanks Lyndee Lee - I've been trying to come up with a way to use the expanse of wall perpendicular to the fridge, but I've had difficulty with it. If I got a 24" range maybe it could go there and I could have a tiny L shape on that side, but I'd really like a full size range. Maybe some kind of between-the-studs storage? I'd love to see what you described if you have photos.
- 8 years agoAnother aspect to consider is how much traffic will come through that exterior door. For my kitchen, the rear door is the most common access to the house as the garage is at the rear of the lot. So I needed to have a dump zone just inside the door and a place to hang up coats and leave wet shoes. My kitchen is somewhat larger at 9 ft 9 by 11 ft 9 but still difficult to fit everything in when the sink position was determined by the large double window
I know someone who recently redid a kitchen even smaller than yours and used a 24 inch wide counterdepth fridge and an 18 inch dishwasher along with a single bowl sink in a 30 inch base cabinet. It turned out very functional. Dont forget to decide where the trash bin lives as you dont have any spare space AMS
Original Author8 years agoHi mark_rachel - I did think about it, but that would put the dining room adjacent to the side door (which maybe isn't as odd as I think it is). I also can't see how I could get a kitchen to work with the bump out window area (super deep counters? there would be so many corners), though I'd love to hear your ideas!
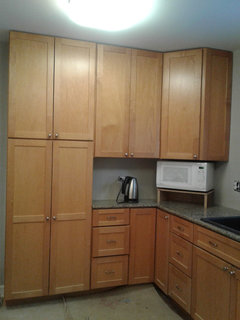
- 8 years agoThis is the best photo I have available that shows the 12 inch deep cabinets To the left of the tall cabinet is the back door and stairs to the basement. The corner cabinet is a regular easy-open corner with shelving where we cut 12 inches off the left side and put the cabinet back together. The 12 inch deep drawer base is of limited use as the drawers are tiny but that keeps too much stuff from accumulating in the junk drawer. This photo was taken when we were considering the microwave placement. We ended up putting it in an upper on the stove side
 AMS thanked Lyndee Lee
- 8 years agoCan you extend the kitchen by one more cabinet on the sink side so that the far end of the cabinets would end even with the dining side of your 30 inch opening? I dont know what physical separation exists between the kitchen and dining area but perhaps you could creep slightly further into the space. Another thought would be an angled base at that end to add a bit more space without infringing on the table area
My partner currently lives in a 1943 cape cod with a very small kitchen. Think of yours then put the basement stairs where your fridge sits. That leaves only enough room for the stove and fridge on that wall. We have discussed it again and again and if we ever think of a better layout we will tackle that project.AMS thanked Lyndee Lee AMS
Original Author8 years agoLyndee Lee - thank you for the photos! I love your cabinets! I see now what you mean by the shallow cabinetry - I'll have to wrap my head around whether I can turn that corner over by the fridge (in my drawing). I had also thought about extending the sink-side counter into the dining. Currently there is a wall there (it's an arched opening) - I doubt it's load bearing so it could probably come down. So much food for thought!
Scherr's - thanks for chiming in! We're on the same wave length - I sent my IKEA file yesterday. :) (sent to a different email address though - sales@scherrs.com). 8 years agolast modified: 8 years ago
Looks like a cute house! I’ve got just a few suggestions.
Hope you’ve added the 36” cab. It’s great storage. Symmetry is difficult in a tiny kitchen where every inch counts. I think it looks fine.I strongly suggest a real exhaust rather than microwave. An OTR is so huge and in your face when cooking. I suggest putting a small one on a shelf in a cab to the left of the fridge. This concept is customizable depending on your wants/needs. I would also increase the cab to the left of the range for better storage and drop space. The blank white space in the pic below would hold a mw with a drawer below it.
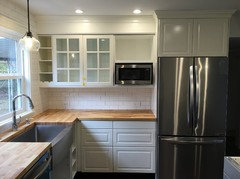
I did this MW setup in a small kitchen.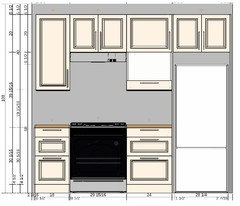 I also suggest a larger above fridge cab than you indicated.
Since you don’t have much pantry space you might also consider doing some narrow storage in the dining area, maybe in conjunction with the built in window seat. Here is just a quick idea of some 15” deep cabs in the DR that would give you dish and cookbook storage while freeing kitchen cabs for pantry goods. I don’t think any L shapes will work within the kitchen but between the stud storage may be useful on the short wall to the right of the fridge.
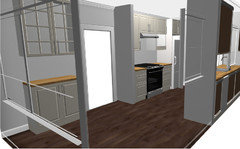 AMS thanked bbtrix
AMS
Original Author8 years agobbtrix - thank you! You are a marvel with the IKEA software! I like your idea of the microwave shelf and a real hood - one of the first things I need to do is see how much it would cost to get some proper venting in the kitchen (through attic space - probably worth it in the long run). I love the mini dining room built in! I was trying to figure out if I could add anything in there without crowding the table - I really like this idea. A 15" deep cabinet would extend slightly into the plane of the windows, but perhaps once I'm onsite with a designer we could figure out how to disguise or modify that. BTW, the kitchen photo you shared is lovely. Are those IKEA Bodbyn cabinets?
- 8 years ago
Yes, those are Bodbyn. I put them in my daughter’s kitchen. They are a nice quality. I also have them in my kitchen, but the Akuurum equivalent and they are doing great 4 years later. I also have Ikea kitchens in two rentals and they still look new. I’m a fan.
Do you know how you are doing the window seat yet?
AMS thanked bbtrix - 8 years agoHow about closing off the side door, and then making the window looking over the deck into a door? This would improve the flow from house to deck and give you a few extra feet to work with in the kitchen. It would let you put the stove on the outside wall (easier to vent) and a big pantry cabinet next to the fridge. I'd put a little microwave in one of the uppers next to the fridge.
A few notes on the outside wall: I'd put cookie sheets and the like in the wine cabinet next to the stove. I put in a 24" dw - you probably don't need the extra space but it's a lot easier to find a good, reasonably priced dw in the standard size. I used no uppers on the outside wall to make it feel open, and if the sink isn't under the window it's nicer not to have uppers above it. I don't love having the dw between the stove and the sink but it does get you five feet of prep space under the window.
I'm sure other design gurus will have better suggestions! I do want to encourage you to think about moving the door to the deck - putting a door where you have a window can be pretty simple, and I think it would really help the flow.
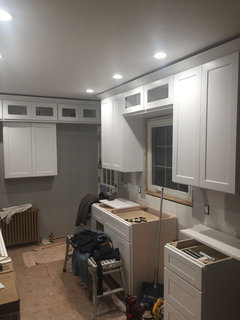
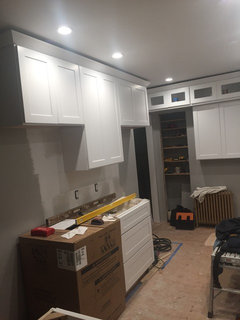
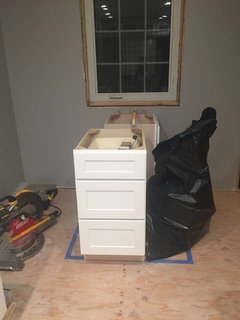
AMS thanked Fern - 8 years agoMy kitchen is very much like yours! We have a galley with 2 openings and a back door. We didn’t have the option to expand because unlike yours, our stairs are directly behind the wall with the fridge and stove. So we worked with what we have. We went with 2 cabinets to the left of the sink. I wanted a pull out garbage, non negotiable and I personally like a small cabinet for the outrageous amount of cutting boards, platters that I have. Again, personal choice. One thing I can suggest is getting a counter depth fridge. We had a regular sized side by side that was huge and I hated everything about it. We got a French door (not in the kitchen yet but can’t wait to see what it looks like) fridge and I love everything about it. It is wider than our 33in side by side and the bottom freezer fits so much more than the regular side by side. In our kitchen we added the upper glass cabinets because we wanted to use every inch of our space. By the window we are adding a cabinet and in front of it is 3 doors. We will use the same quartz countertop and have stools.....again for more valuable counter space. I KNOW the sink facet will be off center a little to the window but again, by voice for more counter space on one side. It was like that before we gutted and we literally didn’t notice for 10 years until we decided to redo the kitchen.
 AMS thanked bettyglo
AMS
Original Author8 years agoWow - you guys are creative!
bbtrix - I don't yet know how I'm going to do the window seat. I just think it would be nice and maybe give me some storage underneath (I've read a few tutorials on how to use IKEA cabinets, but I haven't put much thought into it yet). If you have any suggestions I'm all ears!
Lola - I never thought of closing off the side door. It would definitely give more counter space (a massive win) but what I neglected to mention is that there is a single step down there - e.g., step down once and then if you turn right exit, or turn left and continue down stairs to the basement. I'll have to ponder this some more, but I agree that turning the dining room window into a door would definitely improve flow for getting to the deck and not having people running through the kitchen! I'll have to draw that out with furniture.
bettyglo - lovely kitchen! I really like the glass front cabinets. Are you putting in-the-wall storage on the wall with the radiator, and are those shallower cabinets there as well? I thought about a CD fridge, but then wondered if just slightly shallower (30") would be OK, as I have quite a wide room and the fridge door (in its current location) wouldn't intrude too much. Plus CD are $$$ (why are smaller things more money??). I think my priority is a fridge that is narrower rather than shallow, as I want to maximize counter space. Trade-offs everywhere!
- 8 years agoThank you! On the left of the radiator is a pantry with an 18in door (looking to get frosted glass door). Yes, above the radiator is a 9in depth cabinet that I will use as a spice cabinet. I agree about the CD fridge, more money for less space. There wasn’t a whole lot to choose from. I think they did have narrow ones though. Good luck!AMS thanked bettyglo
- 8 years ago
I'm currently planning bench and wall storage for several small rooms that require narrow pieces, so I'll keep you in mind as I research. If you take an inspiration trip to Ikea they have so many examples through the store. Let me know the height of the DR windows and the width of the two in the bay that aren't marked. Do you know the dimensions of your dining table?
If you close off that side door you'd only have access to the basement by going outside. I don't think that's a good trade off. This little space does allow for a tiny mud room of sorts with hooks and possibly something like this for shoes. If budget allowed, french doors to the deck might be nice but it creates another traffic pattern through the DR too. Nice doors are $$$.
I think the LG you picked will work in the space because it really doesn't impede on anything. I put the smaller counter depth LG in my rentals and it works great.
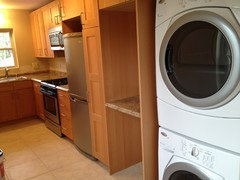
Others on GW also love the small LG's.
This example of between stud storage was posted on another thread, not sure whose kitchen. Something like this on the short wall perpendicular to the fridge?
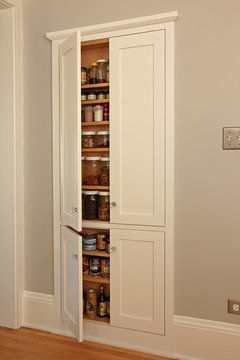 AMS thanked btrix00
 8 years ago
The not-quite matching pinks in the bathroom might be original. The people in the olden times (teehee) werne't as matchy matchy.
- 8 years ago
Depending on the headroom going down the stairs, you might be able to reconfigure the down steps. Headroom clearance would be the key...If you move the back entrance to dining area and put down door in the short-L wall, you could gain either more counter space or a nice pantry area. We recently had new stringers cut and steps put in...not horribly expensive.
AMS thanked rantontoo - 8 years agoAre your dimensions to the window trim or to the window itself?
I am thinking what about a 36 wide counterdepth fridge next to the window then sink dw and a set of drawers at the end. On the other wall, put a blind corner base then cabinets on each side of the stove. On the stairway wall, at a right angle, use a 12 inch deep floor to ceiling pantry cabinet 15 wide if you have the space. this will create a little 12 inch deep recess in the corner for a small appliance garage or a bookshelf or a microwave cubbyhole. All depends on the distance from basement entry to wall
those cape cod houses of that era have extremely tight kitchens and it is tough to improve the layout. I am not a fan of messing with stairs unless there is no other option. Also straight down basement access is so much better for moving appliances and furniture. If you close off that door, your basement options will be limited to smaller wd and chairs, not couchesAMS thanked Lyndee Lee - 8 years ago
It sounds like closing off the side door is not going to work. (I would still be tempted to turn the window onto the deck into a glass door if funds etc allowed.) Given that I think your version of the exterior wall is the best. I would put a little microwave in the upper to the left of the sink, like bbtrix showed.
As for the other wall - would this work? Starting from the dining room end: 18" high cabinet, 24" fridge, 15" base, 30" stove, 15" base. (Would a 24" fridge work for you?) It would be nice to swap the location of fridge and stove from your initial layout.
AMS thanked Fern AMS
Original Author8 years agobtrix - I can't wait to hear about your bench storage plans! Re the height from floor of the dining room windows, I failed to measure that but I would estimate 36" off the ground to the trim. The width of the walls (didn't measure windows per se) that each of the 2 bays are on is ~35", and the depth of the bumped out area is 25". My current dining table is a 48" round with pedestal base (and 2 leaves); it is a hand me down and could be replaced - it might be too big...
Fori - good point! The shower is tiled 4x4 white, the bathroom walls 4x4 pepto (along with hollywood lights mirror!) and the floor is just... softer (it's not glossy like the walls). Not afraid to say I love the pink tile floor - just like I'm almost fond of the glitter popcorn (likely asbestos-laden) ceilings in the living room! We're talking actual shards of glitter - sprayed on a coved ceiling, including the coved part (!). There will be lots of embracing going on at this house. :) I keep reminding myself: location, location, location!
rantontoo - interesting thought. I'd love a pantry but I think changing the dining room window to a main entry would be frustrating in winter (walking from the garage through snow drifts and then traipsing through the dining room in wet boots). I think I'll try to just put a million hooks on the side entry walls and call it a day.
Lyndee Lee - my measurements are to the outer edge of the window trim (not all the way to the glass). I'll have to draw out the 36" fridge idea - I can't quite visualize the corner area but the shallow storage sounds promising! I just wonder if a fridge immediately next to the sink would feel... imposing?
Lola - thank you for the suggestion. I'm curious to know why swapping the fridge/oven would be better - is the thought that the fridge is closer to dining area? Just trying to learn! I'd love a pantry, but I'm not sure yet whether I could sacrifice that much counter space. On the one hand I will have a full basement with chest freezer and the old fridge (the bisque beauty that I plan to replace), and the current owner has approximately a thousand shelves for pantry items. On the other, I don't want to have to run downstairs every time I make a meal...
- 8 years agoAt least it is a short distance down the basement stairs. A fridge next to the sink isn't ideal as it would be nice to have a bit of space on both sides. I asked about the trim as you may be able to get a few more inches of visual space by replacing the trim around the window with something smaller so you see a couple of inches of wall space. The hardest thing with these tiny kitchens is to not force fill every last inch of space which makes them looked cramped.
LG makes a nice 24 wide, 24 deep, 72 tall fridge that runs about $750-$800. It is a relatively even split between fridge space and freezer with freezer drawers behind one door. Not even amounts but the freezer is larger and more usable. than many of the little fridges. If you used something like that, you could put it just inside the door and still have room for a small base left of the sink. Or you could put it where the current fridge is but leave room for a narrow pullout pantry between fridge and wall.
With a kitchen 9 feet wide, the center aisle is larger than needed but not enough for an island. I have seen some very nice pull out carts or counters that store between the top drawer and the countertop. You might actually have one in the existing kitchen. Those are very handy and arent hard to install. In my old house kitchen, I have a pullout board on each side of the kitchen. The one beside the stove is a breadboard and if I want more room to work, I have been known to pull out the whole board and put it on the table. The narrower one on the other side is a cutting board. My mother put two pullout boards in her kitchen, one directly under the counter and a second underneath it between the top and middle drawers for smaller helpers or tasks where she was working with something tallAMS thanked Lyndee Lee  8 years ago
What is the exterior of the house made out of? What is the view out of the sink window?
- 8 years ago
Re fridge and stove - exactly. If the main traffic to and fro the kitchen will be from the dining room then you don't want people grabbing something from the fridge to have to walk around the person cooking at the stove. You will have a lot of aisle space though so it's probably not a big deal.
AMS thanked Fern - 8 years ago
I believe both the 24" and 28" LG fridges have right swing doors which limits placement as it can create a barrier to placing items on your counter. Also, if you keep it in the current location, you'll want to be sure the doors open wide enough to remove the inner drawers. Can you check the fridges in person? You should choose one before you finalize your plans since the door clearances matter.
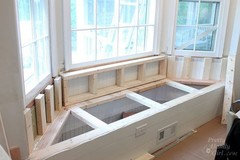
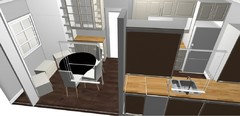
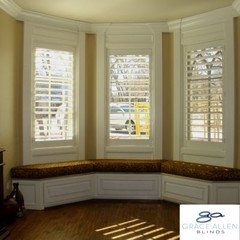
Here's a few ideas for window storage seating. There are quite a few Ikea pieces that can be used to create bench seating. What you choose depends on the type of storage and the look you want. i'm using Bodbyn here so that it matches. Or you can have the doors done by Scherr's if that's the route you go. There are some systems that use less depth, like the Besta wall cabinets, if you think the 15" are to large. You said you like dinner parties so you likely spend a fair amount of time in the dining room. These plans basically extend your kitchen. Some framing would be needed to create the banquette and it would be nice to have a cushioned back like in my example below. That would allow it to connect to the cabinetry on the right wall. I would also suggest trimming it nicely for a built-in look. The Ikea software can't create this, so you'll need to visualize the effect. I could not add the two side windows as I used partition walls to create the angles. I used two 24x15x15 cabinets in the 1st rendition to create the window seat. I added a Lack cabinet to bridge the space. It would be side mounted to the cabinets on its right. The outlined purple area would be cushion. Just a few ideas!!
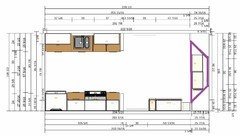
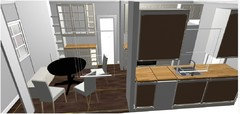
Construction example:
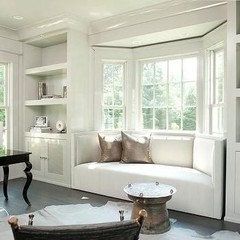
This second rendition uses three of the same cabinets to create the window seat. It may work better if you plan to keep the round table and use the bench for seating. On this one you can wrap the wall or have another Lack shelf unit or some other narrow bookcase or storage unit.
 AMS thanked btrix00
AMS
Original Author8 years agobtrix00 - those renditions are AWESOME! Seriously, I just. can't. even. Thank you, not only for taking the time to draw them up and explain but to conceive of them in the first place! I really think those bench ideas could work - I love the idea of having matching storage, and I see now how the 15" deep storage could be blended/tapered to the 10" wall with those open shelves. Truly ingenious - thank you! I'm really looking forward to that bench seating - what I lack in carpentry know-how I make up for with sewing skills. I think a box cushion in a bold pattern with piping and some roman shades could look really great in that nook.
clueless - the exterior of the house is stucco, and the sink window looks out onto my deck and large side yard (it is a double lot, so the house next door is ~75 feet away). So far it's just lawn (no fence) - in the next couple years I will find out whether my thumb is green. :)
- 8 years agolast modified: 8 years ago
"the sink window looks out onto my deck and large side yard"
In that case than I would throw another window on the sink wall and really enjoy the view!
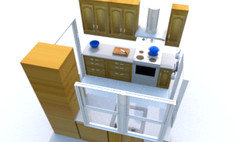
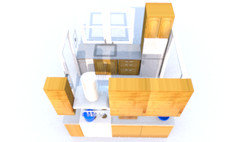
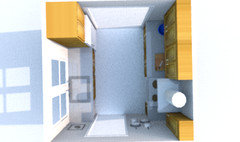
Sink wall: 19.5" DW, 30"SB, 27"DB, 27" pantry for 24-25" frig
Range wall 15" DB w/15" upper, 30" range", 30" DB x2 w/30" upper x2
 AMS thanked cluelessincolorado
- 8 years agoI started in fabric as well. I did some upholstery which led into some refinishing projects. From there I headed toward modifying wooden items, building useful small items like cabinet organizers, modifying and rebuilding cabinets, then trim and on to some builtins and flooring projects.
The skill sets overlap quite a bit. Measuring and marking accurately are the common source of many issues and you already have practice with those skills. If you ever try a scroll saw, it is just like feeding fabric into a sewing machine. The biggest difference is wood doesnt stretch so pushing or pulling doesnt have the same effect. Nice aspect of that is once you cut it straight, it stays straight, in most cases. You still have to consider nap and direction of the grain as lengthwise and cross grain have different properties.
Biggest downside is all the new tools you will start wishing for. A manual stapler leads to a staple gun and air compressor then nailgun. Then you start on the various cutting tools and clamps and fasteners.AMS thanked Lyndee Lee AMS
Original Author8 years agoclueless: thank you for the new perspective! I would love a huge expanse of counter next to the stove. I will have to explore how much it would cost to add a window and repair the stucco, and whether it would be a budget buster. as I have no concept of it at this moment.
Lyndee Lee: it is funny how things can snow ball. I am a self-taught quilter (YouTube is amazing) and as I honed my skills it led to buying better fabric, upgrading the sewing machine, dabbling in making toddler clothes - and you're right, the precision and spatial reasoning involved with quilting does lend itself to other projects. No scroll saws for me yet though :)
- 8 years agolast modified: 8 years ago
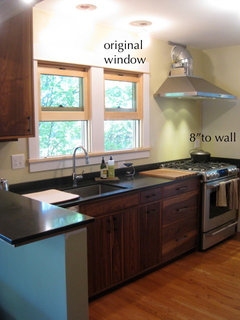
We did this in a previous small kitchen and it made a world of difference for me in terms of light.AMS thanked cluelessincolorado - 8 years ago
I just noticed I've posted under two separate logins. Sorry about the confusion but you probably already figured that out!
I've done a few more in the Ikea planner based on Clueless's ideas but with the 28" LG you like. Are you definitely doing Ikea?
I don't think a full door fridge will work near that wall with its big doors unless it's scooted way over at the loss of counter prep space by the range. A french door counter depth would alleviate some of the location issues, but reduces counter space by 6". I'm assuming you won't have the budget to do the structural work since you are limiting yourself to 30K all inclusive. And it sounds like you have lots on the to do list. Glitter ceilings?!?! That would be #1 for me! Of course, more window space would be fantastic but may not be realistic. If it is doable, all the better. Good lighting and a space design that works for you can still make this tiny kitchen very functional. I've left cabinets off the sink wall but if you feel you need more storage you could do something like Bettyglo did. How do you feel about lack of symmetry and sinks not under the window. I did this with the 24"Domsjo with trash/recycle under. This wall can be configured with a 24" or 36"w fridge and/or bigger sink. That is, if you can give up symmetry for better work space.
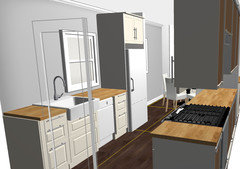
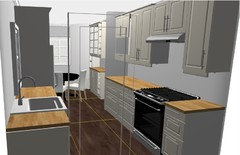
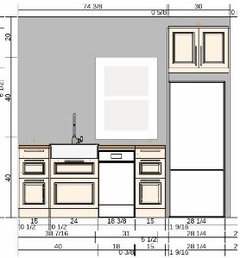
Don't know if you can live with the DW by the door, but gives you a 30" base.
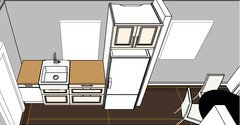
Here is a link if you want to play around.
AMS thanked bbtrix - 8 years ago
What does the trim look like? I'm trying to visualize what the baseboards die into at the door openings if there are any baseboards ;)
AMS thanked cluelessincolorado AMS
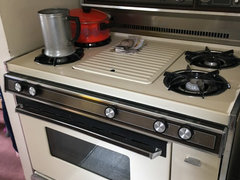
Original Author8 years agoI don't have any great photos of the baseboards - but the photo below does show it. In the bottom left corner of the photo you can see a small patch of the oak (?) trim, along with a glamour shot of the monster range. That trim is also along the baseboard of the other smaller kitchen opening (but painted white!). It's pretty wimpy baseboard trim - I am not attached to it.
AMS
Original Author8 years agobbtrix - thank you for the additional rendition! I expect that I will go with IKEA, as I see costs add up. In theory I'm OK with asymmetry if it improves function buuuut when I see it... I don't know. If I did it I think I'd need to add a window as clueless suggested. And that sounds expensive. What I really need is to find a pile of money and blow out the whole side wall and build an addition. I'll let you know if I win the lottery. :)
- 8 years ago
We just ordered this fridge for our basement. There is also this one you might like. Major retailers have these on their websites but don't have them in the stores. Costco's price was so good Best Buy said they couldn't even match it. It was less than $900.
They get great reviews.
AMS
Original Author8 years agoThanks crcollins for the suggestions - the fridge is the hardest one for me to decide on. I'm not sure I can afford - space wise - anything wider than 30". I'd like the fridge to fit in a standard 30" wide fridge cabinet...
AMS
Original Author8 years agoHi all!
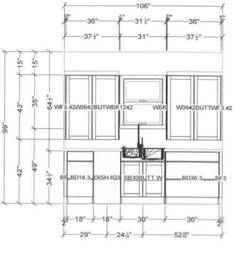
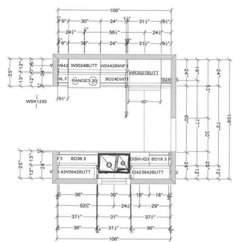
I thought I'd provide an update and perhaps get more feedback if you're up for it! After pricing things out with IKEA and Scherr's painted doors (I don't like the IKEA door options) I decided to check out Menards (near me) to see how it compared. I worked with an incredibly helpful designer who taught me about extended stiles and cover panels! :) She created the design below for me using the Cardell and Medallion lines. Note that it fits in a 9" wide pull out pantry to the right of the fridge (great for storage, and will allow fridge door to open). Although I had to sacrifice a few inches of counter space between the fridge and range, I think it might be worth the tradeoff. Thoughts?? Given the size of my kitchen, the price difference compared to IKEA+Scherr's is only about $3000 (and the Menards quote includes a fancy 9" pantry and crown molding).
Also curious to hear people's thoughts on Cardell and Medallion at Menards (likely go with painted white).
Thanks!!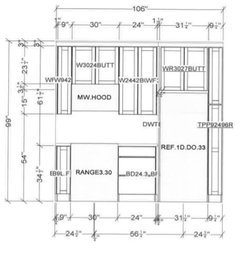
- 8 years ago
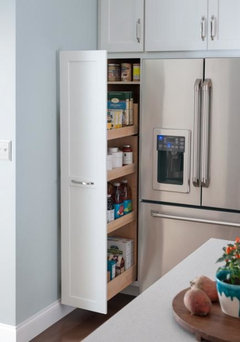
We have pull out cabinets on each side of our french-door fridge. Yes, you can open the fridge when the pantry is closed, but the open fridge door will prevent the pantry from opening or closing. If the pantry is open and someone opens the fridge, you can't close the pantry until the fridge closes. If you leave the pantry door slightly out, the fridge door will bump into it if it opens. I hope that makes sense. It works fine for us because we're two people and no kids, but if you have a lot of action in your kitchen at one time, it could be annoying. Also, a 9 inch doesn't hold nearly as much as you think it will. Take note of how they're built. We had KraftMaid cabinet pantries that had metal tubing type side walls (to hold stuff on the shelves). They held a lot more than the ones we have now that have wood sides (wider) and the deeper shelves have a wooden brace down the center. It really cuts down on how much they'll hold. I'm not familiar with the brands you mention, but you should be able to see the interior dimensions and how they're built on site or in pictures and estimate what you'd be able to put on the shelves.
AMS thanked crcollins1_gw AMS
Original Author8 years agoThanks crcollins for the insights on the pull-out pantry and how it will interact with the fridge! I will definitely try to confirm the design of the pantry construction - but I think it might be like this, from the Menards Medallion cabinetry website (I think the photo is of one that is 12" wide?)
 8 years ago
The skinny pantry sounds useful! For your base cabinets, I would want to double check about getting as many drawers as possible to really maximize your storage
AMS thanked damiarain










Lyndee Lee