Software
Houzz Logo Print
carlzi

Kitchen remodel frustration

13 years ago
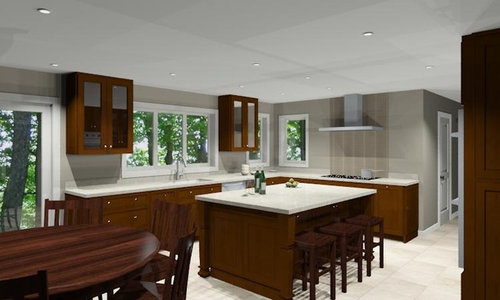
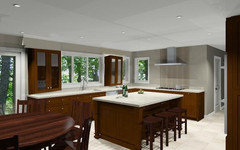
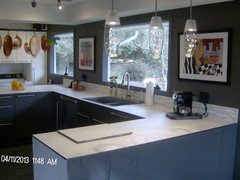
I am doing a full remodel of a kitchen and adding a large window over a sink. My design dilemma is adding two cabinets to this wall in a transitional design style without it looking unfinished. Here is our current design for the remodel. We have tried to fix and have gotten stuck. please HELP!

Comments (29)

  • 13 years ago
    I think most of the design is great, perhaps the cabinets next to the window need to be shorter ie up to door architrave, not all the way to ceiling?
  • 13 years ago
    last modified: 13 years ago
    I think I would remove these cabinets entirely. If you can miss the storage.
    Or have the one on the end start from the countertop to the ceiling and eliminate the other one.
    Or have a one or max. two shelves in stead of the cabinets.
    Or white cabinets in stead of brown.
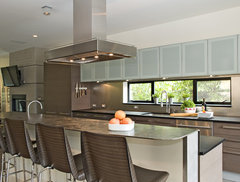
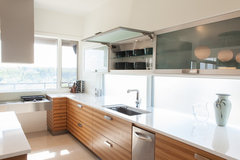
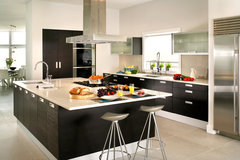
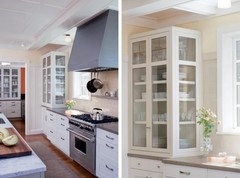
    Or have glass cabinets like in the photos below.

    PH-1 kitchen · More Info

    Kitchen · More Info

    Modern Italian in NJ · More Info
  • 13 years ago
    There are so many windows. Could you remove the corner ones? If there is no window over the sink now, is the sink now in the corner? Corner windows usually have a sink... I may consider moving the cabinets to the stove wall, shortening them to be in better relationship to the window or lengthening the one left of the window all the way to the counter. I have ones that go to the counter with a drawer at the counter. It is perfect for tea storage! I use the other one to store bar napkins - my weakness. I used a long cabinet with one drawer. Could do shorter cabinet with two drawers or a door.
  • 13 years ago
    Hi carlzi, I actually like your current design. :)
  • 13 years ago
    I'm going to assume the windows aren't something you're changing in this renovation, because if they are, there are many many changes you could make to this plan to make it work. If the windows are a given, please consider glass cabinets (the glass can be frosted or white) for the lightness and integration with the windows that they'll impart. Secondly, I think the wall cabinets being higher than the windows doesn't work in this case. Good luck and let us know what you decide!
  • 12 years ago
    last modified: 12 years ago
    I think if you brought the cabinets to counter level with drawers under them and no higher then the top of the door you would be fine. I like the full glass effect of these.
  • 12 years ago
    Like this
  • 12 years ago
    I agree with lucidos that the ceiling height cabinets are throwing it off... Your eyes go up down up down up as they follow the tops of the cabinets and windows and hood. Placing them down on the counter keeps the same storage space and is more calming to the eye. I love my cabinets that touch the counter. I might suggest tambour door appliance garages for the bottom of one or both of those cabinets since it will help to hide your inevitable coffee maker, toaster, juicer etc, and other daily stuff and keep your counters nice and cleaned off like they show in the design.
  • 12 years ago
    Other thought, if you like the solid glass door look, you could make them frosted and use the counter top portion for your coffee pot, toaster etc...remember to install electrical outlets inside the cabinets so you can keep all that stuff plugged in without having to drag them all over.
  • 12 years ago
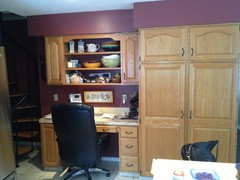
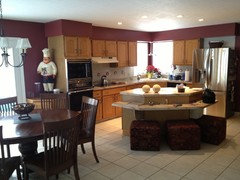
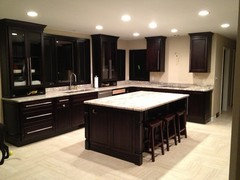
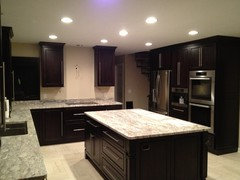
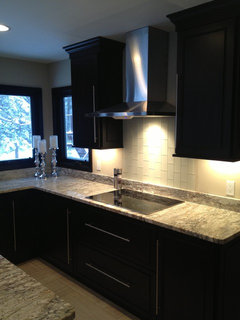
    The project is complete and we are VERY pleased with the results! Before and after pics included...just missing the over the cooktop hood between the two wall cabinets. Thank you for your comments and ideas!
  • 12 years ago
    I love it!! The cabinet down to counters was the right choice. Beautiful!!
    carlzi thanked agevm
  • PRO
    12 years ago
    I would remove then .Thats what we did in this kitchen.
  • 12 years ago
    Beautiful, Carlzi!
    carlzi thanked Rachel H
  • PRO
    12 years ago
    Nice job. Can I ask what appliances you got - double oven and fridge
    carlzi thanked tvctoronto
  • 12 years ago
    last modified: 12 years ago
    Very nicely done. Question why do you have electric run left and right of the backsplash by the stove? Is that unfinished for the outlets or are you planning something there? Switch for the fan one side?
    carlzi thanked lucidos
  • 12 years ago
    Lovely kitchen- looks great!
    carlzi thanked cliffordhome
  • 12 years ago
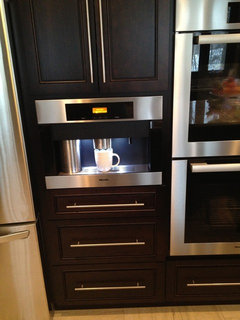
    I purchased all appliances online via AJMadison tax free and free shipping!!! Miele double oven, Miele cooktop, Miele plumbed coffee center, Bosch dishwasher, LG fridge. Miele products are worth the extra investment... ZERO problems, high quality!!! The Miele vacuum is great as well-
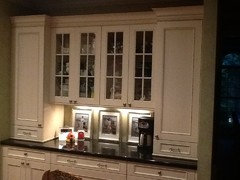
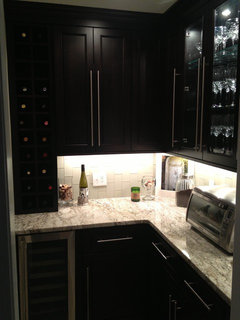
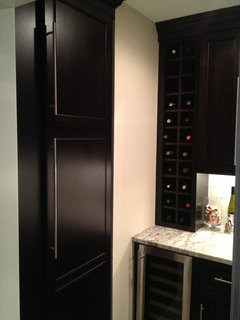
    The outlets on either side of the cooktop and sink are to code for my area.. Must have an outlet every three feet of counter space. I have under the cabinet lighting as well that is hidden out of sight. I will take new photos of the finished wall as well as my favorite- pantry turned wine room!
  • 12 years ago
    Nice pour me some Graves :)
  • 12 years ago
    The backsplash is a frosted glass that was "dry mounted" meaning no grout! Easy cleanup and doesn't have the shadows of clear glass! The wine room is my favorite!!!
  • PRO
    12 years ago
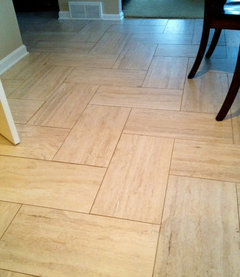
    What's your floor tile? And is it laid in herringbone pattern?
  • 12 years ago
    It is a ceramic tile and yes we laid it in a squared herringbone pattern. The labor for this was extra but worth it. We had a large area to cover that included a small half bath as well as a larger kitchen area and foyer
  • PRO
    12 years ago
    I think everything looks great. My only suggestion like others have said would be to get rid of the two upper cabinets. Remove the two corner windows and put an upper corner cabinet in its place. With maybe a narrow cabinet to the right of the range. Or remove all upper cabinets and keep the windows!!
    carlzi thanked M Squared Builders and Remodelers
  • 12 years ago
    The backsplash tile is frosted signature glass in Parchment color 3x6" from AKD-EA. The floor tile is ceramic called Travertino 12X24" in Bianco color. Bosch dishwasher: SHX7ER55UC (very quiet and excellent wash), Miele 30"double oven, Miele 24"built in whole bean coffee system, Marvel 15" wine cellar (23 bottle capacity), Zephyr hood ZANF30AS. NO problems with any of the selections since installation was complete Oct 2013
  • 12 years ago
    Very, very nice job!!!! It's done everyone - I don't think carlzi is looking for suggestions to change the brand new kitchen:) It's beautiful and they LOVE it!
    carlzi thanked Ann
  • 12 years ago
    The squared herringbone pattern ceramic tile
  • 12 years ago
    We really wanted to keep the windows for practicality purposes since our grill is just out the corner window! I needed to see when my husband was burning the food on the grill!!!
  • 12 years ago
    The countertop is African Tobacco granite...many colors with a horizontal wave pattern.
  • 12 years ago
    Thank you sooo much fellow Houzzers!