Software
Houzz Logo Print
keswing

Garden Design Help

8 years ago

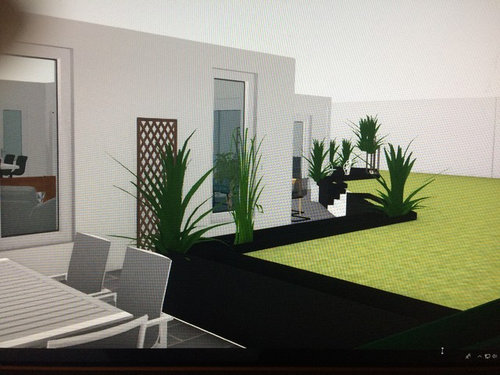
Hi there, looking some advice as we're redesigning our garden as part of a kitchen extension we're starting in a couple of months. We thought it would be best to decide how the garden will be so that the ground work can be done at the same time.


We'd like to create a modern, low maintenance garden which is also junior and dog friendly. We'd

like a couple of patio areas large enough to accommodate a 6-8 seater table as well as some space for a mini veg patch.


The challenge we face is that the lawn area is approximately 1/2 a meter higher than the patio so we thought about creating a retaining wall rendered dark grey or white which could double up as a planter for grasses or other similar architectural type plants and possibly also some informal seating.


We're initially concentrating on the patio space rather than planting within the lawn area as this is what we need to decide for planning wall foundations.. Here's what we've come up with so far.....

Any suggestions??


Comments (23)

  • 8 years ago

    Forgot to mention the garden is NW facing.

  • 8 years ago

    Just my .02, but why three widely separated eating areas? Seems like that would be logistically problematic particularly when entertaining.

    keswing thanked l pinkmountain
  • 8 years ago

    What exactly are you asking for help with? Are you happy with the layout you outlined in the rendering? Or do you want ideas on how to improve or alter? Do you want plant suggestions for the proposed planter? If so, we need to know where geographically you are located. As well as some dimensions.

    It would also help if we could see photos of the existing conditions. I am having trouble visualizing just how the higher level lawn/yard area will connect/relate.

    keswing thanked gardengal48 (PNW Z8/9)
  • 8 years ago

    I love gardens with wall seating, great solution. May I suggest trying curves instead of angles in your wall scheme? It will still look modern, perhaps more modern.

    keswing thanked Kim in PL (SoCal zone 10/Sunset 24)
  • 8 years ago
    A first impression is that there’s a lot of choices for sitting and eating, but they are oddly separated, and each is “just” big enough with little room to breathe. Also, there’s not room for anything else—where will the kids play ball or ride bikes or wreak wonderful havoc only children can do?

    Instead of a thin ribbon running alongside the house, which is sort of like Victorian houses—all chopped up rooms—you might consider a "great room”.
    keswing thanked jpp221
  • 8 years ago

    The spaces are too small. They would barely be big enough for those tables and chairs in an indoor dining room, and outdoor rooms need more space to feel right. People moving from space to space would have to ask seated diners to pull their chairs in a bit, to get through. Not good. Add another eight feet of width all the way along.

    keswing thanked partim
  • 8 years ago

    Thanks for all your comments and sorry if my initial question was vague. Comments on alternative layouts, planting suggestions would all be very welcome. I will endeavour to post a picture of our existing garden later.

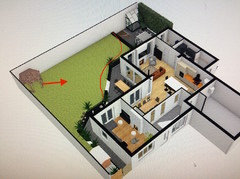
    We are based in south Yorkshire in the UK. At the moment we have a blank canvas but the existing lawn space (similar in size to the lawn on the plan) is raised 50/60 cm higher than the house. The garden is 18m wide and at the narrowest will be 5.5 meters deep. The space at the side alongside the house is 5.5m long and 2.24m wide although 1.18m of this is also higher than the house. Its dead space so I thought we could put a shed and log store down there.

    We have a large space at the front which is the main space for my boy to play but still want some lawn at the back to let the dog have a sniff about and to break up the space. I like the idea of a gin back garden where I can relax and enjoy the space rather than have endless weeding to do!

    We don't need 3 entertaining space I was just trying to figure out where best to put a garden table and chairs, taking into account views out of the new kitchen/living space and the fact we don't have sunlight all day. I thought it would also be nice to step out of all 3 rooms onto a patio area???

    I know it's not a big space so I'd just like it to feel airy, modern and definitely not crammed. We do like the idea of render or planters as an alternative to having a brick retaining wall, we also thought about grey Indian sandstone for the patio with a grey painted fence. Basically, I like the contrast of plants against the dark backdrop.

    I have lots of ideas but i'm definitely not an expert and rubbish at bringing it all together! I was hoping those of you who know what they're doing might be able to help come up with something better! I've taught myself to use the software for the plans as I'm rubbish at envisioning space!

    Any comments or ideas would be really helpful.

  • 8 years ago

    And here's what it looks like now. Grim. Btw. It's 10m at its deepest narrowing to 5.5m where the new living kitchen space will be.

  • 8 years ago

    Think of your outside spaces the same was as your inside ones. You have plenty of "dining room" spaces, but no "living room" spaces. I'd replace one of the tables with a living room/lounge space with chairs, sofa, coffee table etc. And maybe one area with a hammock - I love hammocks!

    It would be nice to have some shelter from the weather too. We have a small free-standing gazebo, and it's lovely to sit out there when it's drizzling a bit, and feel sheltered yet outdoors. It also has a nice feel to sit out under a shelter, even when the weather is good. Have a space like this.

    keswing thanked partim
  • 8 years ago

    Knowing you're in South Yorkshire makes a big difference. When you say you're N.W. facing do you mean that is the direction of the back of the house? If so you are going to get very little sun on those patio areas. I fear they could end up dank and gloomy. Or does the back of the house face S.E.? Have you lived there a full year to see where the sun comes?

    My hunch would be to have one large area outside the kitchen and running right across the width of the extension.


    keswing thanked floral_uk z.8/9 SW UK
  • 8 years ago

    Yes, the back garden unfortunately faces NW so not a lot of sun, from what we've observed the space where I've shown the greenhouse and table seems to get the most whether that will still be true when the extension is built I don't know.


  • 8 years ago

    Are you keeping the trees that I see in your photo? Be sure to consider them when you make out your plan.

    keswing thanked partim
  • 8 years ago

    No they're all coming out so hopefully we'll benefit from a bit more light.

  • 8 years ago

    Hmmm, I'd get a landscape designer's thoughts before you remove the trees. They give a sense of enclosure that you can't get any other way. A vertical dimension. If you face north, they're not blocking any sun anyway. Maybe some judicious pruning if they are, but do consider keeping them. Once cut, you're talking years before you have anything of a comparable size.

    keswing thanked partim
  • PRO
    8 years ago
    last modified: 8 years ago

    Echoing the comments of others, the patio spaces are too tight and redundant. It would be better to expend more on a much larger and spacious main space, with secondary smaller spaces. It's generally the case that outdoor dining relates to the indoor kitchen, or secondarily, the indoor dining. Figure out what other USES are needed outdoors and build on to the primary need.

    It does not make sense to develop a nice hardscape/dining entertaining area and then separate it from the view of the (small) back yard. Instead, use the space to create a view from the patio, which will be primarily the opposite side of the yard. Whether a seat-wall makes sense would depend primarily on existing grade. Where a seat-wall doesn't make sense, use outdoor furniture. Take a look at the [winning patio recently posted by K&D[(https://www.houzz.com/discussions/patio-and-landscape-best-of-houzz-dsvw-vd~5120929?n=18) (on a nearby thread) for some inspiration.

    We can't see the trees and it hasn't been said why they're coming out. It would be good to know why.

    keswing thanked Yardvaark
  • 8 years ago

    Thank you for all your comments. I love this site and how helpful everyone is.

    I'll re look at the proportions. Are you suggesting we make the space by the bi fold doors the largest or the space in the right corner?

    What would you suggest is a good size patio space for a garden this size? I'm worried about getting the balance between hard and soft landscaping right.

    Turns out I'm a total imbecile and we are in fact west facing and not NW as I thought!

    The two trees we're removing are hawthorn (not especially attractive, in our opinion) but more importantly are unstable so need to go.

  • 8 years ago

    Facing west is far better. NW you would get very little sun except in mid summer.

    I'm surprised hawthorns are 'unstable' given they're hardy native trees but they do look quit old from the trunk size. They are excellent wildlife trees. Are they the wild white ones or a pink cultivar.

    Id make the space in the right corner the biggest, right along the wall.

    keswing thanked floral_uk z.8/9 SW UK
  • 8 years ago

    If I understand the interior layout correctly, the space in the right corner, which otherwise might be appropriate, appears to be far from the kitchen and not as accessible from indoors. The patio space with the angled line appears to be the closest to indoor dining and kitchen. The angled line on the outside of that patio space is confining though so it would need reshaping and, as an outdoor dining table would not be needed in the right corner, the use and layout of the green spaces would need to be re-evaluated.

    keswing thanked woodyoak zone 5 southern Ont., Canada
  • 8 years ago
    last modified: 8 years ago

    Please excuse my crudely drawn lines. This is my poor attempt to show how using a curved wall can capture additional space closer to the kitchen. My line-drawing ability stopped partway, but gentle curves would smooth out the remaining angles.

    I would pull the gazebo out from the corner. A six-sided structure should have views in all directions, and it might be nice to have steps and a path from the low patio up to the gazebo in the lawn? Maybe? Hard for me to say exactly where it should go, but not smushed into the corner. Agree with others to put lounging furniture by the greenhouse, as you say it is the sunniest spot.

    I notice you have lots of cool big rocks; maybe they can be incorporated into your garden design, or even into the wall structure.

    Do you have plans to change the fencing? The multiple varieties are distracting but maybe your control over that is limited.

    keswing thanked Kim in PL (SoCal zone 10/Sunset 24)
  • 8 years ago

    I agree there's a real mish mash of boundary types at the moment however we do plan to remove the low mock stone wall along the back and erect new fencing along the back and right side.

    Kiminpl. I like the curves and the idea of a sofa space in the greenhouse area. I'll have a play and redesign the space.

    The gazebo structure was the closest I could find on the software to demonstrate a corner summerhouse although we probably dont need one, I was just trying to break up the corner with something.

    floral-uk. They're white hawthorns and very old, we do have a lovely pink one at the front which is healthy and staying.


  • 8 years ago

    My back garden is also west-oriented, and I have 3 very old ornamental cherry trees that I cherish because they block the west sun as it sets. My treeless next door neighbors find it unpleasant to sit on their patio in the late afternoon/evening because when the setting sun comes across horizontally it is almost blinding.

  • PRO
    8 years ago

    Where to place the largest portion of the patio has to do with making it convenient correlating to the interior -- the kitchen, and secondarily the living and dining rooms. And it looks like the nearest path is through the dining room. Outside those patio doors would be the place to put the bulk of the patio. However much the patio expands from that point has to do with whatever others uses for it you might be designating (.... a fire pit .... additional lounge area .... TV watching .... whatever suits your family), and access ways to these things. I would not be placing a destination (gazebo) at the far side of this small yard. The function a gazebo could serve (which will be somewhat redundant to the patio) would be a function that should be incorporated into the primary patio setup. There is no need or advantage to "break up" the view with any structure. The far side of the yard would be best used to become the view. It could include screening of untoward things that might be beyond the property line.

    keswing thanked Yardvaark
Sponsored
J.Holderby - Renovations
Average rating: 5 out of 5 stars4 Reviews
Franklin County's Leading General Contractors - 2X Best of Houzz!