Software
Houzz Logo Print
xiverano

Help me design our dining room please!

8 years ago
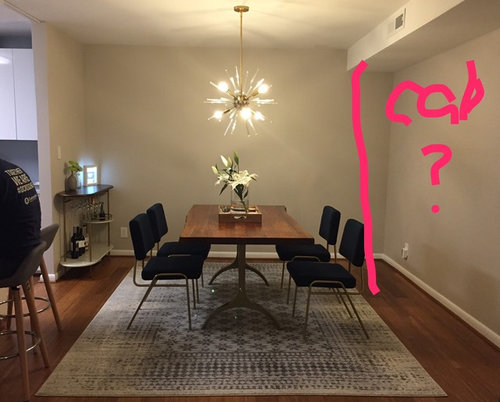
Hi everyone,


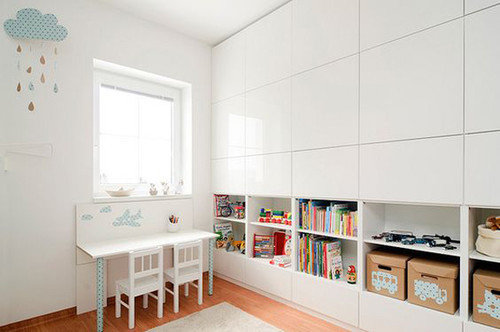
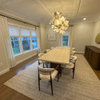
I have this 10.5x10 dining room that is adjacent to our open kitchen that I need design help with. I'd like to put up a wall of cabinets right under the AC vent duct (see photo it's marked on the right hand side). I am thinking of going with a glossy white color from Ikea besta storage system (see inspo photo below) since our kitchen cabinets are also glossy white, which you can see a little bit on the left side of the photo. I'd also like to add more colors to this room to liven it up, as it's kind of monotone right now. I am thinking of either painting the wall that's directly in front like an accent wall, or hanging some interesting artwork/mirror.


Related - what do you think of our furniture/rug? I know that unfortunately our floor and dining table ended up being the same colors...but we really loved this live edge table from west elm. The dining chairs are dark blue with antique brass legs, which is hard to tell from the photo. The rug was pretty cheap, so if you have better ideas for rug colors, please let me know! Our style is fairly modern/minimalist so we'd like to keep it that way.


Thanks so much!


Comments (19)

  • 8 years ago

    I think it's a great space to use as storage, but would be afraid it would close in the right-hand side of the dining table.

  • 8 years ago

    Yeah I'm also afraid of that too, how much space should we leave between the back of the dining chairs to the storage space? Is there some kind of metric? I was thinking we could do thinner cabinets or bookcases.

  • 8 years ago
    last modified: 8 years ago

    I believe it's supposed to be 36" from table edge to the wall, at the minimum.

    Ivy thanked hatetoshop
  • 8 years ago
    last modified: 8 years ago

    Everything currently in that room has warm tones. If you make cool glossy white cabinets a main component you'll need to consider a rug that blends warm and cool colors to tie everything together. And you'll need to add cool toned art or accessories as well. If not, the white will stand out like a sore thumb. Are there other colors available?

    Ivy thanked deegw
  • 8 years ago
    I love your current dining room idea and I like wall cabinets- soo functional. But I’m not sure about the glossy white. I’d be more prone to paint them the same color as the walls so they blend a bit better.
    Ivy thanked Elle
  • 8 years ago

    that's a really good point, didn't think of the warm tones. Here are the choices for drawer fronts available with Ikea's best. Sorry for making you click on a link, couldn't describe the color choices very well myself :)


    http://www.ikea.com/us/en/catalog/categories/departments/living_room/12152/

  • 8 years ago

    thanks everyone. What are some colors we should be considering instead for the cabinets? I went with Ikea's besta since they were relatively cheap, but they are limited in colors.

  • 8 years ago
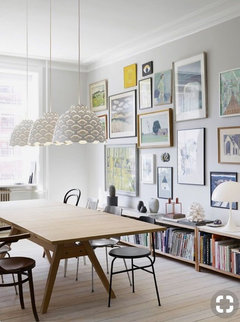
    I do think the room needs a focal point for your eye to land on. I would go with a painting or gallery wall on the end. I think an accent color is too dark and would make it more obvious there is no window.
    Ivy thanked Elle
  • 8 years ago
    From the door choices you posted I would go light grey or glass
    Ivy thanked Elle
  • 8 years ago
    last modified: 8 years ago

    Thanks! I like the light grey too. If I do light grey body/frame with glass fronts...is that too much? Also, will I need to change my rug?

  • 8 years ago

    Going two shelving units up and across from the room would still leave you a lot of storage room. Or even three. I wouldn't do all the way up though, but that is just me, I would want great art to look at while I was dining.

  • 8 years ago
    Do you mean on the wall directly in front of us? Or the wall I marked off? And do you have a picture of what you're thinking of? Sorry not good at visualizing :p
  • 8 years ago
    last modified: 8 years ago

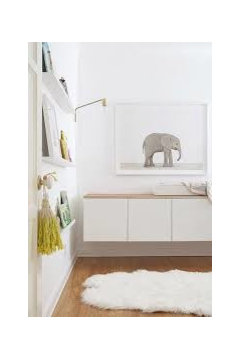
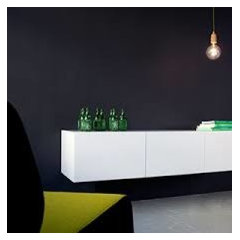
    Lovely space, your furniture looks great with the floor and the rug is perfect. I wouldn't go all the way up to the duct with your cabinet, that would make your room so much smaller. In fact, I would even stay off the floor. The Besta system can easily be hung, like this


    You could do a few rows, depending on how much storage you need, and still keep it airy.

    Oh and I forgot, completely agree with ellenoir17 about the focal point, the room would benefit from some big art on that back wall.

  • 8 years ago
    Ooh I like the one hung row babophz posted. You could do a few shelves above it too for special occasion dishes, etc. I guess it just depends on how much stuff you need to store.

    I like the grey and glass idea, although white and glass is probably good to give a little tie back to your kitchen. The problem is that it’s impossible to tell if your wall, rug, and the grey cabinets have the same undertones. If the cabinet undertone is wrong it will throw off your entire room. Can you order just one door to see if it works? I don’t think you need a new rug because if the cabinet color doesn’t work with your rug it also won’t work with your walls.
  • 8 years ago
    That's a good idea. We'll buy some cabinet fronts and hang them on the wall to compare. Thanks!
  • 8 years ago
    last modified: 8 years ago

    How deep is the wall unit? It looks like you have about 4-5 feet from the table edge to the wall. You could tape out the depth of the unit on the floor and see how it feels.

  • 8 years ago

    In my opinion this room will look too crowded with a wall unit there. Can the people on that side get out of their chairs comfortably? It just seems like too much. Do you have an absolute need for more storage space?

  • 8 years ago

    Take some white sheets and tape them from the soffit down to the floor. Now, if necessary, recenter the table and chairs. Can you lose that much space in the room? And what happens to the centering of the chandelier.