Software
Houzz Logo Print
anthony_chen

Is this bathroom layout ok?

8 years ago
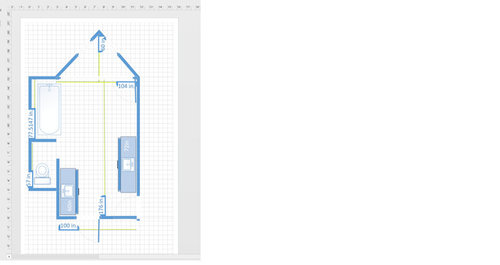
We want to swap the shower and the tub into the following layout. The shower would be in the triangle, the height of the triangle is 5 ft, the base of the triangle is 9 ft. The tub is 66 inches and is freestanding. The wall below the tub is moveable as we just have framing right now.


We want floating vanities and the bottom left vanity is 60 inches, the right vanity would be 72 inches.


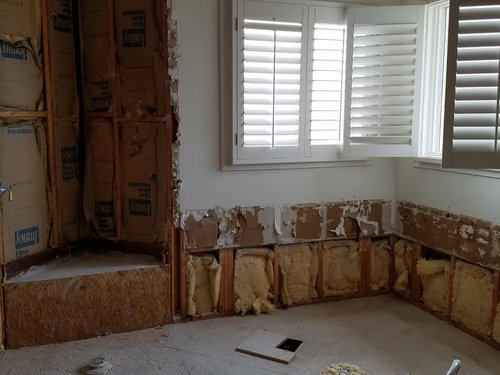
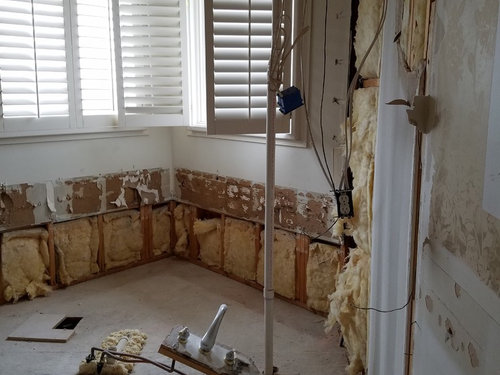
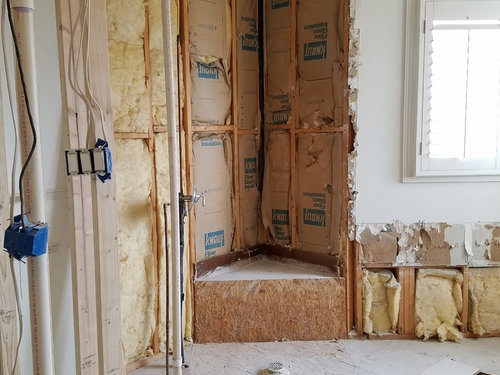
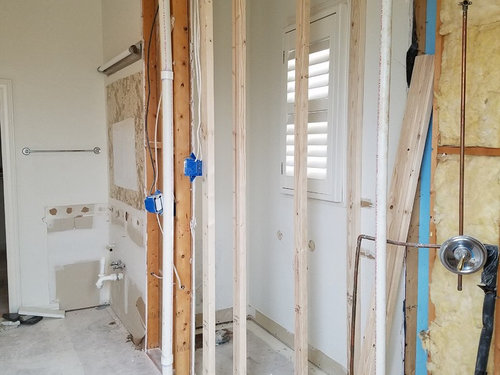
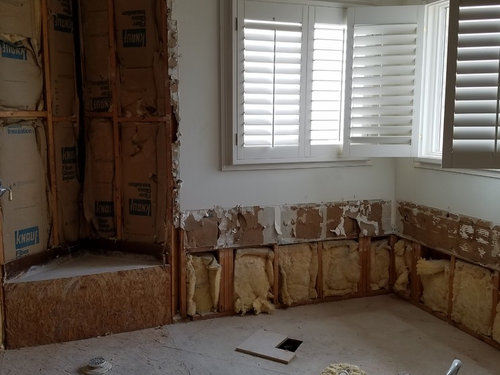
Here is the bathroom demoed right now

Middle

Right side


Left side

Toilet area

Comments (18)

  • 8 years ago

    If the windows are vinyl/fiberglass and the opening is waterproofed, why would there be a problem? We might replace the window with one that doesnt open.

  • 8 years ago

    The problem is that when (not if) that waterproofing fails, you’re introducing water into your walls. Windows expand and contract with the weather like wood and will cause your caulk to eventually fail. Unlike the exterior, you probably dont have a water/vapor barrier so its got nowhere to go but in and down. Mot to mention, you’ll probably get sick of cleaning standing water from it.

    i liken this idea to walking on ice. Sure, you can do it, but its not smart, you need to walk gingerly and be prepared to fall.

    Anthony C thanked Steve J
  • 8 years ago

    Don’t complicate things. Can’t you puta freestanding tub by the windows and take the angle out of the shower?

    Anthony C thanked emilyam819
  • 8 years ago

    Yes that was the original 40K plan, but now that we have demoed it "feels" like it would be just as easy to put the shower where we want it. :) The original shower space is already squared off and is a nice rectangle (maybe you cant tell in the picture)

  • 8 years ago
    last modified: 8 years ago

    Are you going to jackhammer the slab to upgrade the shower drain to the larger required size? And replace the windows? And move all the plumbing for the tub too?

  • 8 years ago

    Herein lies the problem with 45 degree angles in house designs. Things, uh... don't work in 45 degrees...

    Anyway, you say "now that we have demoed it "feels" like it would be just as easy to put the shower where we want it" It won't be easy, it will be problematic, but why is it you want it there in any case?

    Do the freestanding tub, or rework the space, putting a bench in the corner, niether the shower, nor tub

  • 8 years ago
    last modified: 8 years ago

    this part of the house is on pier and beam (front half is slab, back half of house is pier and beam) with about 10-15 feet of space below because the house is on a hill. All the plumbing is easily accessible. I have looked at the plumbing and the 3 drains (toilet, shower, tub) all drain to the same 4 (?) inch line. the lines are all interconnected and the vents from my other post are all interconnected to the drain. I was down there and should have gotten a picture and will do so at some point.

    Ive been reading about windows in showers and people have posted that it works ok. My wife's parents house has had a window in the shower for 40 years.

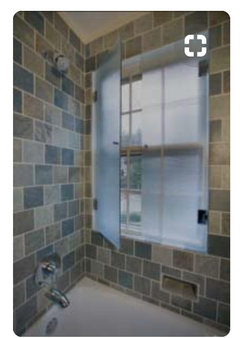
    reading posts about window showers, some people have put a frameless glass "door" over the window opening and it keeps the window completely dry.

    Replacing drywall with a water proof (hardi?), membrane all around,

    We stayed at a great hotel this weekend that had the standard shower curb and so Im letting go of the idea of curbless. I mainly wanted curbless because Im getting the master bath ready for when we are old. Our designer said we will probably do at least one remodel between now and then...


    This house has not been built properly anyway, for example all the doors did not have sill pans so the subfloor around every rear door (3 rear doors) was completely rotted out.

  • 8 years ago

    Ive been reading about windows in showers and people have posted that it works ok

    People post all sorts of things. Sure, it can be done, but it is not ideal. Research pros and cons properly before deciding, and don't do it because 'people' say it's ok.
    I shall ironically share this quote with you over the critisized medium of communication: "Social media gives legions of idiots the right to speak when they once only spoke at a bar after a glass of wine, without harming the community" - Umberto Eco.


    Our designer said we will probably do at least one remodel between now and then...

    Shouldn't need to. How many years off is that? Warning bells. They're prepping you for disaster at worst, bad styling at best.

    But re. accessibility; design with it in mind. Leave spave for grab bars, easy wheelchair movement, avoid slippery finishes, and you can do curbed and add a ramp later if you design well.

  • 8 years ago

    We are both in our 40s now, so 20-30 years hopefully before we need wheelchairs.

  • 8 years ago

    Hopefully you never do.

    How many years before you plan on another bathroom reno?

  • 8 years ago

    i dont plan on one at all, but it seems after 20 years we would prob reno. At that time we can do the accessibility if we need it, so Im ok to not do it now

  • 8 years ago

    Anthony, it seems you already have your mind made up. Despite everyone telling you that it's not a good layout, and giving you good things to think about, you just reply that someone else told you what you wanted to hear and that it would work. I'm not sure how we can help you? Perhaps you were just looking for everyone to pat you on the back, which you won't find here. We're giving you honest, real world feedback because we want your project to be successful, not because we want to bash your ideas, or your designer.

    Can you make it work? Absolutely, but it will cost more time and money than you think to be done properly, and you're more prone to problems earlier rather than later.

  • PRO
    8 years ago

    I think the layout will look wonderful once completed! Also that drain has to go ;)

    Anthony C thanked Designer Drains
  • 8 years ago
    I don't think anyone has commented on the layout only the water permeability of Windows. for example the sorry would be a triangle is it enough space? where would the door go, shower head. etc
  • 8 years ago

    I have a window in 2 showers, but they are awning windows placed up high and away from the shower head and stream of water. They do get fogged up sometimes. The showers are tiled and the tile design wraps all the way in against the windows.

    Anthony C thanked chispa
  • 8 years ago

    the most reasonable place for the shower head is in the corner. There are of course studs there.

    1) is it ok to run the pipes along the studs and cover with cement board?

    2) is it ok for the shower to point towards the glass that would be at the front of the shower approx 5 feet away. (I think this should be ok, but generally I see the shower pointed at a tiled wall and not the glass.


    Facing the shower, we would put the door all the way to the right with the controls there. The drain would be in the corner under the shower head. We would have a standard curb.


  • 8 years ago

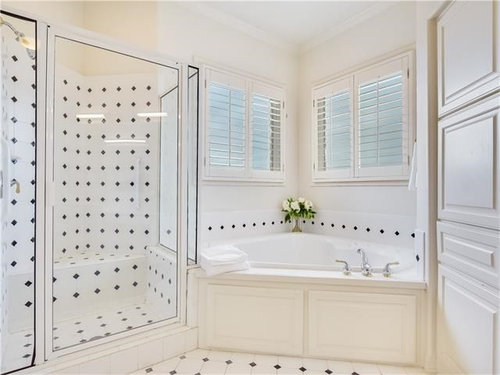
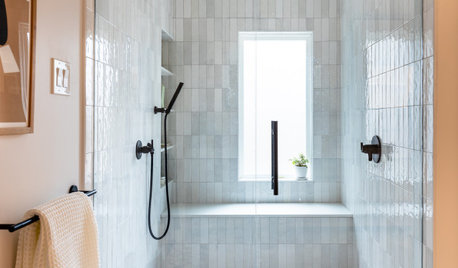
    glass over the shower window would look like this