Software
Houzz Logo Print
lizanw

Kitchen Layout - Can't decide between the 2

8 years ago
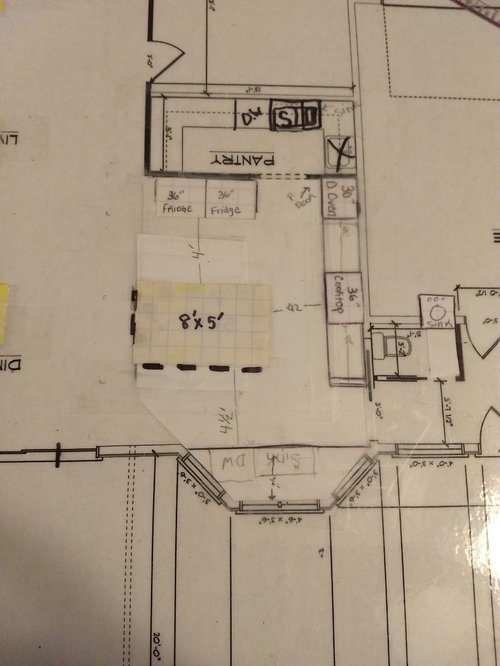
Hi -

We are remodeling our 70's ranch and just when I think I know how I want my kitchen, I second guess myself.

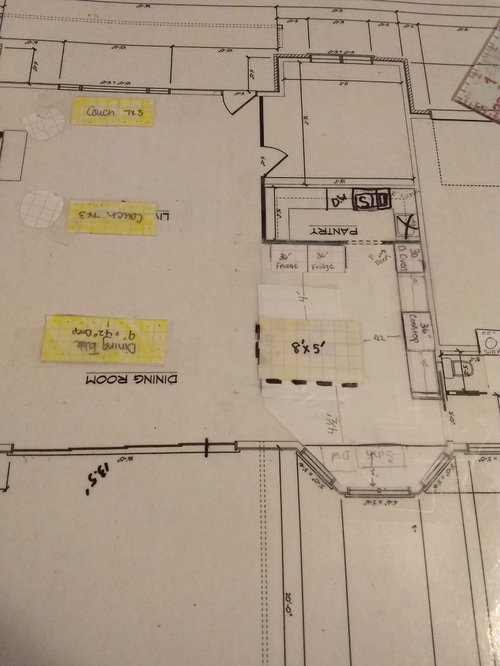
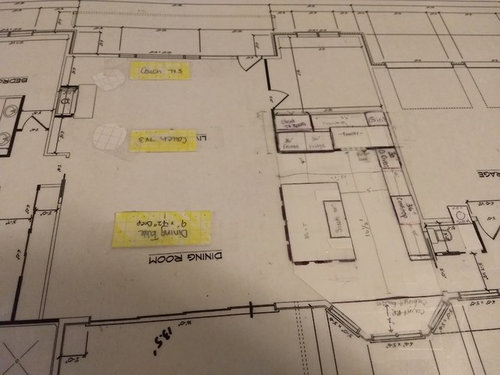
I have 2 layouts I can't decide between....but am open to suggestions.


My musts:

- I'm trying to avoid a "garage fridge" so 2x36" custom panel fridges

- I originally wanted to large pantry but might have to minimize. But a walk in pantry with some counter space is a must for blenders, toasters, etc.

- large island with seating for homework, coloring, snacks, hanging out, etc

- I would like my cooktop and mantel to be main focal when looking into my kitchen

Would love your help and suggestions. Thanks in advance

- Liza

Comments (21)

  • 8 years ago

    closet area in tv room is on one plan, then it's shown as designated kitchen area in other plan. What does that mean ? I would nix the pantry and extend your perimeter down and around. Place fridges on tv room wall then...but get a column or under counter drawers for secondary fridge....separate them. Would not do 6 feet of fridges adjacent to each other. Go ahead and wrap your perimeter all around rather than pantry door to scrunch people over there to make toast. Get two ovens under counter. With large sink on island you need longer free flowing counter all around back wall and up the tv room side as well. Island is just not that usable with sink size. Island alignment in 2nd plan is better.

  • 8 years ago

    I don’t see a sink in the first plan except in the pantry and that’s not good. And for other reasons I would not have the pantry and just make a bigger kitchen so I vote for #2.

  • PRO
    8 years ago
    I would go with 2nd plan. imagine getting an apple out of the fridge. you have to walk all the way across the kitchen to wash it.
  • PRO
    8 years ago
    or if you like the configuration of the first island, just keep the sink in the island.
  • 8 years ago

    One sink and it is in the pantry? That alone makes me choose plan two.

  • 8 years ago

    Plan 1: has a sink and DW in the bay window alcove in addition to pantry. The island has wrong orientation for cooking and both sinks too far for prep.

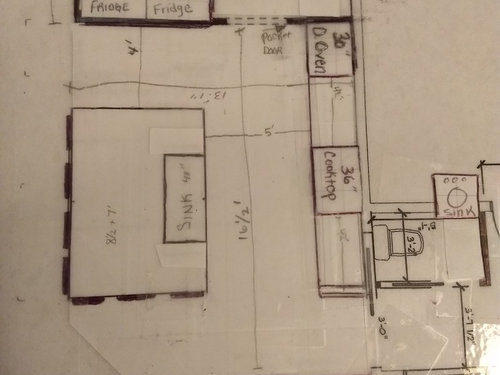
    Plan 2: good work flow. Island too wide to reach all parts of counter - 8.5x5 would be good for 6 stools and would work for a large sink. I have a 45" sink in a 4'4"x8' island and it is plenty of space. I'd move the island closer to the range - 5' is too wide an aisle. What will you use the window area for in the 2nd plan? I like the addition of the closet and beverage area in the TV room, but would plan TV and furniture placement before planning that wall. Will you have enough room in the pantry for using the toaster oven? It's a good idea to get the less used items out of site but you want to make sure the space works. If it's hardly used it'll be fine, especially if your MW is a drawer unit either in the oven stack or the island.

  • 8 years ago

    Sorry that I missed the bay window sink in plan one, but it’s location is not optimal based on the layout of the rest of the kitchen.

  • 8 years ago

    Is this a kosher kitchen? Is that the reason why you're doing double fridges instead of pairing an all fridge and all freezer? And also the reason for 2 sinks and double ovens?

    If not, another option is the 32" w, counter depth Frigidaire Gallery all fridge and all freezer pair.

    I'm not keen on either of the plans you presented, sorry. I'm working on an idea, based on what you've presented.

  • 8 years ago

    Thanks for the input everyone.

    * herbflavor - plan #2 with island sink has a closet in the opposite wall room because with the fridges set in the pantry there's a wide empty space area behind it. So to utilize all space we put a closet in that room (tv room) for toys/puzzles, etc. The only problem I am seeing with your idea is that there might be too much space in between the range wall and the peninsula counter. If I'm understanding your idea.

    * Yes a sink in bay window area. The bay window area is there so I guess we are gonna keep it and get creative.

    *bbtrix - My sink will be the Ruvati 45" but made a 48" for cabinet style (seen a pic on Pinterest). So you think 5' is too wide between main sink and stove? I don't want a water dispenser in fridge (too messy with kids, and gonna have custom panel cabinetry on fridge) so where they will be getting the water, the reason for 5'. Maybe do 4-1/2'?? Bay window will be a built in cabinetry like kitchen. I was thinking I will store table clothes/kitchen towels, junk drawer, not every day use pans, dishes. stuff like that. I was considering getting a drawer microwave but when I went to the appliance store and played around with it I thought it might be too messy for soups and liquids. Anyone have experience with that?


    lisa_a - Not offended if you don't like the layout, lol. I don't think there will ever be a home everyone will agree with. Not a kosher kitchen but a family of 6 and I do a lot of home meals (baking and cooking) actually all meals except pizza nights or quick takeout on busy days. Reason for 2 ovens, lots of baking, 2 sinks - when I make cookies, cakes, doughy things I won't need to go into the kitchen for 3/4 cup water...Call me lazy :). My husband loved those fridges (Frigidaire), but I just think they look like a huge hunk of metal in a kitchen. I guess just not my style - that's why I'm covering mine with cabinetry. Maybe I should opt for the 30" instead of 36".


    Thanks again, I really appreciate it. I think I will probably go with option 2 - island sink. Any other suggestions would still be great. I have 4 kids so wanna keep a good flow while keeping kitchen uncluttered.


  • 8 years ago

    I was writing up my post while you were responding so I didn't see your answers until after I had posted.

    Do you need 6 seats at the island when the table is right there?

    You can adapt my plan with 30" or 36" full depth fridges; you'll just need to decrease the depth of the TV room closet, which is doable (it's deeper than standard so there's room).

    when I make cookies, cakes, doughy things I won't need to go into the kitchen for 3/4 cup water

    I'm confused by this. Are you planning to use the pantry as a baking center? Is there a reason why you don't want to do this task in the main kitchen? Unless it's a very large pantry, I think it would seem like you're baking in a closet. Plus, no windows. I like natural light but that's me, not you. = )

  • 8 years ago
    That is fantastic! Thank you. I'm going to have to print that out and try to visualize my kitchen like that for a few days to see how that will work for me. I did plan on what will go where as far as bowls, boards, Tupperware, etc. But didn't get to how large to make drawers. Great tip!
  • 8 years ago
    I like to keep my flour mess centralized if I can.
  • 8 years ago

    I get it now. I think.

    So you'll mix things in the pantry but pour into pans or spoon onto cookie sheets on the island? If you plan to do all of this in the pantry, you're going to need a much larger pantry, IMO,and something else on your wish list will have to go to do that. (I hated reality when I was planning my kitchen, too, lol.)

  • 8 years ago
    Yeah, this is what husband said too. lol
    I might have to do without my prep pantry. I have til May to decide.
  • 8 years ago
    I think lisa_a came up with a great plan, and I love baking at my island. But, if you want a contained baking area, maybe the bay window would work? It’s not hidden, but if there’s room (not a designer!), you could put a mixer, canisters on the back part when not in use and store bowls, trays, tins in drawers below? Then put a full-size sink in the island?
  • 8 years ago

    So if you're doing all your baking in the pantry does that mean that all your baking needs will also be in the pantry?

    Your eggs, butter, raisins, flours, sugars, baking powder, baking soda, nuts, coconut, chocolate, cocoa, oils, salt, spices, herbs, all your muffin ingredients (mine have apples, carrots, seeds, etc), cookie sheets, cake pans, muffin tins, mixing bowls, parchment paper, rubber spatulas, knives, spoons, whisks, garbage cans.

    So all this stuff will be in your pantry for baking. Just wondering as it sounds like you need a second kitchen in your pantry. And you're worried about coming out for some water. Will there also be a fridge and DW in there?

    I bake next to my DW beside the sink which has the garbage in it. I clean as I go and all the mess is contained in one tight, very well designed space.

  • 8 years ago
    Not a second kitchen really. The way this house came is with a 6x6 pantry with open shelving on 3 sides. The current kitchen has little cabinet space so I use the pantry to hold all those things you mentioned, except for garbage, knives, bowls and spatulas. Just thought it would be nice to have counter space and outlets so I can avoid the current flour trail we usually have going on especially when the kids are helping out. But like mentioned before might need to choose what's more important in the Reno. Thanks.
  • 8 years ago
    last modified: 8 years ago

    "...I can avoid the current flour trail we usually have going on especially when the kids are helping out..."

    The walk-in pantry is most definitely a one-butt (and barely that) baking zone so baking projects with kids will never happen in there. Plan your baking zone and storage well, work at your island and you'll eliminate the flour trail. You have one now because your kitchen does not function the way you need or want it to. I prepped all over my kitchen because it was a poor lay-out. It's a dream to cook in now.

  • 8 years ago
    last modified: 8 years ago

    So you think 5' is too wide between main sink and stove? I don't want a water dispenser in fridge (too messy with kids, and gonna have custom panel cabinetry on fridge) so where they will be getting the water, the reason for 5'. Yes, it's not optimal for the cook, especially if you’re just accommodating those that want a drink. 48" is perfect. If you increase that aisle you'll need to decrease your island width. Two sinks will be useful with a family of six.

    I was considering getting a drawer microwave but when I went to the appliance store and played around with it I thought it might be too messy for soups and liquids. My sis has one and liquids are no problem. The consensus here is they are quite nice.

    i don't believe you'll have a problem with a 5' wide island. Mine measures 5' with the stool and I just reached across 3/4 of it. Mock up the width using your dining table to see what you can reach comfortably. If you have overhang on the two sides you can fit 5 allowing 24" each person. I actually have 4 stools on my long side and two backless stools tucked under my short side for flexibility and when we entertain. It works. My dining table is right next to the island. We prefer island seating and only use the table at holidays. We're all different in our lifestyles.

    I also have all my baking stuff in a long stretch next to my range and across the island. Everything is right there and I clean as I go. The island will be a great baking zone for you. My 3 yr old grandson scoots a stool around the kitchen pulling up to whatever counter I'm at. He's already a great helper and still likes sweeping up his flour mess. I know that won't last long!

  • 8 years ago

    If you want your main sink in the island, you could do a cozy window seat in the bay with storage below. (But, I’d recommend you get all the functional storage and prep space you need before committing to an idea like this.)