

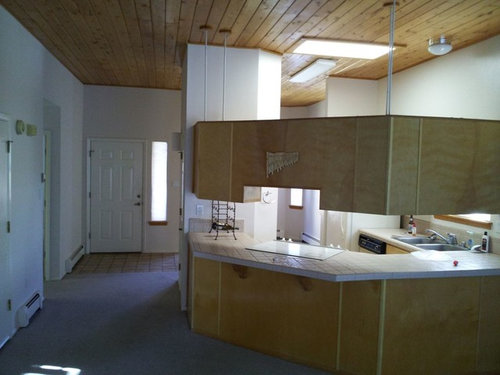
Possible home purchase with kitchen issue
8 years ago

Featured Answer
Sort by:Oldest
Comments (16)
Related Professionals
Washington Interior Designers & Decorators · Rome Interior Designers & Decorators · Mount Vernon Interior Designers & Decorators · Jacksonville Interior Designers & Decorators · Dickinson Interior Designers & Decorators · Huntsville Kitchen & Bathroom Designers · Newburyport Kitchen & Bathroom Designers · Quincy Kitchen & Bathroom Designers · Escanaba Kitchen & Bathroom Designers · Fergus Falls Kitchen & Bathroom Designers · Fairbanks Kitchen & Bathroom Designers · Tyler Kitchen Remodelers · Crestview Custom Countertops · St. Louis Custom Countertops · Pullman Custom Countertops 8 years ago
- 8 years ago
- PRO8 years agolast modified: 8 years ago
- 8 years ago
- 8 years agolast modified: 8 years ago
- PRO8 years ago
 8 years agolast modified: 8 years ago
- 8 years agolast modified: 8 years ago


Related Stories
KITCHEN DESIGNNew Kitchen Takes Its Cue From the Home’s Traditional Style
Classic trim and millwork make this new kitchen a better fit for a Colonial Revival house in Minneapolis
Full Story
BEFORE AND AFTERSKitchen of the Week: Bungalow Kitchen’s Historic Charm Preserved
A new design adds function and modern conveniences and fits right in with the home’s period style
Full Story
DECORATING GUIDES7 Home Purchases Worth the Splurge
Make buyer's remorse over furniture, textiles and more a thing of the past with this wise purchasing advice
Full Story
KITCHEN DESIGNThe 4 Things Home Buyers Really Want in Kitchen Cabinetry
For the biggest return on your kitchen investment, you've got to know these key ingredients for cabinetry with wide appeal
Full Story
KITCHEN DESIGNRestaurant Chefs Put Function First in Their Home Kitchen
The proprietors of San Francisco Bay Area restaurant State Bird Provisions remodel their kitchen for cooking at home
Full Story
SELLING YOUR HOUSEHow to Stage Your Kitchen for a Home Sale
Attract buyers with a kitchen that’s clean, bright and welcoming — no expensive overhaul required
Full Story
ARCHITECTUREAll the Possibilities: 4 Homes at the Edge of the Earth
Travel to the far reaches of land, where these residences straddle rocky cliffs, leafy lakeshores and choppy inlets
Full Story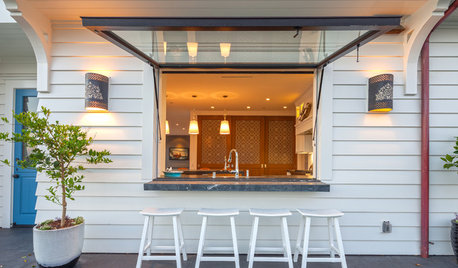
GREAT HOME PROJECTSGreat Home Project: Pass-Through Kitchen Window
Love indoor-outdoor living? See 5 windows that make serving drinks, snacks and meals alfresco a breeze
Full Story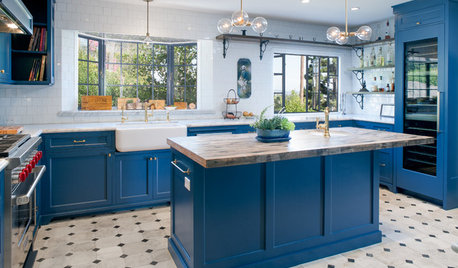
KITCHEN DESIGNKitchen of the Week: Bringing Back Glamour to a Hollywood Hills Home
A historic past and modern function meet in this brilliant blue family hub
Full Story
KITCHEN MAKEOVERSCharming Kitchen Emerges From a Dilapidated Portland Home
An Oregon designer and her husband remodel a tiny green kitchen into the kitchen of their dreams
Full Story




gato s