Software
Houzz Logo Print
hasmoody13

Stuck on Island layout

8 years ago
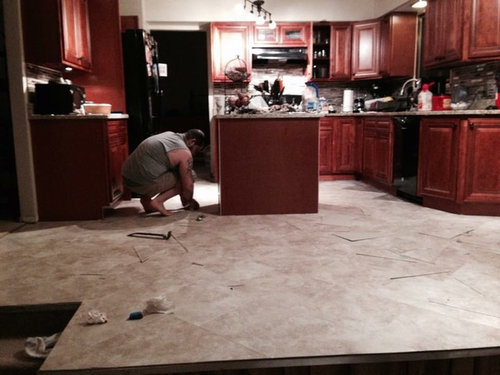
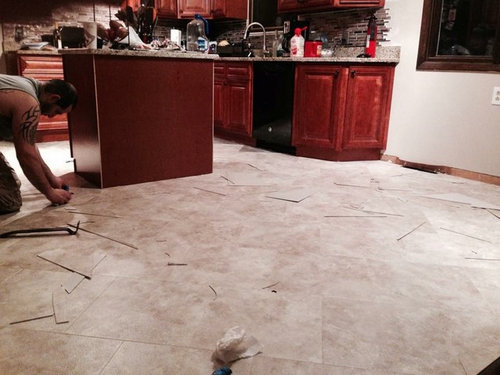
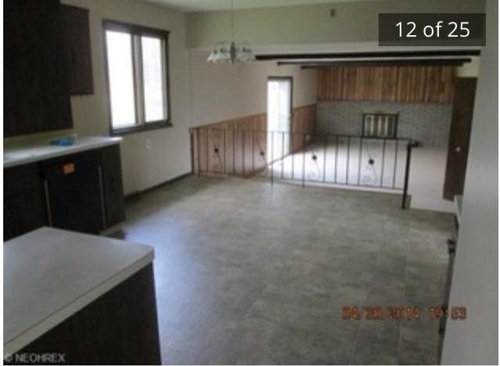
Hey everyone- we are reconfiguring our kitchen steps and island. Currently the family room in a step down room with 2 veg narrow steps that butt up on the right side of the kitchen. We are going to close off these steps and build new ones in the center- allowing for a largr steps and a more open feel. where the old steps are will be a pony wall, with another on the other end of the wall. The current island is too small and I want to make it larger to allow for seating and eliminate the kitchen table. How would you Configure this island? (These pictures a couple of years old, thisfloor is going to be replaced as well)


Old kitchen hen cabinets but only photo I have showing where the railing is that will be replaced with wider steps


Comments (14)

  • PRO
    8 years ago

    Your walkways need to be a minimum of 39" ( 36 is just a bit too snug ). They should be larger near the stove( oven) 45-48. They should be 42 - 48 near the ref. You will also need 45-48 where there is seating. Once you mark off these dimensions you will easily see how the island top will need to go.

    If you want more specifics, post a plan with some dimensions and we can get you more detail....

  • 8 years ago

    Right now, the clearances are plenty but I do not have any room to spare to expand the island out on the left or right. Currently it’s a 36in cabinet. So it will have to be built out forward (towards the new steps) I am just stuck on the shape/design


    the new steps will be built into the step down family room, so I won’t be losing any kitchen floor space in the kitchen, that helps

  • 8 years ago

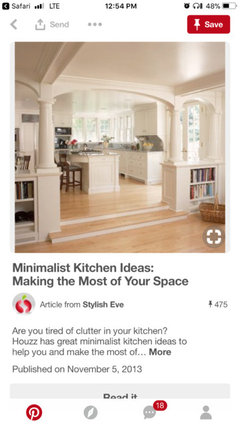
    Idea of how the new kitchen steps will look, but without pillars, and the steps will be steeper

  • 8 years ago

    Benjesbride- no you cannot see the breakfast nook from the front door, widening the windows are not an option, and I’d like to keep all the current cabinetry in place. Currently I have a small breakfast table in the corner in front of the window, but it’s so cluttered and the railing is just wasted space to me. I’d like the rooms to stay connected, and the kitchen to have seating without having to clutter the space with a table. I could also use more storage so a larger island would take care of that.


    I understand the space isn’t going to allow for a huge island, but *larger* than this, with the addition of seating would eliminate a lot of clutter.


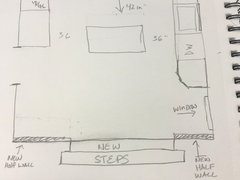
    I will draw draw a quick mock up for you and post shortly. The size of the kitchen is approx 13.5x 16

  • 8 years ago

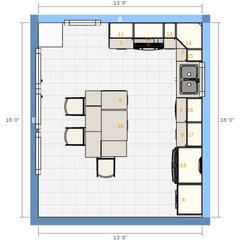
    Quick mock up of floor plan, with new steps and half walls added in. current island is 36in cabinet with 1in overhang

  • 8 years ago
    last modified: 8 years ago

    This may be a solution you haven't considered, so here's some food for thought...

    If you were willing to close up the breakfast nook window, you could move your fridge to the right of the dishwasher (creating a better functioning[IWSF[(https://www.houzz.com/discussions/looking-for-layout-help-memorize-this-first-dsvw-vd~2699918) layout) and add a pantry cabinet with or without a microwave shelf.

    By moving the standard depth cabinets from the chimney wall, you free up more generous aisle widths and room for 3 comfortable counter seats as well as storage--something like a 18" trash/recycle pull out and a 30" base cabinet.

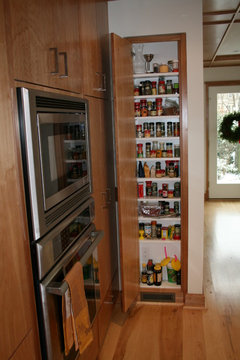
    If you're concerned about having a blank wall behind the island, it's the perfect place for shallow between-the-studs storage for canned goods, dust broom, etc. As long as the space is void, of course. Here's an example:

    Feng Shui Fix · More Info

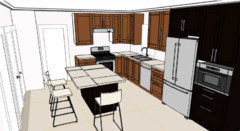
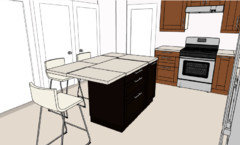
    And here's a layout:

  • 8 years ago

    Benjensbride- while I like this idea, that window and the one above the sink are the only natural light into that side of the house. By closing it off I would lose all direct sunlight into an alreadt dreary space. I do plan to add more overhead lighting however.


    Really the the only way I can see the current layout working with a larger island is to make it longer, keeping its current width, but adding more depth/length


    the kitchen was just renovated about 4 years ago, so I want to avoid moving cabinets or granite that is currently there. Adding more is no problem. I actually like the current layout- it’s thenisland that was more of an afterthought and could be much more functional if I can figure out the best location.


    Ideally id like a half moon shape island, but that would require moving it towards the more open floor, and I’m worried it would look strange so far away from the cooking areas. How far is too far from the sink/fridge/stove?


  • 8 years ago

    Unfortunately, I think in the existing configuration, anything you do island-wise is going to look like an afterthought, like you just extended an island into a breakfast nook. You'd be wise to try just putting a counter height table and chairs in the breakfast nook and calling it good rather than going to the expense of building-in something awkward.


  • 8 years ago

    Have you considered a peninsula instead of an island?

  • PRO
    8 years ago

    You may want to consider doing the seating on the end of the island instead of around it - that will make it sit better in the space and moves the seats "outside" of the kitchen....

    Good luck!

  • 8 years ago
    I have considering the table at the end of the island, but am worried that it’s something I would end up tired of pretty fast.

    I did some measuring, and have enough space to extend the island to a 36x72, from its current 24x36. I will have to decide want to do an overhang for seating, or use table legs.

    Another option may be a built in breakfast nook, while still being able to extend the island a bit.
  • 8 years ago

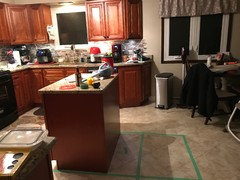
    Here is a photo of some tape down to picture a new island. The existing cabinet would be moved back about 12 in. To allow for more cabinets on the front end. This will still allow for enough clearance between the stove and cabinet. (Excuse the mess!)


    Where the table is in the corner corner will be gone. I could build a breakfast nook here that May seat 4 comfortably, this would eliminate the need for a larger island, however I do want to extend the island out at least 12in anyway

  • 8 years ago

    Just be aware that industry standards are 48" aisles for multiple cook kitchens and 42" aisles for the "one-butt kitchen." Aisles are measured counter to counter, not cabinet to cabinet. Also, comfortable counter seating for adults is a standard of at least 15" keeping in mind you lose some space when you put a finish panel on the backside of your cabinet. I have a 38" aisle. Not good.