

sizing kitchen cabinets around range
8 years ago

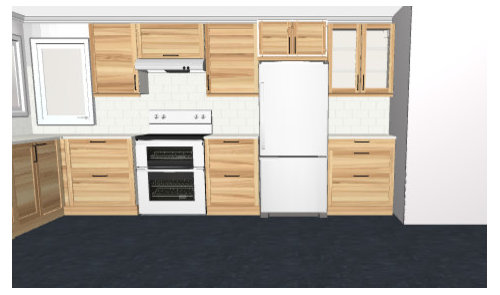


Featured Answer
Sort by:Oldest
Comments (22)
Related Professionals
Florence Kitchen & Bathroom Designers · Joplin Kitchen & Bathroom Designers · Oneonta Kitchen & Bathroom Designers · Fresno Bathroom Remodelers · Binghamton Kitchen Remodelers · Kenosha Kitchen Remodelers · Canton Interior Designers & Decorators · Davenport Architects & Building Designers · Moline Architects & Building Designers · Amarillo Architects & Building Designers · Cape Coral Kitchen & Bathroom Designers · Greenfield Kitchen & Bathroom Designers · Bainbridge Kitchen & Bathroom Designers · Morgan City Kitchen Remodelers · Rochester Custom Countertops PRO8 years agocali59 thanked Jeremy Woll with Lowes in Derby, Kansas
 8 years ago
- 8 years agolast modified: 8 years ago
- 8 years ago
- 8 years ago
- 8 years ago
- 8 years ago
- 8 years ago
- 8 years ago
- 8 years agolast modified: 8 years ago




Related Stories

INSIDE HOUZZTop Kitchen and Cabinet Styles in Kitchen Remodels
Transitional is the No. 1 kitchen style and Shaker leads for cabinets, the 2019 U.S. Houzz Kitchen Trends Study finds
Full Story
KITCHEN DESIGNEcofriendly Kitchen: Healthier Kitchen Cabinets
Earth-friendly kitchen cabinet materials and finishes offer a host of health benefits for you and the planet. Here's a rundown
Full Story
KITCHEN MAKEOVERSBefore and After: Glass-Front Cabinets Set This Kitchen’s Style
Beautiful cabinetry, mullioned windows and richly refinished floors refresh the kitchen in an 1879 Pennsylvania home
Full Story
KITCHEN DESIGNPopular Cabinet Door Styles for Kitchens of All Kinds
Let our mini guide help you choose the right kitchen door style
Full Story
KITCHEN DESIGNNew This Week: 6 Kitchens With Beautiful Blue Cabinets
The color provides a rich and soothing backdrop for a range of wood tones and metal finishes
Full Story
KITCHEN DESIGN8 Top Hardware Styles for Shaker Kitchen Cabinets
Simple Shaker style opens itself to a wide range of knobs and pulls. See which is right for your own kitchen
Full Story
KITCHEN CABINETSNew This Week: 6 Welcoming Kitchens With Wood Cabinets
See how various wood species and finishes bring warmth and beauty to a range of kitchen styles
Full Story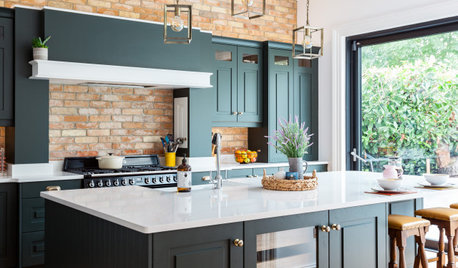
KITCHEN DESIGNDark Green Cabinets Add Elegance to a Welcoming Kitchen
See the clever storage and design ideas in this family hub in Ireland
Full Story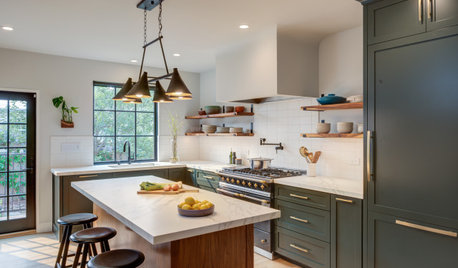
BEFORE AND AFTERSKitchen of the Week: Dark Green Cabinets and Family Function
A design-build firm found on Houzz updates a couple’s kitchen with rich color, a roomy island and a statement range
Full Story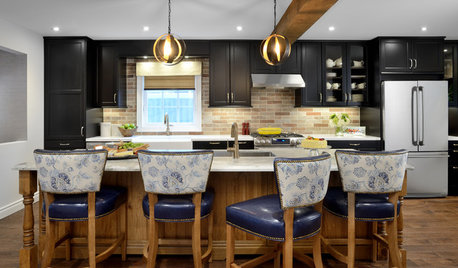
KITCHEN MAKEOVERSBlack Cabinets and Mexican Tile Give This Kitchen Character
A designer who loves a range of styles follows her heart to create a kitchen just right for her and her family
Full Story

User