Software
Houzz Logo Print
lefebvre_felix

Kitchen desgin (layout) options

8 years ago
Hi,


We are building our first house. We have the plans and are now looking for the right kitchen layout.


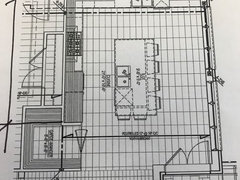
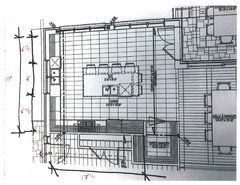
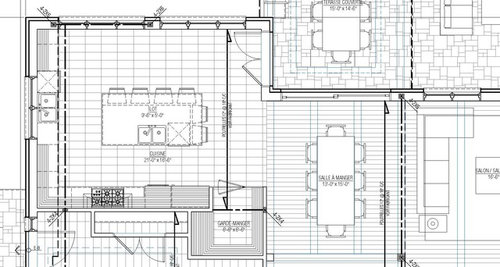
The kitchen is roughly 21, x 16 1/2'. The architect did a first draft of a kitchen layout. However, we are looking at other possibilities.


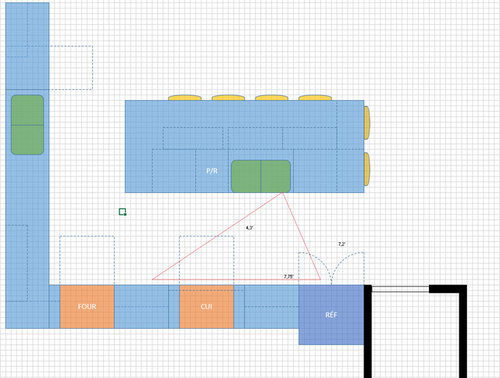
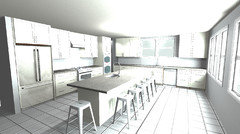
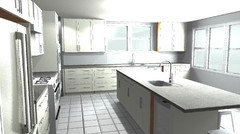
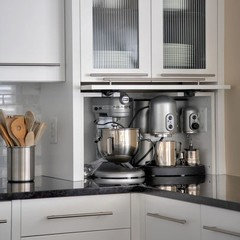
This design seems more symetrical as there is 3' each side of the range top and them a bigger element (fridge on one side, oven wall on the other). However, we are not sure if putting the oven there would interrupt too much the continuity of the counter and give the impression of a smaller and with less usable space kitchen. Also, not sure how to organize the corner. We would like a garage appliance, so we tought of putting it there.


2.

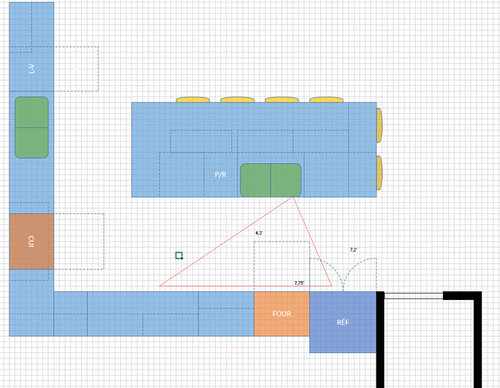
This design offers a lot of counter top. The garage appliance is next to the oven, so there's a gradation between the depth of the oven, then the garage appliance, then the regular top cabinets. However, we're unsure if it's gonna be to tight around the range top (1' on one side, 2.5' between sink and range top) and the cleaning sink.


3.

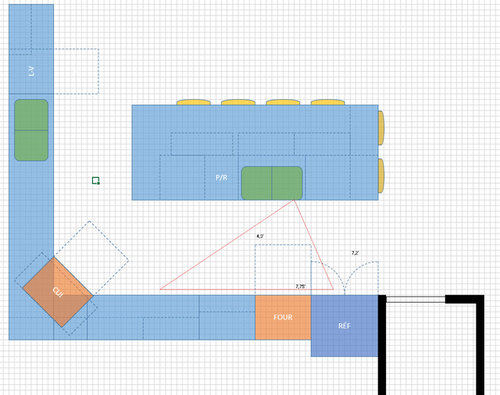
We never liked the idea of an angle corner, but maybe that would work considering our options...? Same design à #2, but with the range top in the corner.

4.

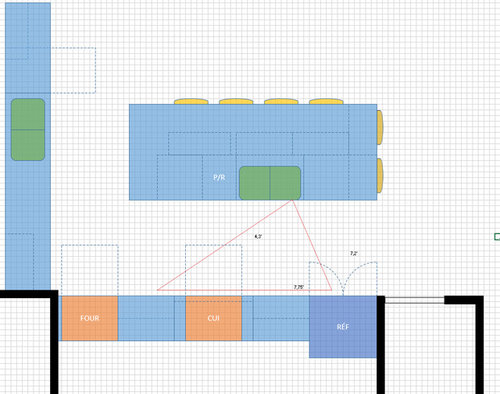
Same design as #1, but with a wall instead of the corner. SO, again, symetrical, but there's less of an interuption in the continuity of the counters rthan design #1, as the is a wall. We tought of putting the garage appliance right after the wall corner, but no sure if it's gonna look weird. Also, we waste a little bit of space here as the corner would not be used.


We would love your inputs on our different layouts please. Any comment is greatly appreciated. We are really having trouble finding the perfect configuration.


Thank you!

Comments (39)

  • 8 years ago

    Bump


    Félix Lefebvre thanked decoenthusiaste
  • 8 years ago

    Bump please. Any comment would be greatly appreciated. TY!

  • 8 years ago

    Did you consider putting the cooktop on the exterior wall where you've placed the clean up sink?

    Félix Lefebvre thanked sheloveslayouts
  • 8 years ago
    last modified: 8 years ago

    Hi,

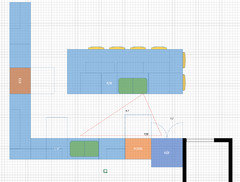
    Thanks for your answer! I thought of doing so, but I'm afraid that would be too far from the preping zone (on the island, facing the rear windows). I'm afraid it would feel like we need to walk around the island each time we want to get to the cooktop.

    Also, by doing so, the cleaing sink would be right in the back of the preping sink and the dishwasher would be on the interior wall as well. I'm afraid that configuration would leave less space around the open dishwasher and the cleaning sink as it would be stuck between two rows of cabinets (4' appart). Moreover, the opendishwasher would be a little bit in the corner of the cabinets (1.5' from the corner when the door is open...).

    Are those some valid concerns or they would not be a problem? I made a plan of that layout even though. (each cell is 3").

    Thanks,

  • 8 years ago

    Bump please! ; )

  • 8 years ago
    Hi - I’m jealous of all the space you have!

    I gather the sink on the outside wall is the “wash the dishes” sink and the one in the island is the “just need a bit of water for food prep” one??? If that’s correct, I would think a much smaller island sink would work fine and make the island better.


    But I also wonder if you need a sink in the island at all. I’d rather have a large, uninterrupted island surface to lay out a buffet or make cookies or do a project.
    Félix Lefebvre thanked tc_kellygirl
  • 8 years ago
    Btw — #3 makes the area by the fridge very cramped. That would be unfortunate since you have other options.
  • 8 years ago

    Hi,

    Thanks a lot for your input. You are right about the sinks. And it made me realize that we don't need a double sink on the island, but rather a single bowl sink.

    What do you think of the oven/rangetop layout? Which design do you think would work best?

    Thanks!

  • 8 years ago

    About #2 and #3 where the oven is next to the fridge, I understand it will be a big solid element. However, if we go with #1 or #4 instead, I'm afraid the oven in the opposite corner will interrupt too much the counter space and make it feel more small. What do you think?

    TY

  • 8 years ago

    Hi, great layout. I have a similar size kitchen. Do yourself a favor and get the sink out of the island. I have one and it just makes it look sloppy. Wish I could redo it.

    Just saying.....

    Félix Lefebvre thanked Teresa Moore
  • 8 years ago

    Thanks for the input. So you work mostly on the island (prep), but move to the sink on the side everytime for washing vegetables and rinsing stuff? You don't find it anoying/waste of time?

  • 8 years ago

    Can the exterior window wall change?

  • 8 years ago

    You mean the one with the sink on it? Yeah, it coud be changed a little I guess.

  • 8 years ago

    Whoops. Sorry. No. I mean the back window wall.

  • 8 years ago

    I could be, but we would like to preserve the big windows as it's almost the only way the natural light will be able to get in the kitchen. What kind of modification are you thinking about?

  • 8 years ago
    last modified: 8 years ago

    I'll try to draw something up tonight during the Survivor premiere :-)

    Félix Lefebvre thanked sheloveslayouts
  • 8 years ago
    I agree with Teresa Moore. No sink in island. You will relish having that purity of space in that giant island. Sink always has something trying to get in it and its physical opening interrupts beauty of countertop. Don't do it. Not even a baby prep sink.
  • 8 years ago

    Thank you so much for your comments Denise and Ben! I truly appreciate them.

    Regarding the drawings you made, thanks a lot for your time. It's beautiful. However, I'm afraid having base cabinets on all the backyard wall would cut out took much light from outside...

  • 8 years ago
    last modified: 8 years ago

    If you're concerned about light, you should consider minimizing the depth of the kitchen. Four unnecessary feet of ceiling/roof extending to the back yard will have a much great impact on natural light than base cabinets.

  • 8 years ago

    Which direction is south in the drawing? I'm just wondering if the amount of light received below 36" on the back yard of the house is more/less than above-counter windows on the side wall.

  • 8 years ago
    last modified: 8 years ago

    I can't imagine my sink in the island. Mine is 4x8 and nothing is in it (there is storage obviously). The thought of having dishes next to it or things cluttering it would drive me crazy. Mine is behind the island facing the wall with a window over it. If you can make the sink work elsewhere, you might try it!

  • 8 years ago

    Interesting point of view. However, because of the rooms on the second floor above from the kitchen, we cannot really reduce the size of the kitchen.

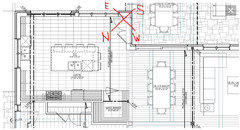
    The south is in the upper right corner of the architect's plan. See below:

  • 8 years ago

    Thanks Colbran. However, if there's no sink next to the prep station on the island, I think I'll end up using the space next to the sink (instead of the island) as the prep station because I like to have an easy and close-by access to water when I prep food.

  • 8 years ago

    Could it be moved further down the other direction? More towards the stove end? And, instead of a double sink, what about just a single? I can't tell from the pictures, but what is the size of the island?

    Félix Lefebvre thanked colbran
  • 8 years ago

    Island will probably be roughly 11x5.

    Yes, I think we will only put in the island a single bowl sink. In the drawings I made, I put the sink more on the right side of the island as I tend to prefer working on the left side of a sink and scraping in the sink the juice of whatever I prepare. That way, with an island of 11x5, there could be 5' of working space on the left side of the sink.

  • 8 years ago
    You have a very large kitchen. I would remove the island seating and add a nice family dining table instead. Your primary work area on the island will be nearest to the refrigerator or stove, and having people sitting there (unless or even if they are helping) reduces your usable prep space. Also, barstool seating is not as comfortable as chair seating, and if you want to have after-supper family conversation, better seating will enhance your chances of more interaction.
    The family table would still be close enough for guests or family members to be with you in the kitchen, just out of the way.
    Félix Lefebvre thanked felizlady
  • 8 years ago

    Thanks for your comment!

    Regarding the table in the kitchen, we thought about that too. However, we will be using the dining room next to the kitchen for all lunchs and diners. The island will only be used for breakfasts and when people want to gater in the kitchen while somebody is cooking. Therefore, the second table seems like redundant.

    Also, I think we will use the space on the left of the island sink as our primary prer space. People wont sit to the left side of the island. So, people will only be in front of us (or to our right) when cooking. That's why we want a large island (about 5' deep) in order to maintain a good space between people sitting with there glass and the prep space itself.

  • 8 years ago
    last modified: 8 years ago

    can you post an image that shows more of the spaces around the kitchen?

    Where are you walking from when bringing in groceries? The lower left?

    Félix Lefebvre thanked sheloveslayouts
  • PRO
    8 years ago

    It looks like you have optimal space, plenty of natural light and a great starting point, is just a matter of adjusting a few things, would you mind sharing the dimensions as per attached skech and spec or sizes of your appliances? I would like to take a closer look at at it ans see if I can provide a suggestion

    Félix Lefebvre thanked Anthony Perez
  • 8 years ago
    last modified: 8 years ago

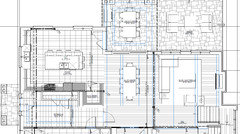
    Here is a bigger view of the main floor plan.


    We walk in from outside from "under" the kitchen, so lower left, exactly.

    Our appliances will be roughly:

    • -Combo wall oven: 30" width x 24" depth
      • -Rangetop : 30" width x 24" depth
      • -Fridge: 36" width x standard depth (as we can use space from the walk-in pantry to get the "integrated" look of a counter depth fridge, but still keeping the volume of a standard depth fridge)
      • -Dishwasher : 24" width x 24" depth
      • -Washing sink (requires a 36" base cabinet) : 30" width x 21" depth (from front of counter to wall)
      • -Prep sink : not decided yet, but probably a single bowl sink

    The island will be roughly 11' x 5' in order to have 2 rows of base cabinet (24" and 15-18") underneath the counter and still have 12-15" of overhang.

    The kitchen is roughly 22' x 17'.

    • Finally, attached is the dimensions asked Anthony.
    • Thanks everyone for your help with this, it's greatly appreciated!
  • 8 years ago

    Is that vestibule your main/guest entrance? Or more like a family mudroom? Mulling over a new idea.

  • 8 years ago

    It's our family entrance/mudroom. There's another main/guest entrance more on the right side of our house.

  • PRO
    8 years ago


    Ok here's the visual, kindly disregard door style color counter color etc, it is about space planning

    I hope this will help you visualize

  • 8 years ago
    last modified: 8 years ago

    Nice, thank you. So this would be like scenario #4. It looks nice. The corner with the oven and the wall doesn't seem to interrupt to much the flow of the counter... A little bit of space loss though, but it might be better for the overall look of the kitchen. We could maybe fit an appliances garage underneat the first section of upper cabinet to the right the oven corner.

  • PRO
    8 years ago

    Thanks, appliance garage is possible but I would try to


    avoid a garage type door, try a flip up cabinet version or no door, the items will be accessible yet hidden from view

  • 8 years ago
    last modified: 8 years ago

    Felix - have you thought about bigger appliances? The space is so generous for one 30" cooktop, one 30" oven, a standard depth fridge. Most folks with a kitchen this size would probably have 36+" cooktop, double oven, all fridge tower, all freezer tower, two dishwashers, etc.

    I've been mulling over this space today and it's so big that you could put a large, separate 6.5' x17' scullury/ walk-through pantry room on the NE end and still have a good sized kitchen.

    By any chance would you would like a powder room or pocket office off the mudroom? You have so. much. space! You could add powder room, create a larger pantry and increase mudroom space.

  • 8 years ago
    K
  • 8 years ago

    Thanks for every comment.

    I'm afraid having a bigger cooktop and a bigger fridge whould take too much counter space...

    We might opt for a bigger mudroom though. You suggest moving the wall between the mudroom and the kitchen up in the SE direction, is that right?

    Yes, we will definitely go with a regular cabinet door (that flip up when opened) for the garage!