

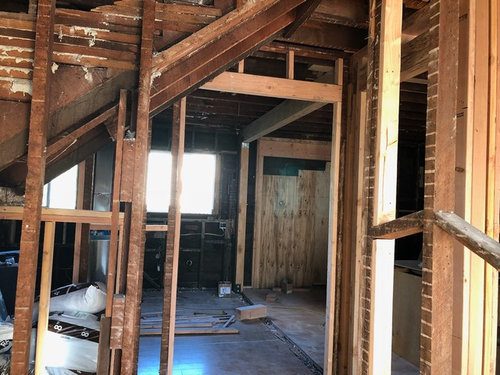
Advice Regarding Kitchen Entryway Framing
8 years ago
Sort by:Oldest
Comment (1)
Related Stories

KITCHEN DESIGNSmart Investments in Kitchen Cabinetry — a Realtor's Advice
Get expert info on what cabinet features are worth the money, for both you and potential buyers of your home
Full Story
MOST POPULARKitchen of the Week: Broken China Makes a Splash in This Kitchen
When life handed this homeowner a smashed plate, her designer delivered a one-of-a-kind wall covering to fit the cheerful new room
Full Story
KITCHEN DESIGNKitchen Remodel Costs: 3 Budgets, 3 Kitchens
What you can expect from a kitchen remodel with a budget from $20,000 to $100,000
Full Story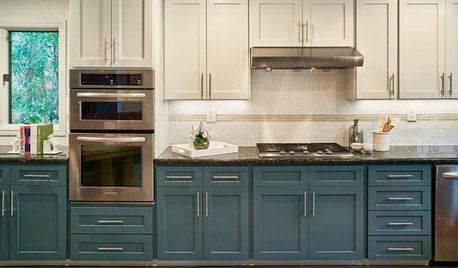
KITCHEN OF THE WEEKKitchen of the Week: Refacing Refreshes a Family Kitchen on a Budget
Two-tone cabinets, vibrant fabric and a frosty backsplash brighten this eat-in kitchen
Full Story
KITCHEN CABINETSHow to Update Your Kitchen Cabinets With Paint
A pro gives advice on when and how to paint your cabinets. Get the step-by-step
Full Story
KITCHEN DESIGNOpen vs. Closed Kitchens — Which Style Works Best for You?
Get the kitchen layout that's right for you with this advice from 3 experts
Full Story
KITCHEN DESIGN3 Steps to Choosing Kitchen Finishes Wisely
Lost your way in the field of options for countertop and cabinet finishes? This advice will put your kitchen renovation back on track
Full Story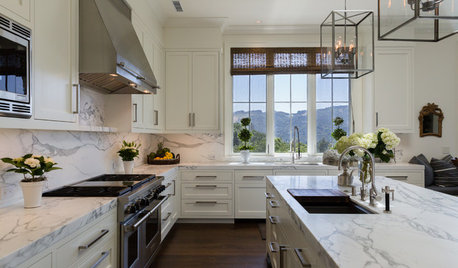
KITCHEN DESIGNWhere to Place Your Kitchen Cabinetry Hardware
Does it go in the middle of the drawer, on the edge or nowhere at all? Get advice on positioning knobs and pulls
Full Story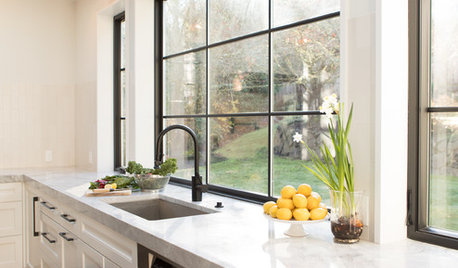
LATEST NEWS FOR PROFESSIONALSBehind the Scenes: Lessons in Collaboration From a New Kitchen
An architect and an interior designer who joined forces on an addition share advice on working as a team
Full Story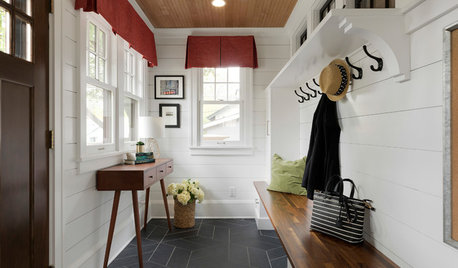
MUDROOMSMinnesota Mudroom Addition Keeps Chaos Out of the Kitchen
The room makes winters more manageable with spots for coats, gloves, boots and more
Full Story





JAN MOYER
Related Professionals
Owensboro Home Remodeling · Albany Home Remodeling · Lebanon Kitchen Remodelers · Montréal Kitchen Remodelers · Elizabeth City Bathroom Remodelers · Dothan Interior Designers & Decorators · Dover Interior Designers & Decorators · Spring Interior Designers & Decorators · Bridgeport Architects & Building Designers · Lubbock Architects & Building Designers · Cody Architects & Building Designers · Carlsbad Kitchen & Bathroom Designers · Billings Interior Designers & Decorators · Huntington General Contractors · San Luis Obispo General Contractors