Software
Houzz Logo Print
tcroak

Focal point kitchen design?

8 years ago
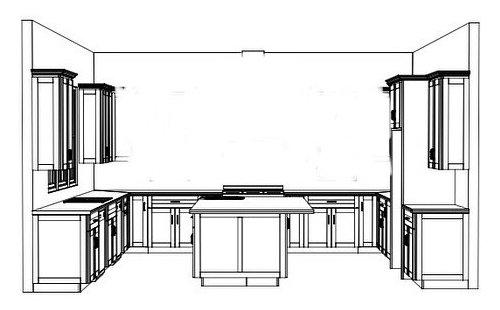
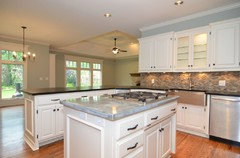
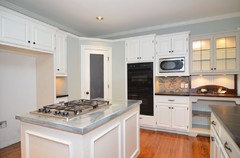
Photo is first round of cabinet design. I have multiple changes but would love to know how you would design range wall cabinets/shelves, hood, windows? Looking for more transitional/contemporary style.

Comments (22)

  • 8 years ago

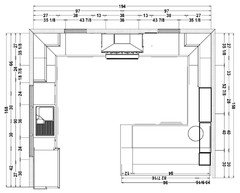
    Everything is oriented the wrong way. If you want a U shaped kitchen with an island, the long leg should be the back wall, and the island should parallel it. This is dysfunctional to work in, and doesn’t give you the proper visual importance.

  • 8 years ago

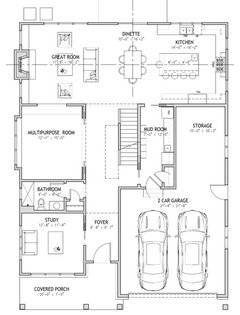
    Include a layout for the whole floor.

    Theresa Mueller thanked dan1888
  • 8 years ago
    last modified: 8 years ago

    The best designed kitchens tend to create an uninterrupted triangle shaped space between the kitchen sink, stove and refrigerator. If you made your island shorter and moved both your sink and refrigerator closer to the stove, you might be able to create that uninterrupted triangle shaped space.

    Also, having had a "U" shaped kitchen, you may come to dislike the "trapped" feel during large family gatherings. Despite creating a bar w/pass through window with the objective of preventing this, I have relatives that want to stand in the kitchen while I'm finishing up meal prep -- unintentionally getting in the way.

    So there will be plenty of room for two people to pass each other all the way around the island, you might also consider making your island smaller on the shorter ends as well. If the room is so small that an island impedes the triangle -- that space between stove, sink and refrigerator -- you might consider a peninsula / bar instead.

    Also, I agree that the seats at any island/bar should be between the kitchen and dining area -- not in the middle of a small kitchen.

    In a small kitchen, the only island I'd consider would be of the rolling cart variety that I could roll out of the way -- even roll it outside to patio or deck for family BBQ.

  • PRO
    8 years ago
    last modified: 8 years ago

    You want to walk around an island to the fridge? I don't think so. If it must be U, you need a peninsula, not an island, In ANY direction at this size. Show the kitchen relative to the adjoining spaces and get a real kitchen designer.

  • 8 years ago

    I have a friend with a kitchen like this and she really dislikes it. The island is completely in the way, all the time. It even annoys me when I am there and helping her before parties! With your (I am assuming) range/hood as your focal point the island should run the other way. But of course it can’t bc not enough room in your U-shaped kitchen. Could the island be turned AND pulled out so it is beyond the end of the “U”? With the seating backing up to whatever is beyond? (Assuming family room or dining?) I think that is probably the look you are going for, especially since you mentioned focal point. No one will want to sit at your island the way it is.,,they will feel trapped.

  • 8 years ago

    I would also post this in the Kitchen forum to let the gurus look at this but have to agree with the others. This as drawn is a dysfunctional kitchen because the island becomes a barrier to good functional use.

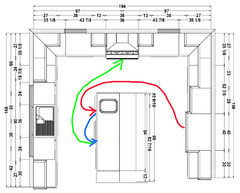
    When we cook, we tend to take food out of the pantry and fridge, bring it to the sink to clean it, then prep next to the sink. After we then bring the food to the cooktop to cook it.

    Note how in your layout, instead of easily flowing from one spot to the next, you're crossing back and forth over zones.

    The red shows taking food out of the fridge and bringing it to the sink to clean it. This brings up a second problem. Your prep sink is on the end of the island. Where will you put the food before it's washed? Certainly not on the clean side where you want to prep.

    The blue arrow shows taking it from the sink to the prep zone. Notice you're not prepping close to the cooktop, but will have to cross past the prep sink carrying all that food stuff to get to the cooktop.

    The green shows carrying the foodstuff to the cooktop to cook it.

    Theresa Mueller thanked cpartist
  • PRO
    8 years ago

    No cabinets where the stove is with those windows . When I design a kitchen I ask my clients to imagine making a simple meal in the design. Count the steps it takes . The fridge and prep sink should be near eachother . I am not as strict about the work triangle but that depends on how many people cook usually.I have no idea why you would have the prep sink directly across for the main sink and the seating at that island is right in your workspace,IMO this space lends itself much more to a G shaped kitchen with a peninsula with seating outside the work space.But honestly you need an actual KD not a cabinet sales person .

    Theresa Mueller thanked Patricia Colwell Consulting
  • 8 years ago
    This is first floor layout
  • 8 years ago
    We definitely intended to relocate prep sink from current design and two stools will be at end of island opposite the stove.
  • 8 years ago
    Thx for all
    Feedback
  • 8 years ago

    I am not sure how much flexibility you have in changing things, but on that wall with he oven - remove those upper cabinets. So many here would kill for a large space to tile all the way up to the ceiling and have windows flanking a cooktop - decluttering this space will make it appear so much larger and more welcoming. I'd also remove ANY uppers on that wall, and just have the others die into the wall (which will make them more accessible too)

    Also - determine if you could rotate that island 90 degrees - people outside the workflow, prep sink nearer the fridge and stove....

    Move that dishwasher to the other side of the sink - right now it's encroaching on the space between the cooktop and sink / secondary prep.

    Unfortunately - there's a lot of counter space here, but the layout precludes it from being truly useable.

    Kitchen forum would be truly helpful IF you can make significant changes.

  • PRO
    8 years ago

    Well...islands in kitchens are so HGTV, aren't they? But for them to be effective and useful, the kitchen proportions and size must be such that an island doesn't interrupt or negatively impact the normal work flow in the kitchen. Your kitchen doesn't fit that criteria.

    You would have a much more useable and enjoyable kitchen with a peninsula design, which would still maintain the open look and feeling of that portion of the house.

    Good luck on your project.

  • 8 years ago

    I know absolutely nothing about proper design principles in kitchens, but I do live with one that makes me want to lose my mind daily and thus feel like an expert when I say, “DO NOT DO THIS”.

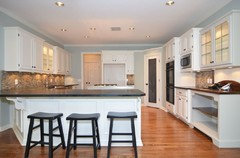
    Working in a kitchen with an island taking up a large portion of the central space is totally crazy-making. Our island/cooktop blocks our path from the fridge (these photos are from before we moved in, so pretend it’s in that big blank spot) to the sink, and basically every other path that we want to take. We walk a million circles around that stupid island every day. If there’s only one person working in the kitchen, it is doable. Add a second pair of hands and things get annoying fast. Thanksgiving and Christmas when various family members want to help in the kitchen? Omg. No.

    I like islands in general, but there is a time and a place for them and smack dab in the middle of the whole kitchen is not it. Scrap the kitchen and start again. It can be so much better and you will have far less bruises from not constantly knocking into an island that does not belong there.

  • 8 years ago

    Non-professional opinion here: I know islands are the thing, but honestly I think you're making a mistake with yours. I fear your kitchen will feel crowded rather than a pleasurable place to be.

    Can you live without the island? Looks like you'll have plenty of counter space. If you change the cabinetry next to the refrigerator to a full height pantry cabinet, you'll gain more storage. That tiny countertop next to the fridge will just be a junk collector anyway.

    Good luck with your project!

  • PRO
    8 years ago

    Move the fridge, and attach the island as a peninsula. SO much more functional! Also no cabinets crowding the hood, with a bigger hood, as is best practice.

  • 8 years ago

    you could even add a prep sink on the other wall for a way to not be crowning your clean up area. The above is SO much more functional and will be stunning with that hood / range as the star on the light filled wall. More is less here!


  • PRO
    8 years ago
    last modified: 8 years ago

    The circle in the corner is a circular prep sink. I just used Paint to move things around, and the square sink in the corner wasn't working with the design.

    Also, there is enough room shown in the bigger whole house shot to slide the fridge down to clear the window molding.

  • 8 years ago

    Our last kitchen was like this except we only had seating (2 stools) at the end of the island (the part nearest your dining). Seating across from a fridge will drive you mad. If you want to keep the island I would swing the prep sink to the other side of the island. I didn't mind walking around the island. In reality, I was only working in zones. Our fridge and pantry shared a wall. Take things from that, prep on the island, move to the range. All of our dish storage was in the island across from the sink, so someone could be washing and putting things away while the other was prepping and cooking.

  • 8 years ago

    Please, please re-post in the Kitchen forum. They are magic there.

    http://ths.gardenweb.com/forums/kitchbath

    Start by reading this post,

    https://www.gardenweb.com/discussions/4306041/new-to-kitchens-read-me-first?n=272


    Theresa Mueller thanked beckysharp Reinstate SW Unconditionally
  • 8 years ago
    last modified: 8 years ago

    What if you had simply an L, with an island? You could have the kitchen against the side and garage walls, and on the back wall have lots of windows overlooking your garden. The island on that side would be a great spot for people to hang out. I not sure which way the island should be oriented, but either way might work and still serve well as a buffet or serving area without forcing people into the working part of the kitchen. The back side of the house is long and narrow, and the windows will make it feel more open.

    As an aside, and I don't know how much leeway you have, but can you flip the guest bath so that the closet backs up to the multipurpose room (and facing the front door, which makes more sense to me). That puts the guest bath door closer to the study. Then, add a door from the study to the little hall. That way it can also function as a guest bedroom when necessary. And then, across the foyer from the doorway there would be enough wall to place a narrow console with nice artwork above, handy for guests and just to look nice.

  • 8 years ago

    Peninsula would be preferable to an island. Would make it 3' (no more -- you could make those base cabinets 18" rather than 2' deep if needed for knee room for bar on dining room side of the peninsula) and would put it on the side of the kitchen next to the sink -- no prep sink needed.

    http://www.sycocollectibles.com/10637/kitchen-peninsula-ideas-for-small-kitchens-08-12-2017/

    Would NOT have stove hood pipe visible in a modest sized kitchen -- breaks up cabinet line with "clutter" look and wastes space beside that pipe that cold be used for much needed cabinets.