Software
Houzz Logo Print
vicbayside

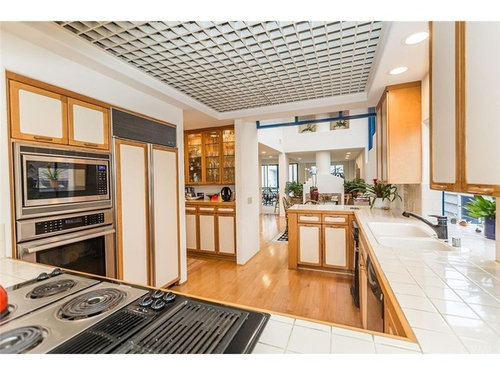
1983 kitchen ... help to keep it please.

8 years ago
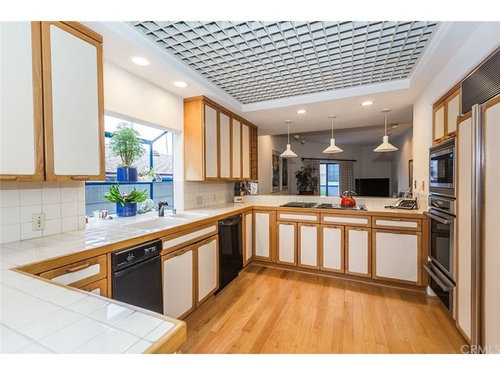
I have had a couple of threads regarding a new layout for a remodel. I had a few suggestions of "going green" and keeping the vintage 80's. I was dead set on opening this kitchen and making layout changes and had some wonderful, generous feedback from you on ideas to do that.

After living here for going on 6 months and using the kitchen, I am now going in a different direction and could use some new input. I am going to keep the retro 80's with a clean update.

We are retired, wanting to travel and really not wanting to do any big remodeling after all. I really love this house, its 80's style is so cool and has a great feel to it. I have said from the start I wanted to embrace this house and what the architect had in mind.

With that said, here are my ideas that I would like your feedback on please.

* cabinets are structurally sound, everything they built here was pretty much quality stuff, too solid to destroy.

* wood flooring will stay

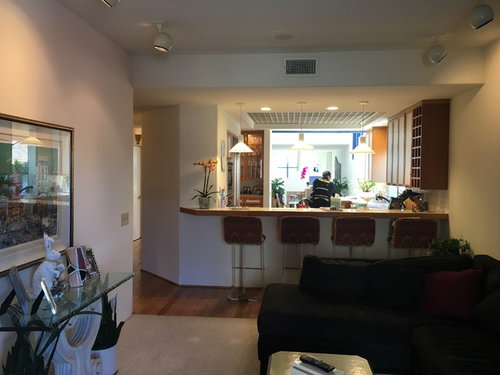
* would like to make the raised bar behind cooktop counter level and deeper, I think it will help me feel more connected to the den behind it.

*considering going induction cooktop with an added downdraft (it currently has Jennair electric with downdraft)

*new countertops, new window over sink, new sink, new dishwasher, new appliances (except for ovens which work well and look good and subzero still working great)

*want to remove the trash compactor and have a cab built for trash and recycle and not sure how that will work with door.

I understand so many hate the 80's, but I really feel the need to keep this kitchen true to the house and the kitchen works. We have updated a couple of the bathrooms doing the minimum to keep them original as possible.

Any ideas or input on switching to induction, on countertops, etc would be appreciated and thanks!

This last pic shows the raised countertop from the den that I would like to make counter height and deeper.

Thank you for any help.


Comments (23)

  • 8 years ago
    last modified: 8 years ago

    I've no smart ideas about induction etc..just to say that I personally like your kitchen. Wasn't here in the 80's (or 90's for that matter lol) ..so I look at it with fresh eye you might say, and it looks rather pleasing to me. And functional.

    Tile might be uncomfortable to work upon, that I understand..I'd still go with white here. What material? One needs to consider carefully. Maybe white Quarzt or maybe Corian..but something solid colored for sure

    Is the window leaking, or bother you somehow? Because I happen to love it too..:)

    Would be interesting to read others' suggestions.

    vicbayside thanked aprilneverends
  • 8 years ago

    How about if you mounted two, 2-zone induction cooktops sideways so you had four in a straight row and then did a telescopic downdraft behind?

    Or you could really probably run an overhead vent hood duct through that soffit and right out the side of the house.

    vicbayside thanked palimpsest
  • 8 years ago

    Pal, the linear cooktop is my dream. Just seems to make so much sense!

    vicbayside thanked bpath
  • 8 years ago

    Put a 36" induction cooktop in the space and do as Pal suggested and put in an overhead vent hood. They have vent hoods that are flush to the ceiling and while not great, I think they're better than downdraft.

    vicbayside thanked cpartist
  • 8 years ago

    Thanks Pal and cpartist for chiming in again. Im not sure what the 2 zones are I have only checked out the cooktops, so I will take a look. I will also look into the venting you both suggested. I was very surprised at how well this Jennair downdraft works when cooking, it worked really well, although very noisy.

    I know its generally frowned upon to have a cooktop on a counter where people sit but I am thinking if its wider it will be ok. I do want to take down the high bar and make it counter level. My Grandkids will sit there so happy to have no flame either. If I do a quartz counter for run and bar extension, I will have to deal with seams I imagine. I have only used granite in my previous remodel. Will that be an issue?

    Thanks again.

  • 8 years ago
    last modified: 8 years ago

    if there is no break on seating side to get through to kitchen, AND you want that whole stretch of counter as dedicated cooking surface, why take down the 3inch rise . It's less high than many two level arrangements and the break between cooking surface and the seated people is wise. Another approach would have merit, if you broke into that counter run to enter kitchen and the cooking zone were situated elsewhere. I think it's wise left with the small rise....just do your appliance upgrade and run new counters then.

    vicbayside thanked herbflavor
  • 8 years ago

    herb, thanks for the reply. I have had other threads regarding opening that counter and have decided to leave the footprint as is.

    The height difference is 4.5" which makes it call for tall bar stools. I like counter height stools for myself and my grandkids, the others are too tall. I also like the idea of a level more open feel which will make me feel a little more open to the den area.

    Aprilneverends, thanks for your comments and yes the window has a small leak but I will replace with similar. Yes I will use a quartz probably.

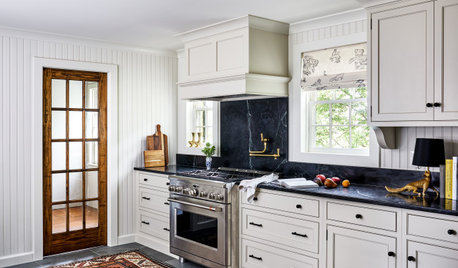
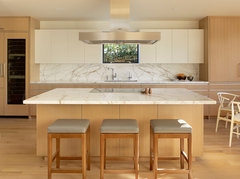
    This is the look with induction and counter height that I like. If I make enough counter space I really don't see it as a problem without the rise separation.

    Thanks for the input all, appreciate it!


    Lakeside Drive Residence · More Info

  • 8 years ago

    Nothing to add except to say I love your kitchen! Can’t wait to see the reboot.

    vicbayside thanked MizLizzie
  • 8 years ago

    I had a window like that one in the kitchen of my previous home back in SoCal - luckily it never leaked, although based on what I would hear from the neighbors (all of the townhomes in the gated HOA had one in the kitchen, all of the buildings in the community had been completed in 1978) my experience was a rare one, most had dealt with the leak problem(s) at some point. I did have to go to a glass place and get a shelf for the window when I moved in, there were metal ‘tracks’ there to hold a shelf in place but the seller didn’t have one for whatever reason - the original one may have gotten damaged and had to be thrown out. I don’t know where one might get a window like the one you have, to replace it. They fell out of fashion due to the problems with leaks, what would you pick as a backup choice if you couldn’t find that type?

    I know you said that the cabinets are structurally sound, but the white on the door fronts stand out to me it’s almost jarring! If you change the counters it would make the cabinets and drawer fronts stand out even more. I actually don’t mind tile counters (other than the grout that always gets yucky if you don’t stay on top of cleaning it and it never cracks so random bits break and come off) because those are pretty indestructible. I could cut produce and meats directly on the tile counters in my previous house, put hot pots on the counter as well as any right out of the oven Pyrex cookware, nothing damaged the tile. We replaced the ugly beige laminate kitchen counters with a pretty light granite in our new home, though if the laminate hadn’t turned out to have some trouble spots where it was lifting up we might have waited - it worked out to do the replacement budgetwise so we’re glad to have such an inconvenient project out of the way in the end. There was so much dust and debris from tearing out the old counters and doing the tile backsplash! The granite installation was the least messy part of it!

    vicbayside thanked Jenn TheCaLLisComingFromInsideTheHouse
  • 8 years ago

    If you’re going to flatten the counter I would put in induction so no one can burn their hands. I also think a white quartz would be a good choice.

    vicbayside thanked mommyniki
  • 8 years ago
    last modified: 8 years ago

    For induction Miele and Bosch Benchmark 36" units have the number of level choices for power to give you the necessary control to cook. Best has a good downdraft ventilation system- Cattura that is pretty good. I'd rebuild your doors/drawers with a wood panel to match, possibly beaded would work.

    vicbayside thanked dan1888
  • 8 years ago

    Good for you, giving your kitchen a reprieve from the sledge hammer. It definitely goes with the house. :)

    I suspect there isn't enough room for the island hood in your inspiration picture and the retro pendants hanging over the bar seating. I think you should leave it as a raised bar, but that's just my opinion. :)

    It's complete fallacy that induction cooktops will spare burned hands, as the pots still get hot, and steam from a boiling pot is hot. The burner surface does indeed get hot and stays hot for a bit after the burner is turned off. The safety is that your clothes won't catch fire if you lean over the cooktop with a burner on.

    vicbayside thanked zmith
  • 8 years ago

    Jenn, doing research on windows and haven't decided yet. The white in cabinets and on walls is a creamy warm white, I believe it may be swiss coffee but not sure. Will change out the tiles to most likely a quartz.

    Mommyniki, I am def leaning towards a quartz in same tone...unless I went for a darker blue?

    dan1888, thank you for the suggestions. When you say build out, are you saying put entire new doors on? I had considered doing that, in a slab front just like whats there now, without the lam.

    zmith, the inspiration picture was only put up to show the level counter with induction and seating, thanks because I really love the lighting.

    I know a lot of you prefer the raised counter but I have always preferred counter height. I really feel and have seen lots of photos where a deeper counter can work just fine. The way it is now the counter is quite a shallow and its easy to drop papers or crayons off onto the cooktop. In my 2009 remodel I wanted my sink on the island for my view. It was not a double wide island but had enough counter room for seating on the other side. So many said it would be a no no because it would splash and not work well. I did it anyway and it worked great for 9 years. Sometimes you gotta go with your gut lol.

    Thanks all!

  • 8 years ago

    If you did a telescopic downdraft it would also shield the cooktop when you were cooking.

    Several companies make Induction cooktops that have two zones and are about 15" wide. I was suggesting two of these mounted landscape so the zones were left and right instead of front and back, so the depth the cooktop area would only be 15" rather than 21 or so. More space for telescopic down draft or between cooktop and seating area.

    vicbayside thanked palimpsest
  • 8 years ago

    Pal, thanks, I can see how that would work as a shield. I also now see what you mean by going landscape, I like that it would all be side by side instead of reaching behind one. I wonder tho if that would take too much of my small counter space on that run. I will have to look at them and their dimensions.

    Thanks!

  • 8 years ago

    Swiss coffee is a paint color you can find from all the big paint companies - SW, BM, and Dunn Edwards, last I knew at least. The color we had before we repainted our previous home back in SoCal in 2016 was Swiss Coffee from I believe, Dunn Edwards.

    I’m only 5’1” so the raised counter is the one thing I don’t like about our house now. The kitchen and our master bath counters are way higher than I need but all the houses here are like that, some also have the raised counters in their other bathrooms too, so we kind of had to pick the ‘lesser evil’. :p

    If you do get the same kind of window, can you share where you got it from? I’d be much obliged!

    vicbayside thanked Jenn TheCaLLisComingFromInsideTheHouse
  • 8 years ago

    Prickly, thank you so much, it helps to read that because the 80's takes such a bashing and when I first walked into this house I wasn't sure what to think but after living in it, I love it so!

    I will have to make some adjustments to some cabs because of the trash compactor spot I need to make it a pull out trash and recycle and I would like to switch sides with dishwasher and trash. So I need to get creative with making some subtle changes here and there that look original I hope.

    Jenn, I'm not quite 5'4" so I wish these counters were even a bit lower, they actually feel taller than my last kitchen. Lower would be easier to work on for me, so looking forward to making it all one level. I will definitely let you know about our window choice. Thanks!

  • 8 years ago

    My parents aren’t that much taller than I am and the house they had built on the lot they purchased when they retired and in the middle of preparing to move here back in 2007 - the kitchen island is a massive span of countertop, with cabinets on the back side and the sink location. My mom has to get a 4’ ladder to change the can light bulbs, my dad gets away with just a footstool. Having to lean across the sink in order to reach the faucet to turn the water on isn’t ideal design, in my opinion! The mister and I are still trying to get used to how big the houses here can be, nearly all have basements. SoCal suburbian tract homes were 1500-1700 square feet if built in the 60’s and 70’s but now that there’s less open land to build on, the 3bed2bath that used to be 15-1700 sqft are now around 1000-1200sqft and 2-3 stories...and very narrow, close enough to easily hand the neighbor a cup of sugar through one of your first floor windows. We now live in a 3bed 3bath and with 1750 sqft our home is considered on the small side for the area. It’s a good bit bigger than twice the size of the home in SoCal we sold with enough money left over after purchasing the new one to do a few upgrades, paint, and new carpet/floors. But I am continually amazed at how big houses have gotten over the past two almost 3 decades - all that space, so many people look like they’re doing their best to pack it full of stuff. Furniture closely spaced and lining every wall, full garages and basements (when the home has one)...cabinets and closets jammed with an assortment of things...when did we get so obsessed with accumulating!?

    vicbayside thanked Jenn TheCaLLisComingFromInsideTheHouse
  • 8 years ago

    Jenn, I have to say this is a much bigger house than I anticipated at this age but our choices where we wanted to be were slim. I have gotten rid of so much stuff from my house of 30 years and want to have somewhat of a minimalist approach with this one. I feel much more peaceful without clutter.

  • 8 years ago

    Between the square footage on the main floors (and if there's a second story as about half give or take, of the homes out here have that), walkout basements or basements with an additional bedroom next to the open area that serves as a family room kind of thing...there are a ton of houses that are almost as big as the ones in our local McMansion Neighborhoods. :P We had to get rid of a lot of the stuff that was taking up the space inside cabinets and closets, a few cheap furnishings that were "make do" purchases - there was only so much space in the PODs we used to move everything from the old house, across the country to our new one. And as it was we had to get a second POD.

    The only homes smaller than the one we're in now are in multistory apartment-styled buildings that they classify as condos. And in older neighborhoods surrounding downtown Omaha with a few areas considered midtown in the mix, where the houses were built back in the 1930's and 1940's.

    vicbayside thanked Jenn TheCaLLisComingFromInsideTheHouse
  • 8 years ago

    Solid white corian would be perfect! My inlaws had it installed in the 80s and it was in perfect condition when she sold 1 year ago.

    vicbayside thanked heatheron40
  • 8 years ago

    The smaller two bathrooms have countertops that are solid surface with the sink integrated so it’s one big piece - the cream color I’m not overly thrilled with but there’s nothing wrong with the counters, no damage that would mean there’s a need to replace these counters, so stay they must. The master bath double sink vanity countertop is just a ‘meh’ beige with undermount sinks.

    Stainless steel appliances are highly overrated, and dang it if they don’t always have finger/handprints all over - even right after cleaning the minute you face away from them and look back there are more that have mysteriously appeared. ARGH.

    vicbayside thanked Jenn TheCaLLisComingFromInsideTheHouse
Sponsored
Wannemacher Interiors
Average rating: 5 out of 5 stars26 Reviews
Customized Award-Winning Interior Design Solutions in Franklin Cnty OH