

Nook decor ideas
8 years ago
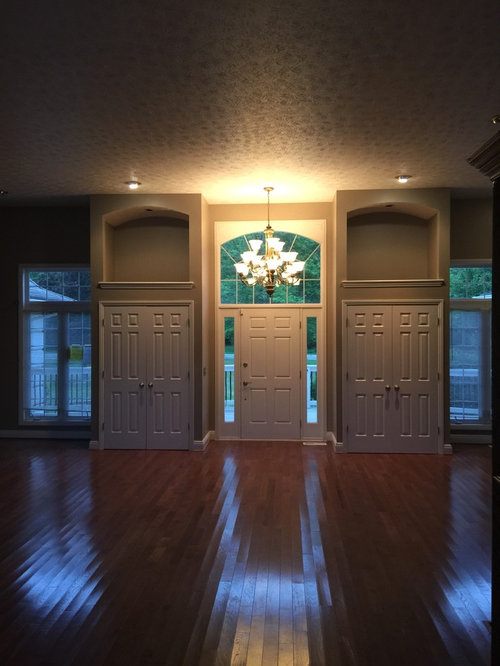
Featured Answer
Sort by:Oldest
Comments (16)
 8 years agolast modified: 8 years ago
Related Professionals
Birmingham Interior Designers & Decorators · Watertown Interior Designers & Decorators · Lake Havasu City Interior Designers & Decorators · Lancaster Interior Designers & Decorators · Magnolia Architects & Building Designers · Redding Architects & Building Designers · Worcester Kitchen & Bathroom Designers · Aberdeen Kitchen & Bathroom Designers · Salem Kitchen & Bathroom Designers · Dallas Interior Designers & Decorators · Manchester Interior Designers & Decorators · Middletown Kitchen & Bathroom Designers · San Antonio Kitchen & Bathroom Designers · Lewiston Kitchen & Bathroom Designers · Rockford Furniture & Accessories 8 years ago
 8 years ago
 8 years ago
- 8 years ago
 8 years ago
- 8 years ago
- 8 years ago
- 8 years ago
 PRO8 years ago
- 8 years ago
- PRO8 years ago
- 8 years ago
 8 years ago
- 8 years agolast modified: 8 years ago

Related Stories

MORE ROOMSDecorate With Intention: A Nook of One's Own
Everyone needs a place to dream. Here's how to create one of your own using the space you have right now
Full Story
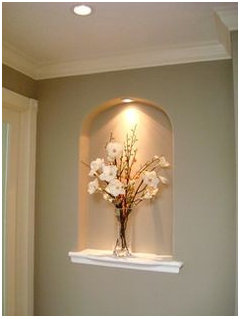
DECORATING GUIDES11 Smart Decorating Ideas for Wall Niches
Don’t let an unusual wall space get you down. Fight back with shelves, plants, firewood, bright colors and more
Full Story
MORE ROOMSWeekend Decorating: 8 Ideas for a Small Entry
See How to Create a Warm Welcome in a Not-So-Big Space
Full Story
COLOR11 Pretty Sweet Decorating Ideas Using Pastels
Go ahead, be a softie. When you use powdery shades right, they go beyond child’s play into the realm of chic
Full Story
DECORATING GUIDES12 Smart Ideas for Decorating Empty Corners
Fill a neglected corner with something useful, attractive or both, using these dozen thoughtful decorating strategies
Full Story
DECORATING GUIDES21 Decorating Ideas for a Chic Bathroom
Give your bath a designer look with everything from tiny touches to major changes
Full Story
HOLIDAYS10 Fun Ideas for Decorating With Pumpkins, No Carving Required
No need to get too messy to bring these fall-themed decorating ideas to life
Full Story
HOLIDAYSPorch Decorating Ideas From Thanksgiving to New Year’s
Long-lasting wreaths, potted plants and more can cheer up your entryway from fall through winter
Full Story
GARDENING AND LANDSCAPING10 Ideas for Decorating Your Summer Porch
Watch the world go by from a porch decked out with comfy furniture and inspiring accessories
Full Story
DECORATING GUIDESUncover Your Junk's Hidden Decorating Potential — Scads of DIY Ideas
Release your typewriter's inner planter or a drum set's coffee table. These creative ideas will have you seeing the possibilities
Full Story




l pinkmountain