

Landscaping issues
8 years ago
last modified: 8 years ago
Featured Answer
Sort by:Oldest
Comments (10)
 8 years ago
- 8 years ago
Related Professionals
Boston Landscape Architects & Landscape Designers · Hilo Landscape Architects & Landscape Designers · New London Landscape Contractors · Wausau Landscape Contractors · New Haven Accessory Dwelling Units · Lansing Accessory Dwelling Units · West Palm Beach Home Additions · Parkersburg Home Additions · Oshkosh Home Additions · Kalispell Carpenters · Lake Charles Interior Designers & Decorators · Amherst Interior Designers & Decorators · Philadelphia Architects & Building Designers · Tacoma Architects & Building Designers · Fort Myers Kitchen & Bathroom Designers 8 years ago
- 8 years ago
 8 years ago
- 8 years ago
 PRO8 years ago
- 8 years ago


Related Stories
You Said It: Hot-Button Issues Fired Up the Comments This Week
Dust, window coverings, contemporary designs and more are inspiring lively conversations on Houzz
Full Story
LANDSCAPE DESIGNLandscaping Magic Fixes a Dangerous Sloped Yard
It had scary parking, a confusing entry and erosion issues. See how this steep California landscape gained safety, beauty and clarity
Full Story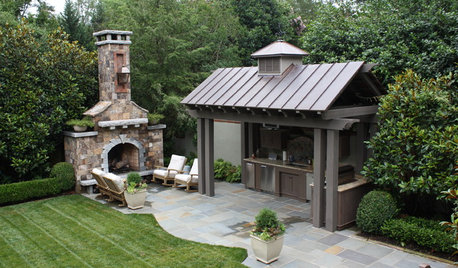
GARDENING AND LANDSCAPING3 Unexpected Reasons to Have an Outdoor Fireplace
Sure, their enchanting light makes longer evenings magical. But outdoor fireplaces solve 3 design issues as well
Full Story
BATHROOM DESIGNDreaming of a Spa Tub at Home? Read This Pro Advice First
Before you float away on visions of jets and bubbles and the steamiest water around, consider these very real spa tub issues
Full Story
MOVING5 Risks in Buying a Short-Sale Home — and How to Handle Them
Don’t let the lure of a great deal blind you to the hidden costs and issues in snagging a short-sale property
Full Story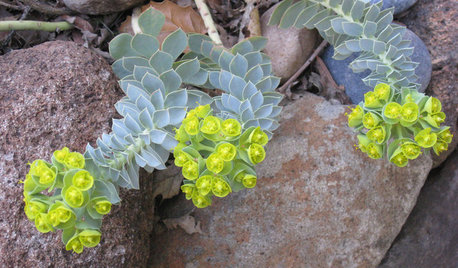
BLUE AND GRAY FOLIAGEGreat Design Plant: Donkey Spurge
Yes, there's the awful name, plus the sap issue. But this plant's foliage and flowers bring something special to Eastern U.S. gardens
Full Story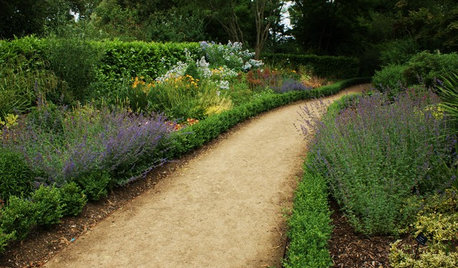
LANDSCAPE DESIGN5 Gravel and Stone Types for a Rockin' Landscape
Give your garden design some textural bam with pebbles, granite, river rocks and other permeable materials
Full Story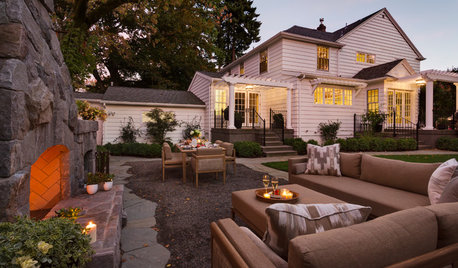
GARDENING AND LANDSCAPINGHouzz Survey: See What Homeowners Are Doing With Their Landscapes Now
Homeowners are busy putting in low-maintenance landscapes designed for outdoor living, according to the 2015 Houzz landscaping survey
Full Story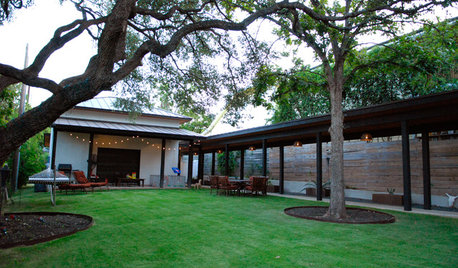
TREESHow to Protect Your Trees When You’re Remodeling or Building
Will your home be undergoing construction this year? Be sure to safeguard your landscape’s valuable trees
Full Story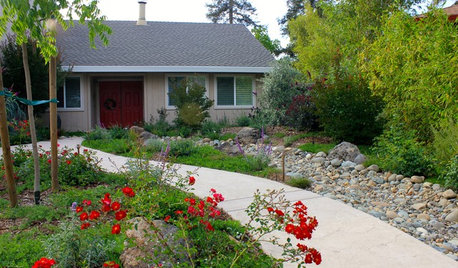
LANDSCAPE DESIGNCalifornia Says Goodbye to the Sprawling Ornamental Lawn
New state rules will effectively limit turfgrass to 25 percent of the landscape in most new and renovated yards
Full Story
l pinkmountain