Software
Houzz Logo Print
chris6080

Awkward Wall Opening

8 years ago
last modified: 8 years ago
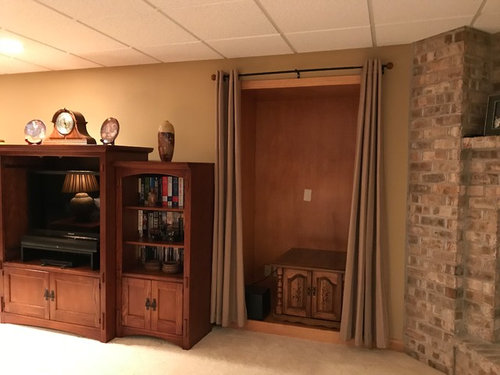
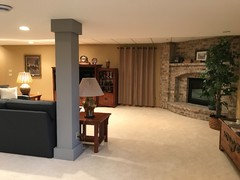
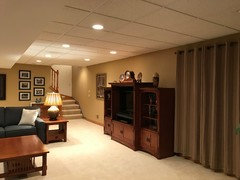
I need some suggestions on how to cover a very awkward wall opening in our downstairs family room! The opening is 50 inches wide and 83 inches high. The depth is 30 inches. The wall of the opening on the right side can slide out to allow access to the area behind the fireplace and also the sump pump is back there. We rarely, if ever, have had to access this area, but it can't be closed off completely. Currently I am trying to hide the opening with a curtain, but it just doesn't look good. Please help!!


Comments (20)

  • 8 years ago
    last modified: 8 years ago
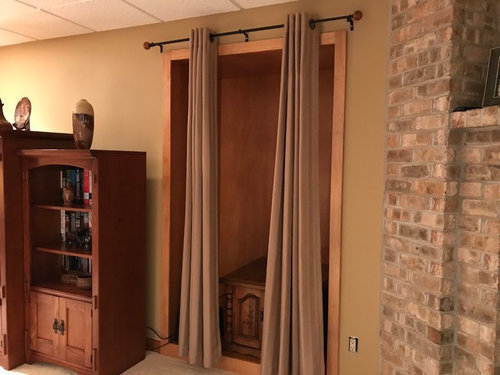
    Some folks here are very good at envisioning what I call “word problems” (think HS math) but for the rest of us, a photo would really help clarify the question (and you might get better suggestions).

    Chris Carol thanked H B
  • 8 years ago

    Closet doors are an obvious solution but, if you add photos of the rest of the room, you may get more creative ideas. Personally, I love hidden doors, usually made from bookcases but, with your entertainment centre there, it would be a bit much.


    Chris Carol thanked enjoythejourney
  • 8 years ago

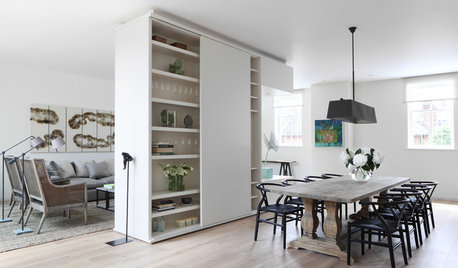
    A moving library wall? I've seen them referred to as Murphy walls.

    Chris Carol thanked auntthelma
  • 8 years ago

    Another idea - make it like a window seat but build the bench so that it can come out of the alcove.

    Chris Carol thanked auntthelma
  • 8 years ago

    Is it possible to make the opening smaller? If so, I would wall up the non-essential part and put in a door that allows access to the necessaries. I would paint the door and trim the same as the wall.

    Otherwise, I love the idea of a bookcase or wall that is movable.

    Chris Carol thanked powermuffin
  • 8 years ago

  • 8 years ago

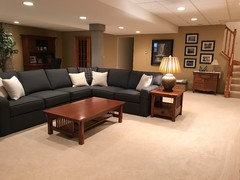
    Thanks for all the suggestions! Here are a couple more photos to give you a better idea of the room.

  • 8 years ago

    That looks great! We aren't very handy at building things ourselves. Do you know what type of contractor I could hire to do something like this?

  • 8 years ago

    Do you know if this is considered a Murphy Wall?


  • 8 years ago

    No, I'm not sure....I would look for a cabinet maker; they make cabinets for kitchens, bathrooms, family rooms, etc. You may need 2 cabinets at the base with 1 solid overlay shelf. If you do it that way, it will be easier to move.

    Chris Carol thanked cathyjoco
  • PRO
    8 years ago
    That sounds like a dream to me. How about creating a focal point by wallpaper/ dark paint / pinboard of sorts. You can create a custom work surface with storage on either side and an accent work chair. Or use some depth for bookshelves (12 inches) and the use the rest of the 18” to create a built in banquette (you might be able to find something store bought too. And then on the wall above, add some library lights pointing towards the bookshelves. The bookshelves of course will need to be staged!!

    I love that you have this book in your home!!

    Good luck with your project and I’m happy to talk if you want to.

    Best,
    Ruchi
    Chris Carol thanked DesignbyRuchi
  • PRO
    Chris Carol thanked Cabinet Express, Inc.
  • 8 years ago

    Well since it looks to me like a closet, I would put closet doors on it.

    Chris Carol thanked User
  • 8 years ago



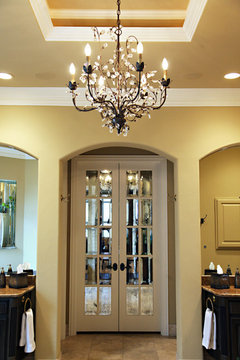
    Get a DIY handy friend to build a faux window there. Get a custom mural of your favorite cityscape, rolling hills, lake, etc and make the recess into a feature. You could do the same with French doors, or you could put mirror in recycled French doors.

    DIY faux window with poster/mural of view

    Bedrooms · More Info
    Mural of a window
    Client Photos · More Info
    Mirrored French doors
    Dallas, Park Cities Project · More Info

    Chris Carol thanked decoenthusiaste
  • 8 years ago

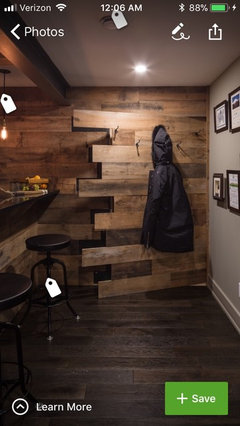
    I really appreciate everyone's ideas and suggestions! They are all so much more imaginative than a curtain :) I wondered if anyone had an opinion on a sliding barn door to cover the opening? Would it be too much wood in that space? I'm not sure a barn door would go with the rest of the room's furnishings either. Let me know what you think. I'm giving all your ideas much thought! Thanks!

  • 8 years ago

    I was just going to suggest a sliding barn door there. You have lots of other great ideas here as well though.

    Chris Carol thanked Cheryl Lawson
  • 8 years ago
    The room feels a bit too “nice” for a barn door — and wouldn’t it slide open into the entertainment piece??

    I like the idea of a door that looks as much like the wall as possible. You can hang art on the door, even.

    With the tv cabinet and fireplace it is already kinda “busy” over there, so the curtain that blends w the wall was a good idea, I think — so that’s why I think a door that essentially disappears/blends w the wall is the way to go.
    Chris Carol thanked tc_kellygirl
  • 8 years ago
    Or, hey — hang a set of curtains on the left side of tv to make it symmetrical???

    In some basements the clever ppl but convincing “faux windows” light panels and drapes on the wall so it doesn’t feel so much like a basement.
    The “window” on the right just needs to be hinged or something for access.
  • 8 years ago
    Or ....