

Kitchen facelift vs. complete remodel
Hi,
I'm sure this has been asked before, but I haven't tried a search yet. We want new countertops. Maybe quartzite? Concrete? Haven't looked at anything yet beyond the computer. I believe our cabinets are original (1968). Could they be? And, they were painted (not sure how long before we moved in 7 years ago.) Two kids and a lot of cooking later, we need to have them repainted. We contacted a contractor, and only obtained one quote, which gives me pause, but he is going to sand and paint the cabinets (paint not yet selected, need to find counters first?!) And, then presumably, the cabinets will need to be repainted in another 7 years or so, maybe sooner, maybe later. Do people put expensive countertops on such old cabinets? Am i kidding myself for wanting to keep them? I feel like I must be missing something . . . like it seems like so many people get new custom cabinets, but I feel like I like mine just fine!? What am I missing?
Comments (31)
 8 years agolast modified: 8 years ago
If you like your cabinets, keep them. By using paint (vs conversion varnish sprayed on in a shop) you’ll have to repaint in another few years and keep that cycle going.
Do people put new counters over old cabinets? Sure. They often have the effect of making old cabinets look, well, old. But if you like your cabinets then just keep painting them. We won’t report you!

wewantcake
Original Author8 years agoHaha. Thanks! I guess I was thinking that in a few years I might regret just painting them, but like you say, I am then married to that cycle of repainting. Uggh. I will have to post photos later. I also think the cabinets don't look old (except for the need for paint), but maybe I just don't know and then you all can tell me! We are going to a stone place now, and after I clean the kitchen, I'll post some photos, lol!
Related Professionals
Dothan Kitchen & Bathroom Designers · Concord Kitchen & Bathroom Designers · Utica Kitchen & Bathroom Designers · Riverside Kitchen & Bathroom Designers · North Platte Kitchen & Bathroom Designers · Sheridan Kitchen & Bathroom Designers · Richmond Kitchen Remodelers · Shreveport Kitchen Remodelers · Rolla Kitchen Remodelers · Abilene Kitchen Remodelers · San Antonio Kitchen Remodelers · Vineland Custom Countertops · Roanoke Custom Countertops · Bennington Custom Countertops · Eugene Custom Countertops 8 years ago
I am not someone who thinks the kitchen is the most important space in a house and needs all the latest and greatest things (though of course I am happy to have them if that is practical ;-)
What strikes me about old cabinets is that they come from a time when kitchens were simpler more utilitarian spaces. If you want to keep your cabinets and think it is more cost effective to paint them every seven years, then I would suggest you use a simple, not stone looking, laminate or Corian for your countertop to be more in keeping with the cabinets.
wewantcake thanked Rita / Bring Back Sophie 4 Real 8 years ago
also cabinets are just a box that you mostly dont see. 90% of what you see are the doors, so it is possible to just buy new doors and completely rehabilitate your cabinets.
wewantcake thanked Anthony C- 8 years agolast modified: 8 years ago
The doors are the most expensive part of any cabinet. By the time someone pays a Pro to do that, they are more than halfway to new cabinets.
And those boxes that you don’t see do all of the work. If there are no drawer bases with decent quality drawers and glides, and no adjustable shelving, and there are blind corners and unreachable and unusable spaces, then the utility of the space really needs reworking. Not just lipstick on the pig.
Stone on old cabinets is a waste of money. Put in a basic laminate if you want to keep the cabinets. It’s the same level. Not 10K worth of rims on a $900 car.
wewantcake thanked User  8 years ago
People regularly paint old cabinets and put on new countertops. I would take a long pause before doing that for the reasons Sophie mentions: new cabinets have much better utility and also allow you to rework the layout if needed. If I were planning to stay in the home a long time, unless I really loved the cabinets as they were (like cool vintage cabinets that I'd want to preserve), I would save my money on professional work until I could do a full gut and replace the cabinets.
wewantcake thanked caligirl5 PRO8 years ago
I've done a facelift twice on my kitchen. The first time, I added a few cabinets (mine were simple and easy to copy), and painted them all. That oil-based paint job lasted 19 years with the only nick where the kitchen folding stepladder fell on the side of one. We painted them ourselves. We also put Glacier White Corian countertops on them - it was considered quite high end at the time. We added a huge bay window over the sink - best thing we ever did in this kitchen.
Nineteen years later, new wallpaper and new paint for the cabinets - the old did look stuck in an 80's time warp but oh, how I loved that paper. This time, we hired someone to paint them. At that time, we put new lighting in the ceiling (pot lights), and added undercounter lighting. We also put in a new integrated Corian sink and new faucet and new hardwood floors. We spent about $5,000 on it all, I think.
Fast forward to two years ago. Did my cabinets and kitchen still look pretty good? Yes! Not new, but fresh and light. But I was now older and getting down on all fours to dig out pans in the lower cabinets had become a chore. I didn't want pull-out shelves - would have lost a LOT of real estate. I wanted DRAWERS!!! I wanted LOTS of drawers!
So, I bit the bullet and got a new kitchen. I cost just under $30,000 as I was able to re-use all my appliances, my countertops, my flooring, my sink, my lighting. I'm thrilled with the results (never before ever had a new kitchen!), and oh my, those drawers do make this old lady's life much easier.
It really comes down to money. I could not afford a new kitchen before and what I did made it look a lot better than it had. You know what you can and cannot afford. Just don't get into the replacement door thing - in the end, you'll have spent close to the cost of a new kitchen but still won't have drawers, lovely glides, lovely closing hinges. That's a waste of money.
wewantcake thanked Anglophiliawewantcake
Original Author8 years agoOk, I've been reading along today and appreciate everyone's comments! This is really useful to me. I did go to the stone store today. They were very busy. Not sure how many salespeople were there, but they were all occupied, and at least 3 other customers and we were waiting, so we left (as did 2 others) and we will probably go back on a weekday. But, oh my goodness, this showroom was like a magical place. EVERYTHING was so pretty. No idea how to make a decision, but happy to have y'all to talk to about all of this!
So pricing, I guess I was thinking it'd be like $8k for each counter top, and we have 3 or 4 (if you consider the peninsula as a separate top.), but I guess it's more like $100 per square foot?
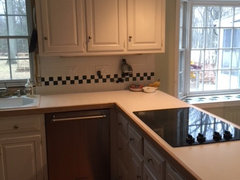
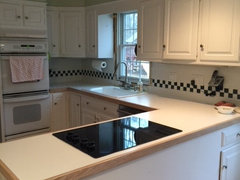
I have so many questions! I posted photos below. The bay window will be changed to wood, painted white.
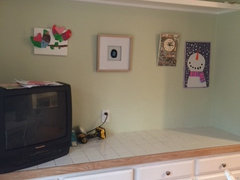
We thought about turning the back counter (the one with the tv) into a long wood desk, with two chairs, so the kids could have a work area in the kitchen, but that really doesn't make sense, because then there is the table chair right there for the eat in kitchen space. So, I think I will do the same surface top there, whatever we ultimately decide that will be.
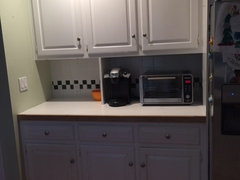
So here are the cabinets? I know they look old because they need to be painted, but as far as the structure/style, do they look old????
And, I was going to move the tv in that photo, but I think that tv really conveys that we try to use stuff until it's not useful any longer, and it still works!
But, do the cabinets????
wewantcake
Original Author8 years agoNext topic is lighting. In the last photo, you can see one really bright light on the left. My husband was checking a new bulb there, and we agree it is too bright. We are thinking to replace all of the recessed lights with new canisters so that they are flush to ceiling instead of the canister where you screw in bulb (I don't know name for that style). I guess there is 4 inch vs. 5 inch on the flush-mount style. Is 5 inch too bright? We are having our ceilings ripped out on Monday and will be having the lighting installed this week. We are really poor planners, it seems.
wewantcake
Original Author8 years agoAnd, lastly, we could change the footprint and add a huge island. We can't take down any walls, I don't think. It's a center hall colonial, so we would never achieve an open concept. Possible that we could open up to dining room, but then we lose the cabinets with the keurig/toaster oven and refrigerator space.
But, in any event, I assumed, and again perhaps I don't pricing at all, that a new kitchen -- island, new cabinets, new counters would cost 120k!! Maybe I'm wrong?!?!
- 8 years ago
Center hall colonial with a U shaped kitchen and peninsula built in the 1960s. We have similar details. I would steer you to Scrappy25s reveal but most of the images are gone.
The thing is, you want your new kitchen, whatever that turns out to be, to fit with the rest of your home. You can spend $120K on your space, or you can spend it on travel or tuition - that’s your call. But you started this thread asking about painting your cabinets, so my sincere advice is to have a glass of wine and think about something else for a while. When you have a real budget, then you can decide on your scope of work.
- 8 years ago
A 120k kitchen would be an extremely high end remodel in my area. Cost for a new kitchen will be determined by choice of cab supplier, where you live for labor costs and to some extent material costs. For example, in my son’s geo. location, my stone counters would have been much less due to fabricator and stone yard competition. In my area there was one fabricator to chose from in a 100 mile radius. Finding multiple stone yards to find any kind of stone selection variety meant a 2.5 hour drive which I did; then I shipped in the slabs for local fabrication.
if you go the IKEA route for cabs, you might be close to the cost of having professionals paint your existing cabs if you are in a high labor cost area. An IKEA kitchen will have drawers, quality hardware, and a modern style. You would also be able to optimize your layout.
- 8 years ago
I know I said laminate or Corian earlier, but seeing your kitchen now with the black accent tile and mostly white everything else, I would get a honed and leathered Black Absolute granite and paint if I were not up for parting with 120k.
 8 years agolast modified: 8 years ago
I wouldn't put stone on older cabinets. I love all-drawer base cabinets too much.
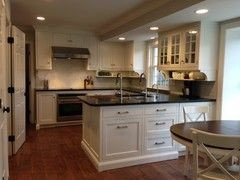
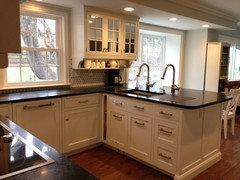
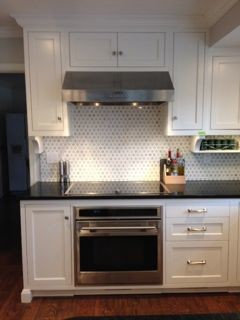
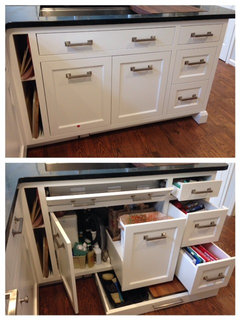
eam's reference to scrappy25's kitchen is spot on:
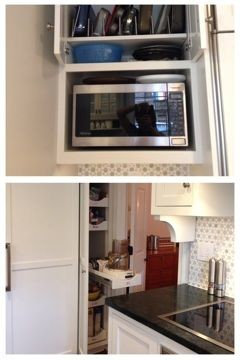
- 8 years agoWhat is your plan for living in this house? Do you plan to stay here for at least a decade? If you have no plans to sell and the cost isnt an impossible hurdle, perhaps you should go ahead and remodel. But, if you arent planning to stay long term, give it a facelift and start saving for the kitchen in the next house. I have seen houses sell with some horrendous cheap builder cabinets that were awful when they were new 20 to 30 years ago.
Another consideration is the market value of the house and where the house fits into the local market. If you are in a low price market or the lower end of the price range, spending lots on the kitchen won't return much. If existing houses are selling for $100K, spending $40K on a remodel isnt going to make a $90k house into a property selling for $130
My basic recommendation is dont bother or else do it right with upgraded electrical, plumbing, efficient layout and new cabinets with quartz countertops. I am concerned that the ceilings are coming down on Monday and you don't have a scope of work yet? Living without a kitchen is very stressful and if demo starts before the decisions are made, your project will involve rushed decisions and settling for just good enough to get your life back.  8 years ago
I had the same dilemma when we bought our current home a year and a half ago. My kitchen is functional and reasonably attractive, but not at all to my taste, and there are definitely improvements that could be made to the layout, etc. I hate the countertops, too. I toyed with the idea of painting the cabinets, getting new counters and making a few other cosmetic changes, but in the end I decided to wait until I was ready to do the whole thing. It just didn't make sense to spend thousands of dollars on bandaids.
In your case, it's not clear from your posts whether you hate the layout of your kitchen or not. If not, a facelift might be the perfect solution. IMO, your kitchen looks dated less because of the cabinets and more because of the cabinet hardware, countertops, backsplash and paint. While it won't be cheap to change those items, it will be cheaper than doing a full remodel.
- PRO8 years ago
Yes, your cabinets DO look dated. They are partial overlay - today most people either want full overlay or full inset. They have no lower large drawers; today's kitchens are full of them.
But as others have said, you have given us very little info here. A new kitchen in a modestly priced home is not going to raise it's value if you're planning on selling within 10 year; it would be for your own enjoyment.
It is very easy to overbuild a house and to overbuild a neighborhood. A very wise realtor told me this when we bought our house nearly 34 years ago with plans to remodel (we had a weekend in which to buy a house and it was the best we could find). She told me I could not overbuild the neighborhood, but I could my house. I have now remodeled to one degree or another 3-4 times, but I've always remembered that and taken it into account. I know that I did the kitchen for myself - in this neighborhood, people rip out 2 yr old kitchens if they don't like the color. That's okay - I kept my kitchen remodel to a VERY low budget and I could afford it. I will still make money on this house as the value in this neighborhood has skyrocketed since we bought it, plus I've had the living in it for 34 years as well.
You are talking about spending a FORTUNE on countertops!!! It would not be where I would put my money and I doubt you'd ever get it back. $8000 EACH and you need 3-4 slabs at that price? That's more than my entire kitchen remodel cost!
You need to take a very deep breath, decide how much you want to spend on this kitchen and the wisdom of doing so. You are not ready to do ANYTHING at this point!
wewantcake
Original Author8 years agolast modified: 8 years agoOk, here goes. First, thank you again everyone for taking the time to comment.
eam44 - Thank you again for your advice. I almost never drink, so unfortunately, no wine. So, one thing we know for sure is that we do not need a wine rack (is that what they are called when built into the cabinets) or a wine fridge. :-) Do you have photos of your kitchen posted on here? I should post more photos at some point, but there are also a total of 4 entryways into the kitchen so that causes some limitations, I think, as far as re-configuring, which I am not at all prepared to do . . . so I think I am still talking painting!
rantontoo - That's interesting re: different costs for stone in different areas and good for you for making the drive and getting the best deal. Judging by my experience today, the stone place was very very busy and they didn't seem too concerned with customers walking out. They suggested coming back during the week would be a good idea. I'm in a highly populated area, and there are more than a few places to look, so hard to judge how that affects prices. And, since I wasn't able to talk to anyone today, I still feel a little in the dark on that topic.
Rita - It's actually hunter green in the backsplash! And, the same tile is in the "seat" of the bay window. I did not say earlier, but yes, I intend to replace the backsplash as well. After I read your comment, I came across another kitchen on here with a honed black granite that I liked, but it's sort of like when I went to the stone place today -- I tend to like EVERYTHING if it's new and updated and not hunter green. :-)
benjesbride - Thank you for posting those photos. That was very nice of you. I was disappointed that the photos were no longer available. It's a really beautiful kitchen. The phone with the oven is really pretty. I like the backsplash in that photo, a lot. I also like the doubled cabinets on the peninsula. If I were to customize, that would be something to do . . . right now, I just have the one cabinet on the other side, which is awkward. I also have double ovens, which are not in the photos I posted. The top one is most often used for storage. I store plenty of things I don't need in the other cabinets, so this is more a reflection of me being a clutter-bug than lack of storage space. And, lastly, thank you for mentioning drawers. I had no idea. I suppose I never noticed this in anyone else's houses or on tv!
LyndeeLee - We have no plans to leave this house any time soon so definitely 10+ years. The idea with the ceiling was that there was some water probably from bathroom above that was poorly repaired before we moved in, another section of ceiling was taken down following a burst pipe, and never replaced by us, and there is a finish to the ceiling paint that we don't like so we decided to take it all down, replace it, and then paint walls (color not yet selected) then put back crown molding and then paint cabinets/replace counters/backsplash. Before today, I thought the cabinets were perfectly fine, but thought I'd do a little check in here because it does seem kind of crazy to spend a lot on the counters. So, we could take down and replace the ceiling without proceeding with the rest of the project, which is what we will have to do. And it wasn't until today that we really started to talk about the lights. And, yes, we will replace those too, so that sort of solidifies current layout. Uggh . . . but I think it's going to be ok because I'm not up for re-configuring at this time. When it comes down to it, I am not good at making decisions. I hem, I haw. I love everything. I decide, then change my mind. I have two young children and a job, so my days are quite full. Maybe a full remodel 10-12 years from now??
biondanonima - Yes, I think we are ok with current layout, but more because we don't want to make major changes than because we've thought a lot about it. But, we aren't ever really saying, oh, I wish we had an island, or I wish we had ovens here instead. Maybe I would prefer not to have the cooktop in the peninsula? But, we seem to be managing with where it is. What I do wish for though is pretty countertops and a nice backsplash! Funny about the hardware - the knobs used to be white porcelain, and I ordered these knobs for supercheap on amazon -- thought it was a great design decision about a year ago.
Anglophilia - Thanks for pointing out the full vs partial overlay. I had to look it up as I have never heard these terms before, and I absolutely would not have recognized the difference on my own before today! I see it now, thank you. And, you are absolutely right, we are not ready to do anything . . . except the ceiling at this point. Again, I really don't have it in me to make all of these decisions at this time in my life. Oh, and in my random wanderings, I came across this kitchen with porcelain counters, which I've also never heard of prior to today. It's lovely. http://www.galleriastone.com/inspiredspaces/beachfront-bliss/ And, I don't think we'd be overspending for the neighborhood, but maybe I would be for my current cabinets, uggh. Most houses do have upgraded kitchens. I actually walked into a friend's house for the first time and fell in love with her superwhite quartzite in her brand new house, and that's what set me on this path, but it may turn out to be quite a long road.
Ok, so with all of that said, I'd love a subway tile backsplash, a silvery grey paint, and new countertops that look like superwhite quartzite, but that are not as expensive. Thoughts?
- 8 years ago
If you like the layout and the cabinets are working for you, why change them just because some people might think the style of the doors are dated. Most people in this universe don't update functional kitchens because they are dated. I don't like at them and have them shriek DATED to me. With nice counters and a new paint job and some new accessories, it again becomes a pleasing place to cook and do whatever else people do in a kitchen besides having it be a showroom :-).
Add pull outs to cabinets if they are fixed shelving now to increase function - it looks like you have oodles of storage so losing a few inches of real estate in a cabinet is not going to be a huge big deal. My parents did that to their "dated" kitchen and no more lying on the floor to retrieve from the back of bottom cabinets and everything in the tall "pantry" was accessible - they added a white Corian counter, new lighting and were done - no one recoiled in horror at the dated kitchen - functionally it performed great and both of them cooked and baked a lot.
I live in a building which has old cabinets so not a lot of lower drawers and most people just leave them be - either paint them or reface them unless they want to modify the layout and even then, it's not uncommon just to do the minimal amount.
I've seen partial overlay with marble counters and it doesn't look strange. My friend did that because she didn't want to deal with the hassle of changing out all the cabinets - in her case, she stained her "dated" doors dark - added the marble and is only now - almost 20 years later - considering further work. And she can afford to rip out her kitchen every other year if that was her pleasure.
wewantcake thanked Helen - 8 years ago
It sounds like you may benefit from a layout evaluation. If you can draw up your layout with the rest of the floorplan of your house for that level with measurements and door/window locations on graph paper or using an online planner like the free one from Ikea we can comment.
wewantcake thanked dan1888 - PRO8 years agolast modified: 8 years ago
Take your time. No one can evaluate the quality of the existing cabinets from here without you adding photos that show the details that matter. Like the drawers. But that assessment needs to happen in order to know if the existing can stand up to stone. That means structurally as well as aesthetically. There’s nothing worse than spending money on stone counters and then deciding that you should have replaced the cabinets when you had the chance!
So go slow. And make quality assessments of what you have, vs what the neighborhood has, vs how long you plan to stay. Each of those variables has weight. But only you can make the call, after collecting the facts.
wewantcake thanked User - 8 years ago
I don't think your cabinets look so bad, but I do think the layout could be improved. It would be nice to have more counterspace in the work area and move the cooktop off the peninsula. If you post a layout, people here enjoy brainstorming different plans: https://ths.gardenweb.com/discussions/2767033/how-do-i-ask-for-layout-help-and-what-information-should-i-include
wewantcake thanked caligirl5  PRO8 years ago
I would NEVER recommend someone put quartzite on 50-year-old cabinets. Your cabinets may not "look" bad, but they were likely not designed to hold the weight of this type of stone. I had a client who couldn't open up a drawer in her island for SIX years because the cabinet racked under the weight of the stone. Would you pay $10k to paint your car, even though the engine is loud, guzzles gas, leaks oil, etc. Your home is likely the largest investment you will ever own. If you want a beautiful new kitchen with quartzite countertops, wait until you can do it right.
wewantcake thanked Kristin Petro Interiors, Inc.- 8 years agolast modified: 8 years ago
I wouldn't throw away all that money just for pretty countertops. Do you have room to replace the wall oven with a range? If so, I would change the main work area to a simple L layout with new cabinets. Put a stove where the ovens are and eliminate the peninsula. Put pantry cabinets in next to the fridge, leaving one drawer base so you have a small counter as a landing zone. Remove the cabinets in the eat-in kitchen or leave as is for now.
wewantcake thanked User  8 years ago
It sounds like you have a full life right now and can't make decisions. If that's the case I can see two solutions.
1. For now do nothing other than fix the ceiling
2. Find a kitchen designer who can do the whole thing for you with your input. A kitchen doesn't need to be $120,000. Anglo did hers for under $30,000.
If you want to do #2, put together a budget and a contingency budget and then work with someone who can steer you in the right direction regarding cabinet choices.
I agree with the others. I would not put expensive quartzite on those cabinets.
wewantcake thanked cpartist- 8 years ago
I am certainly not a counter expert but the cabinet boxes in my building were built in 1965 and are still solid as a rock. Almost everyone has put stone over the existing boxes without any issues. I know which ones have kept the original layout/boxes and which ones have altered the layout slightly. So old doesn't necessarily mean that existing cabinetry can't support solid surface.
If the layout doesn't work, then go for it but one can refresh a kitchen for significantly less than a gut remodel with new cabinets - installation - prepping the dry wall and all the other issues that inevitably arise.
wewantcake thanked Helen wewantcake
Original Author8 years agolast modified: 8 years agoThanks again everyone. I'm back with more.
I am going to a "design center" today to have a look at corian. Maybe I can just do white corian and a new backsplash and be happy for the next 5 - 10 years?
The ceilings are coming down now. My husband pulled one of the canisters this weekend and noticed that someone had cut through a joist in order to install that light over the work top. So, it's a good thing we are finally delving into this. Not sure what else will be found!
It will take me a few days to get a layout together, but I can share this photo (can't believe I'm posting it!) in response to caligirl5's comment about moving the cooktop to a stove to replace double ovens. This is actually a great idea, but there may not be room. The door goes to the laundry room and door to garage and back door. There's also a back stairwell (which seems to be wasted space, but yes, two staircases to second floor, and the bottom of that stair well could potentially go to garage and then up a few steps to laundry room and to back door but that seems convoluted and probably some code violation because no direct access to back door??
For sure, if we were to spend 5-10k on a refresh (again, not sure about corian!), it might make sense to spend that on a designer now and get a dream kitchen today, but again not sure I have it in me. With a designer, it might be possible.
Oh, and the cabinets are solid wood, so yes, there is no doubt they could handle the weight of stone. But, you have all given me lots of food for thought re: where to expend resources now vs. later. Maybe I will be happy with corian though?
Lastly, the "Do Your Best" sign was there when we moved in. I plan to replicate that somehow in the new kitchen. I kind of love it, even though I didn't quite get it when we moved in.
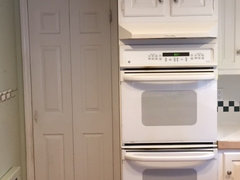
- 8 years agolast modified: 8 years ago
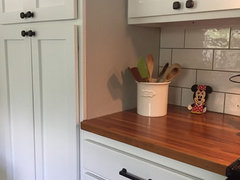
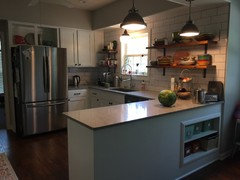
We have a similar u-shaped w/peninsula layout, with the range on the wall opposite. The cabinets were custom built when the house was constructed in 1994, and are painted wood and mdf. I would have loved to tear them out and move the range close to the sink. But, we decided to tackle the work ourselves, so we limited the job to new drawers, doors, and drawerfronts. DH stocked up on new tools and went to work. We repainted the boxes and agonized over countertops. We ended up with a sparkly grey quartz (LG Viatera - Nimbus, which was ~$73/sf) ) on the u-shaped portion. We visited a stone warehouse and loved all the marbles/superwhite quartzites... The range wall will get a cherry wood counter top (tops are cut & awaiting waterlox). The new sink, faucet, and dw already bring joy to my heart; and I am looking forward to tackling the subway tile backsplash and open shelving on the sink wall.
It's not always possible or desirable to tackle a full remodel. We started last summer by removing cabinets over the peninsula and sink wall, and have been building and painting sporadically since then. We also added wiring for new lighting over the peninsula, and changed out existing light fixtures over the sink and eat-in area. Our grand total - including electrician, plumber, & a new fridge that I added to the list - will be around $10k.
wewantcake thanked abbycat9990 wewantcake
Original Author8 years agoAbbycat, Wow, I would love to see photos. Do you have any posted here? My husband is typically DIY type guy, but that is why I had a big hole in my ceiling for like two years, and then earlier this winter, a piece of drywall screwed on to stop the drafts of cold air! He just doesn't have the time or motivation. Do you have other cabinet areas on other walls too?
- 8 years ago
wewantcake I hope you've been able to move ahead with your remodeling project. I've been meaning to get back here and post some pics. Here you go -
Cherry countertops on range wall, along with new doors & drawer fronts
LG Viatera Nimbus quartz on sink side, with cherry shelves











eam44