

Kitchen size ~20'x15'
8 years ago
Sort by:Oldest
Comments (3)
Related Stories
KITCHEN DESIGN20 Kitchen Must-Haves From Houzz Readers
We asked you to tell us your top kitchen amenities. See what popular kitchen features made the list
Full Story
KITCHEN DESIGNThe Best of My Houzz: 20 Creative Kitchen Islands
Nixing ready made for readily imaginative, these homeowners fashioned kitchen islands after their own hearts
Full Story
MOST POPULARYour Guide to 15 Popular Kitchen Countertop Materials
Get details and costs on top counter materials to help you narrow down the choices for your kitchen
Full Story
KITCHEN DESIGNThe 20 Most Popular Kitchens on Houzz
See the cool features that made these kitchens stand out from all the rest
Full Story
BEFORE AND AFTERSKitchen of the Week: Bungalow Kitchen’s Historic Charm Preserved
A new design adds function and modern conveniences and fits right in with the home’s period style
Full Story
KITCHEN DESIGNGet Ideas From This Year’s Top 20 Kitchen Tours
Smart storage, functionality for cooks and families, vintage touches and lots of personality mark your favorites of 2015
Full Story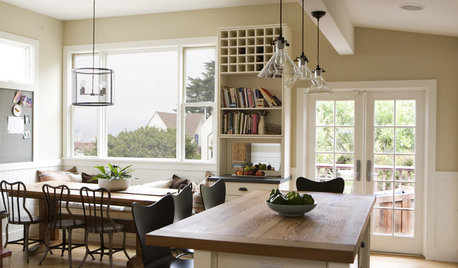
BUDGET DECORATINGBudget Decorator: 15 Ways to Update Your Kitchen on a Dime
Give your kitchen a dashing revamp without putting a big hole in your wallet
Full Story
MOST POPULARKitchens Down Under: 20 Design Ideas to Inspire You
These popular Australian kitchens have exciting ideas to borrow no matter where you live
Full Story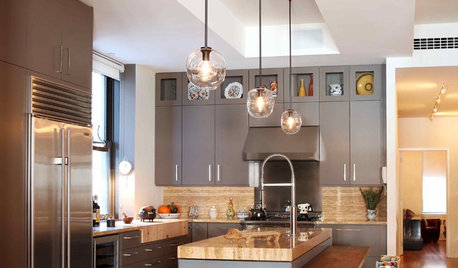
KITCHEN DESIGNReaders' Choice: The Top 20 Kitchens of 2011
Get inspired by the 20 most popular kitchens on Houzz in 2011
Full Story
KITCHEN DESIGN15 Unforgettable Kitchen Ideas
Want to create a memorable space? Consider one — or all — of these design elements
Full Story




User
Patricia Colwell Consulting
Related Professionals
California Interior Designers & Decorators · Phoenix Interior Designers & Decorators · Rocky Mount Kitchen & Bathroom Designers · Roanoke Kitchen & Bathroom Designers · Phoenix Kitchen & Bathroom Designers · Calgary Kitchen & Bathroom Designers · Albany Kitchen & Bathroom Designers · Magog Kitchen & Bathroom Designers · Dover Kitchen Remodelers · Saint Cloud Kitchen Remodelers · Middletown Custom Countertops · Manhattan Custom Countertops · Cambridge Custom Countertops · Brooklyn Custom Countertops · Missoula Custom CountertopsNHBabs z4b-5a NH