

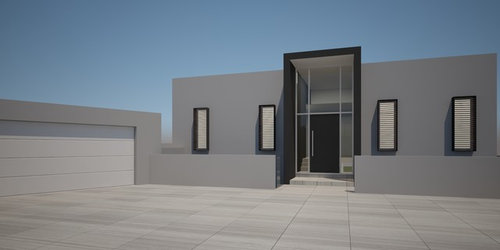
Help Wanted. How can I improve the Facade?
8 years ago
Featured Answer
Sort by:Oldest
Comments (14)
 PRO8 years ago
Related Professionals
Palm Bay Architects & Building Designers · South Bend Architects & Building Designers · Springfield Design-Build Firms · Hudson Design-Build Firms · Port Saint Lucie Home Builders · Raleigh Home Builders · Chicago Home Builders · Fresno Interior Designers & Decorators · Oxnard Interior Designers & Decorators · Columbia Architects & Building Designers · Plymouth Architects & Building Designers · Portland Architects & Building Designers · Port Saint Lucie Kitchen & Bathroom Designers · Asheville Kitchen & Bathroom Designers · Lewiston Kitchen & Bathroom Designers 8 years ago
- 8 years ago
 8 years ago
- PRO8 years agolast modified: 8 years ago
 PRO8 years ago
 8 years ago
 8 years agolast modified: 8 years ago
- PRO8 years ago
 8 years ago
- 8 years ago
 PRO8 years agolast modified: 8 years ago
 8 years ago

Related Stories
THE POLITE HOUSEThe Polite House: What Can I Do About My Neighbors’ Trash Cans?
If you’re tired of staring at unsightly garbage way before pickup day, it’s time to have some tough conversations
Full Story
WORKING WITH PROS3 Reasons You Might Want a Designer's Help
See how a designer can turn your decorating and remodeling visions into reality, and how to collaborate best for a positive experience
Full Story
DISASTER PREP & RECOVERYHurricane Harvey: How You Can Help
Want to donate or volunteer to aid victims of the storm? Here are groups assisting with disaster relief and recovery
Full Story
DISASTER PREP & RECOVERYHurricane Maria: How You Can Help the People of Puerto Rico
Want to donate to aid storm victims in the Caribbean? Here are groups assisting with disaster relief and recovery
Full Story
LATEST NEWS FOR PROFESSIONALS3 Practices That Can Help You — and Your Business — Grow
You don‘t always need a class or a coach to improve professionally. Focus on getting better at these everyday tasks
Full Story0
COMMUNITYSummer 2018 California Wildfires: How You Can Help
Want to donate to fire victims in California? Here are groups assisting people affected by the 2018 wildfires
Full Story
DISASTER PREP & RECOVERYNorthern California Fires: How You Can Help
Want to donate to fire victims in Northern California? Here are groups assisting people affected by the wildfires
Full Story
COMMUNITYHow You Can Help Volcano Victims
Want to donate to help people affected by the eruptions in Hawaii and Guatemala? Here are groups providing assistance
Full Story
DISASTER PREP & RECOVERYSouthern California Wildfires: How You Can Help
Want to donate to fire victims in Southern California? Here are groups assisting people affected by the wildfires
Full Story
DISASTER PREP & RECOVERYHow You Can Help Japan’s Flood Victims
Want to donate to help people affected by the flooding in Japan? Here are groups providing assistance
Full Story


Alan Lnu