

Final Build Thread: Dazureus. Something different
This will be my final build thread and I was thinking about doing something different. I never got to "run the gauntlet" with our house design and after seeing so many people receive strong critical advise on their designs, I though it would be fun to to subject our plan to your critical eyes, then show the final results to see how the opinions pan out. I'm sure there's many things we've done wrong and if you know my build, you know that we've encountered our problems but condensing four years of building into one post will be fun.
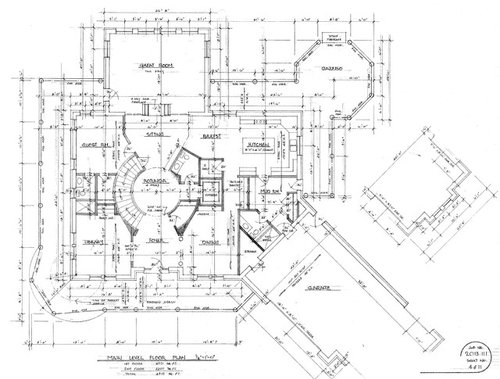
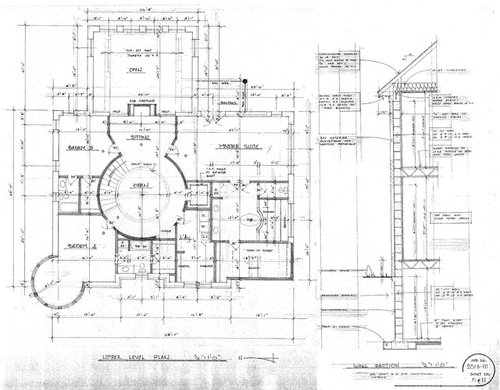
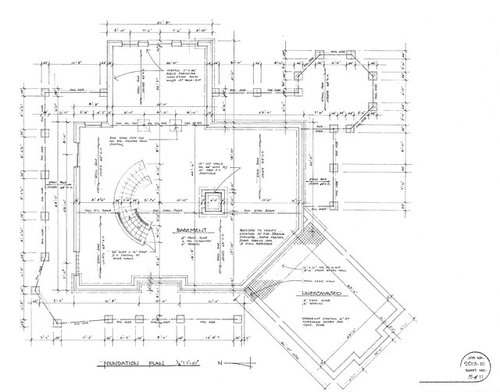
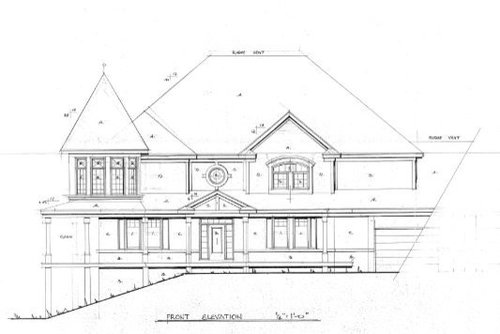
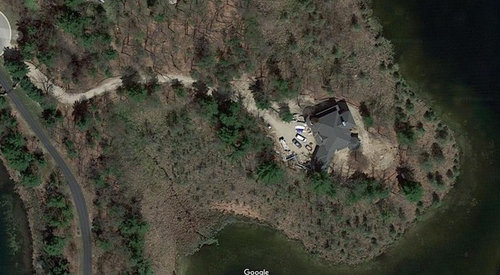
So I think this would fall under the category of a fully custom build. My wife and I browsed online plans to find house features that we liked and kind of mashed them together to make a rough layout. We then took the idea to an architect who really didn't change much and formalized the plans. He adjusted the plans to fit the layout of the property, but we had limited options on how we could place the house on the land. Here's are the plans. Fire away.
Comments (82)
 8 years agoIt sounds like, now that the end is here, you are so pleased with the results. I think you created something that is perfect for you.dazureus thanked User
 8 years ago
Honestly..I think your house is a gem and I'm surprised that you could build it for 1.6
Related Professionals
Westminster Architects & Building Designers · Harrisonburg Architects & Building Designers · Toledo Architects & Building Designers · Vancouver Architects & Building Designers · Pine Bluff Design-Build Firms · Columbia Design-Build Firms · Amherst Design-Build Firms · Calgary Design-Build Firms · New Orleans Home Builders · Columbia Home Builders · Enid Home Builders · Akron Home Builders · Modesto Home Builders · Fairbanks Home Builders · Montréal Home Builders 8 years ago
Stunning home! I think I remember your story with the builder. So happy everything worked out for you and that you finally have a finished product in sight. Can't wait to see more pictures.
good for you for building what you love!
 8 years ago
The setting, the finishes, the turret, that gazebo! I think you have a grand and lovely home and I'm sure you and your family will create many wonderful memories in it. Congratulations!
 8 years ago
I am surprised at the size of the master closet for the home's sq footage. I'm sure it is all you and your wife needed, but I do think it would be a negative for resale in the future.
I doubt it. Not everyone needs or wants a closet the size of a master bedroom.
dazureus
Original Author8 years agoThanks to all the well wishers. Posting finished pictures makes me realize how many more pictures I should take of the details. I have tons of build and progress pics, but not as many finished.
I made sure the garage doors lift higher than the doors on the car. There are sensors to stop it from hitting objects above, but it's nice to get the full height clearance when strapping the kids in their seats.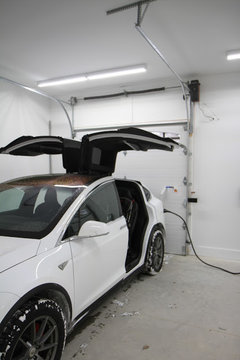 The two sided great room gas fireplace is remote controlled and has two kinds of lights for more ambiance. You can independently turn on the ember lights, the two halogens that project up on the sides, and the gas flames, so it's possible to have the ambiance of dying fire without the heat. I didn't know this existed.
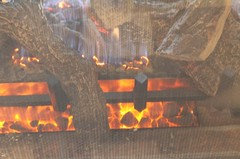
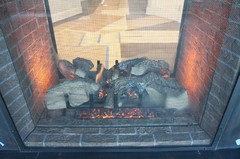 The second floor gas fireplace also has a controllable ember under lighting that looks incredibly realistic.
 The rack in the basement mechanical room that contains hardware for data, video, and audio distribution, as well as security storage. It will be populated with the amps, receiver, and TIVO when we move in. Also in the mechanical room is the Geothermal heat exchanger and the two water tanks (desuperheater and electric heating tank) as well as the ERV.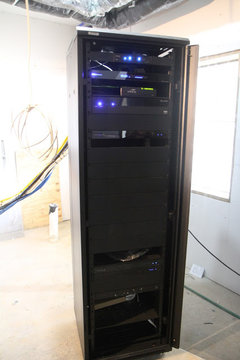
- 8 years ago
These are fun threads actually. Seeing the plans and the finished product.
One other thing that would be fun to do is a thread about 6mo from now with thoughts on what really has worked out better than you thought it would, worse than you thought, things you'd have done differently, etc.
Thanks for doing this! Nice job!
dazureus
Original Author8 years agoThat's a good idea. I'll try to drag up this thread in September and update.
- 8 years ago
Your home is absolutely stunning. And your kids' friends are going to be green with envy about that turret in Bedroom A! Just lovely. Congratulations, and enjoy!
dazureus thanked User - 8 years ago
I love the idea of coming back after 6 months of living in the house. Are there any spaces you already wish you had done differently? What are your favorite spaces? I bet your daughters feel like real life princesses with that turret.
For the record, your master closet sketch showed an island in the middle, which would have really limited your hanging storage to the shorter sides of the closet.
dazureus
Original Author8 years ago@B Carey So far, since we designed all the spaces, I can't see anything that we would have liked to have done differently. There are some plan vs implementation changes that were a little unfortunate. The laundry room width was expanded to remove those little dead spaces, but that impinged upon the master closet and turret room closet. Not so bad in the master, but losing that 10"-12" in the turret closet restricts access a bit since the door swings in. A pocket door would have worked if we didn't have a shower niche in that wall.
The house square footage is big, but it doesn't feel overly cavernous when I walk around it. I think it's because it has an efficient layout with multiple traffic paths to and from all the living spaces. The master suite is large because it was the only way we could see dividing that side of the house. The other bedrooms have sufficiently sized bathrooms and walk in closets. The fridge and pantry are convenient distance from the garage for bringing in groceries. The elevator shaft is situated between the master bedroom door and laundry room in the core of the house. The eat at kitchen island, future banquette, and formal dining room should provide us with ample seating. Multiple loiter areas inside and out will make entertaining pleasant.
As for favorite spaces? There are so many places that I can see just sitting and reading or looking out into the surrounding nature, but I think my favorite place is the back corner of the wrap around porch, next to the great room entry door. It's up high and has a nice view of both the lake and forest towards the front of the property. Old Pic:
We'll probably put a few chairs out on the porch. It feels like every little space is a refuge.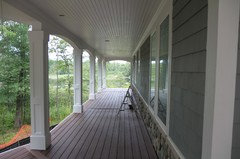
- 8 years ago
The views from that porch are stunning!
It does seem like having the rotunda in the middle to serve as a hallway makes all the rooms feel not so far away. The individual rooms aren't humongous either which would help with the overall feel. The partial wall in the master creates a nice break in the long space.
dazureus thanked B Carey - 8 years ago
I love it - you made great choices and much of the design came from your own head. Well done!
dazureus
Original Author8 years agoOkay, I guess this is the last picture post unless people have specific things they would like to see. Thanks to all the well wishers and I hope your projects run smoother than mine.
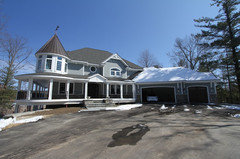
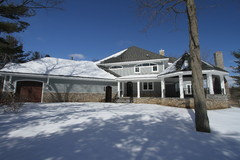
Latest picture of the front of the house. The driveway was designed by our landscaping company. They mocked up the dimensions in their parking lot and drove three different sized vehicles from each mock garage bay to ensure that we would be able to navigate the turn around. It would suck to have to back out of a 250' driveway.
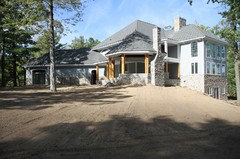
I'll update this thread after the weekend with new pictures of the rear exterior. We have two walk outs in the basement and a storage under the back porch/gazebo. The rear garage door is so I can get a lawn mower back here since there's isn't a great way to get it around the sides.
These are urethane foam brackets mounted on a rough sawn cedar back piece made by our rough carpenter. It provided a convenient place to mount the garage lights, which house LED bulbs that provide a flame effect. We looked at putting in one of those pergola things above the garage, but didn't feel like we had enough space to implement properly. Also it didn't really match the look of the house. The siding is backer mounted cedar shingles since we weren't allowed to use thermoplastic cedar siding or Nichiha cement siding on the front elevation (thanks HOA). The paint will need to be maintained.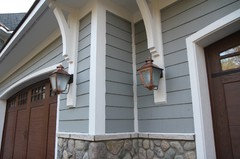
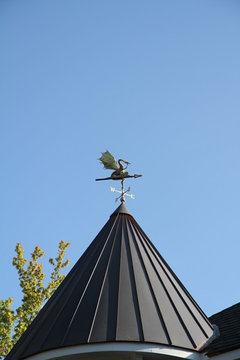
This is an older picture but the dragon on the turret has started to patina. The copper body and brass wings are starting to darken, but the gold webbing, spines, and claws remain brilliant.
Here's a closer picture of what it looked like new. It sits on a single steel ball inside the copper sleeve that sits on the mounted stainless steel rod in the roof. It's silent when it turns and points in the direction that the wind is coming from. The gazebo got a copper ball finial. We'll be getting gutters installed in the spring, but had to wait due to budget restrictions. The quote we got for 6" copper half round gutters with nice copper brackets comes in at the cost of a new car (38k), so it's definitely an investment. Like the copper flashing around the house, the seams in the gutter will be soldered to prevent leaks.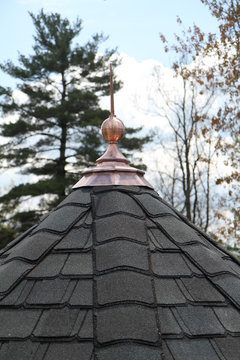
I'll grab more pictures this weekend when we have a "pre-move-in tour" for friends in family. Our current furniture is embarrassing so a post-move-in housewarming will have to wait. Also, the house will look nice and clean for people to see before the chaos of moving ruins that.
 8 years ago
Pretty! I hadn't noticed in the plans that you have a garage door on the back, such a good feature to have.
The dragon is awesome!
Please share pics with your furniture, we are all "real people with real furniture" here.
- 8 years ago
Truly one of the prettiest homes I have seen on these forums. Totally my taste and I love your choices. Best of luck to you and congratulations!
dazureus thanked Caroline Hamilton - 8 years ago
Gorgeous home! Im amazed you had the stamina for an entire 4 years of building in you. What a long journey. You really have so many wow factors its overwhelming. I wonder if you'll ever get to the point where when friends come over for the first time, that you get tired of showing them the endless beautiful things you designed into the home. Even better that you have a priceless lot on the water like that. I love swimming more than anything. I would without question swim miles in that lake every day, right up until around mid October. That is divine!
Since you must have been feeling masochistic to start this thread, I'll feed the fire and say the only thing that I would have liked to see is a bigger garage. The width is tight. Im not sure my F150 would fit in there.
dazureus thanked taconichills dazureus
Original Author8 years agoThanks for the compliments. I think the longest F150 is 20'. It would be a tight fit in the single bay door, but the double bay is 23'. Not spacious, but doable. A boat on a trailer on the other hand probably isn't possible, but people usually design their garages with that intent.- 8 years ago
I would have put an induction cooktop in instead of gas. :) It's a beautiful house. Enjoy it.
- 8 years ago
Oh and I think I'd prefer the wood columns in back painted. They are a bit jarring in the photos with the overall look of the house .
dazureus
Original Author8 years agoArg. I went back and forth with my wife about this. I really wanted induction and have a 240v installed back there. She was worried about the durability of the glass with pan shaking. We have a counter top unit that we use for special occasions and I love the efficiency, but in the end, I couldn't sway her.dazureus
Original Author8 years agoAll the columns are painted. That's an older picture before they got painted because I need to update the exterior pictures I have on file.- 8 years ago
Just jumping in to say how wonderfully you executed your vision. Good job and beautiful house! Enjoy!
dazureus thanked mojomom dazureus
Original Author8 years agoOkay here are the last pictures for this thread. We're going in for final inspection this Thursday and moving on the 22nd so I think I'm going to age 5 years in the next two weeks.
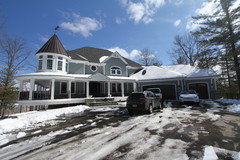
Front elevation
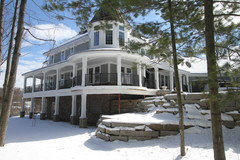
Front corner
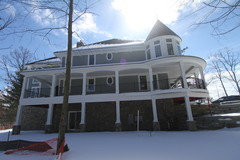
West elevation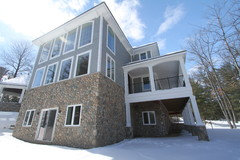
North corner
North elevation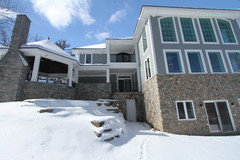
Backyard
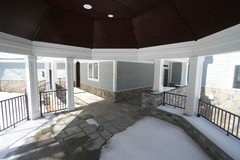
In the gazebo looking at the corner of the kitchen. The left door goes to the mudroom and the right slider into the eat in kitchen space.
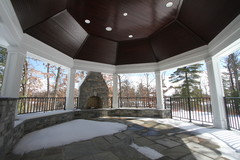
The gazebo is 20ft across.
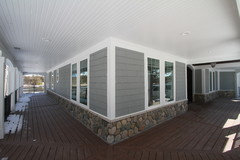
The front porch looking at the office corner. Front door is on the right and the west elevation is on the left. The porch leads around to the great room.
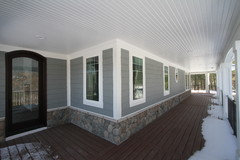
The west side of the house. The great room door is on the left.
dazureus
Original Author8 years agolast modified: 8 years agoSome last interior detail pictures
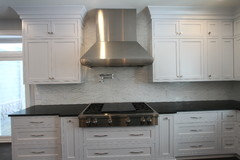
The cooktop wall. Hood is powered by a 1200 cfm remote blower and MUA that comes in through the baseboard under the cooktop unit.
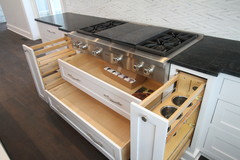
Left pullout is for spices, right for cooking utensils. We'll probably put our pots and lids in the two drawers under the cooktop
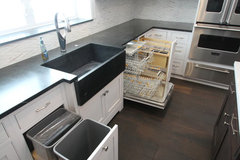
Soapstone farmhouse style sink flanked by the garbage pullouts and dishwasher. Past that is a knife pullout.
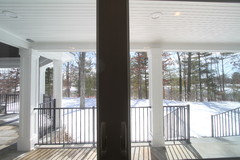
View out the kitchen window.
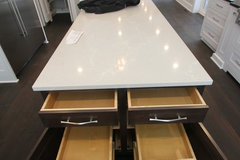
The island has cabinet doors, but have internal drawers. We uses drawers everywhere we could.
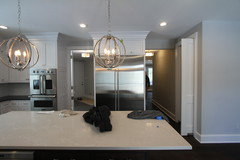
Doorway to the left is the mudroom, which leads outside and to the garage. Passage way to the right is the butlers pantry to the dining room with pantry using two way doors.
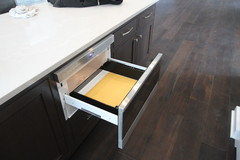
Microwave drawer is in the island, near the range but not directly in line with it.
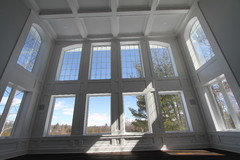
Wall of windows in the great room. All windows are Softlite high efficiency windows. All have non-metallic spacers. All opening windows are casements with a 0.01 cfm air infiltration.
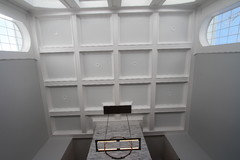
Greatroom coffered ceiling detail.
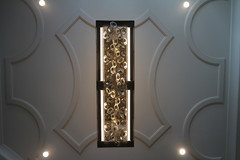
Dining room ceiling detail under the chandelier.
dazureus
Original Author8 years agolast modified: 8 years agoInterior details continued:
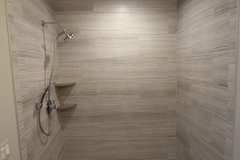
Mudroom bathroom shower. This will be the utility shower for dog washing and people coming in from the pool.
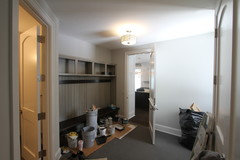
Mudroom with a dutch door going into the kitchen. Painters are finishing touch ups today. Exterior door is to the right, bathroom to the left, garage behind.
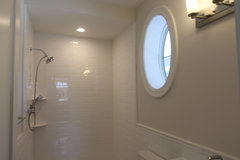
First floor guest bathroom. The only with a true zero threshold in the house.
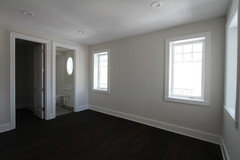
First floor guest room.
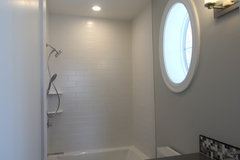
The room about the guest room on the second floor is very similar, but with different finishes, and a cast iron tub instead of a shower.
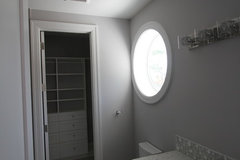
The girls bathroom has a bit more flash and color than the rest of the house.
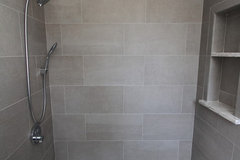
The girls bathtub is the same cast iron as the other bathroom. The lens makes it look smooshed.
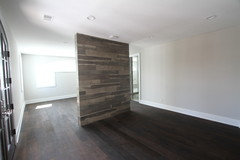
Master bedroom with the sitting room area in the forefront and bed area in the back. Balcony doors are to the left, bathroom to the right.
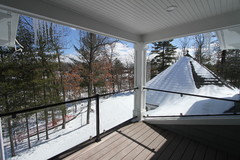
Master balcony view.
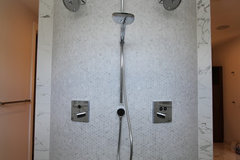
Master shower wet wall. As showers go, it's pretty tame, besides the size. We didn't do body showers or a steam shower. Just two shower heads and a hand shower.
dazureus
Original Author8 years ago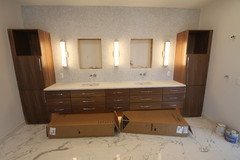
Master vanity. The Roberns finally arrived and will be installed.
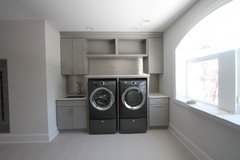
Laundry side of the laundry room. Control4 lighting panel to the left, will be where we install rigid hanging bars for hang drying. Next to that will be a flat rack drying cabinet.
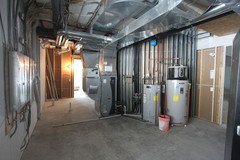
The nitty gritty. Basement mechanical room is currently combined with the future basement bathroom. From left to right, electrical panels for geothermal, EV charging, and house main. Center is geothermal exchanger next to the zone controller and geothermal pumps. First tank is the geothermal water preheater, then the electric water heater. Far right black thing is the data rack.
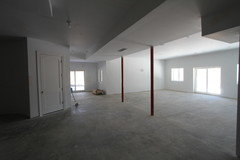
Basement has two walk outs and will be unfinished for move in. The walls needed to be drywalled since code requires all insulation material to be covered with a fire barrier, including ICF foam. Sliding door on the right will be in the work out room, left will be general entrance.
I can provide more pictures if there's anything specific you want to see, but if not, see you in 6 months!- 8 years ago
That's a pretty nice dog wash lol!
i like the pullout shelves behind doors in the kitchen. I've lived with such and find them very practical, sort of the best of two worlds.
- 8 years ago
Looks great D, but that isn't unfinished ;-) Semi-finished, yeah! Too bad I'm on the road tonight or I could show you want unfinished really looks like! We have 1600 sq. ft. with no draywall or even internal stds for the eventual layout. We do have good windows, sliders, level concrete floor with radiant heat installed and operating and plumbing studed in. That's it. Of course, we are semi-empty nesters -- our chicks are next door -- and we weren't sure how much of the soap ace we a talky needed. In our area walkouts are treated as full sq. Footage in calculations and we weren't sure we wanted a 4200 sq foot house. I think what we will end up finishing a storage closet, rec room and one br/b on the side that has the most natural light and leave the space designed for the second bedroom bath as unfinished storage. Stay tuned n a couple of years.!
enjoy your new home -- it is fabulous! After seeing the finished results, I get kind of tickled when I think what would have happened had you posted the plan before you built. You would have gotten a lot of inane comments included inconsistent with your vision. Not criticizing any posters, but it just goes to show you that sometimes folks can't step out of there box and evaluate a programmer that is so different from their own priorities.
- 8 years agoLove the Dragon Wind thingy. Where did you ever find it...if you don’t mind telling that is. Love your beautiful home and wish you and your family wonderful memories.
Harley
Harley2222@gmail.com - 8 years agolast modified: 8 years ago
I was enjoying your blog until a computer crash deleted the link. Now I see on your profile page that it is lakefort.blogspot.com/
I hope you don't mind me adding the link, but I think others would be interested. I'm heading off now to catch up!
Your photos are beautiful!
dazureus
Original Author8 years agoWe bought the weather vane from West Coast Weather Vane. They handcraft each piece in their own studio and were an absolute pleasure to work with.
Thanks for posting my link. I hope to keep updating it as we finish the rest of the house, especially the landscaping. I can't say that I'll be able to provide enough content for the same weekly updates, but as new things go in, I'll definitely post them. Thanks for reading.
- 8 years ago
Oh good, I get to see your beautiful house once again and it gives me hope that I may be in mine soon. Hey if you managed to get through your build, I'm guessing I can finally get through mine.
dazureus
Original Author8 years agoYes! We've been living here for a few weeks now and I can definitely tell you that it's worth it in the end. Just keep repeating that and soon all the trouble will be just a memory.
 7 years agoBeautiful just saw your home in a post tonight September 30 2018 congratulations to you and your family make many more memories enjoy hopefully I’ll see some of the finished product
dazureus
Original Author7 years agoYes, we're using a tivo bolt and mini that can be distributed to any of the TVs. Recorded shows appear to be shared across the two devices but apps (Netflix, hbo, etc.) and previously watched channels are independent.- 7 years ago
Any updates on things you wish you'd have done differently now that you've been in it a while?
dazureus
Original Author7 years agoThere are obvious changes we would have made with respect to the actual building of the house, if we could go back in time. With all the trouble we had with the first builder, I think if we had a bit more patience, we should have gone with a larger design/build firm that could provide a better architect with more complete plans. We really got lucky with our selection of interior designer, because she pulled us out of the fire and suggested our finishing builder, both who ultimately saved the house and prevented us from being financially ruined.
Specific to the functionality of the house, we haven't found anything that's glaringly annoying. We still have to get the banquette designed and installed, but the kitchen island seating if serving wonderfully as our daily eating table. While many modern designs are eschewing a formal dining room, we've found use for it many times for both eating and gaming, so it's not wasted space.
I was a bit nervous about the open plan of the two story greatroom, and how the sound would carry through the house. While it's true that sound does make it upstairs, the solid doors on the bedrooms can block it all. Peppa pig in the great room surround sound barely is only a whisper in the master bedroom door at the top of the stair landing.
The kitchen island partially blocks the kitchen triangle between the stove and fridge, but I like having a broad surface to stage all the ingredients that's reachable from all three stations. It's a perfect location for staging, prepping, and plating meals, with the pantry close by at the base of the island.
While the wrap around porch does lessen the light in the kitchen and first floor rooms, I love having an outdoor space to walk around on and listen to the rain from. We're surrounded by woods on a peninsula of a private lake so every side of the house has a peaceful view that would be criminal to only observe from behind a window. The greatroom, with the wall of windows and lack of porch, is flooded with natural light that feeds into the rotunda, the most inner and darkest room of the house.
We're still getting used to the Control4 lighting system, which is both a convenience and a hindrance. In the more complex room, like the greatroom and kitchen, it's great being able to hit one button and have the perfect lighting scene. In hallways, it still takes some thinking as to which button I want to hit to light certain pathways. We have complex spaces so it's nice to light the lower and upper rotunda with the chandelier with one button, but turning off individual elements takes some more thought.
Geothermal is working splendidly with comfortable, even heating/cooling throughout the house. I will be looking to install a smarter thermostat. We had a Nest in the old house, and I miss the connectivity and automatic setback/activity monitoring. Hopefully we'll find a way to tie the thermostat into the Control4 so we can use the motion detection from the security as an activity monitor. The hot water loop is currently programmed to always run, so even in the bathroom farthest from the water heater it's only three seconds until you have hot water. As a consequence, it seems like the electric hot water heater is almost always running, but it's a hybrid unit that also takes heat from the ambient air, so I'm not sure if it's functioning as intended. I still have yet to analyze cost difference between wasting water purging cold water in the pipes against more frequent heating maintenance of the hot water in the circuit.
We had to have a warranty repair on the Miele dishwasher as the pump stopped functioning, and we're calling out a repair on the Electrolux dryer since it has developed a squeaking and loud rattle but all other appliances have been fantastic. We'll probably want to replace the range hood with something custom that provides a larger catchment area since we can still smoke out the kitchen, even with 1200 cfm. The MUA is functioning, but with very smoky foods, we're finding that we still need to crack open a window to keep the air clean.
There's still a ton to do, as we just signed the selling papers on the old house and finally got rid of the Pod. We still have to install a tub and some tile in the master bathroom, finish the first floor powder room, get some new furniture, and work on the extensive landscaping, but we have time.
 7 years ago
Lovely home. I know you and your family are glad to finally be moved in. Enjoy!
Great choice on the dragon weathervane! I do have one question, the exterior copper lanterns are made by? I'm currently looking and that company might have something I'm interested in using. TIA
 7 years ago








Anglophilia