Software
Houzz Logo Print
lorishopaholic

Jack and Jill bath help with vanity

8 years ago
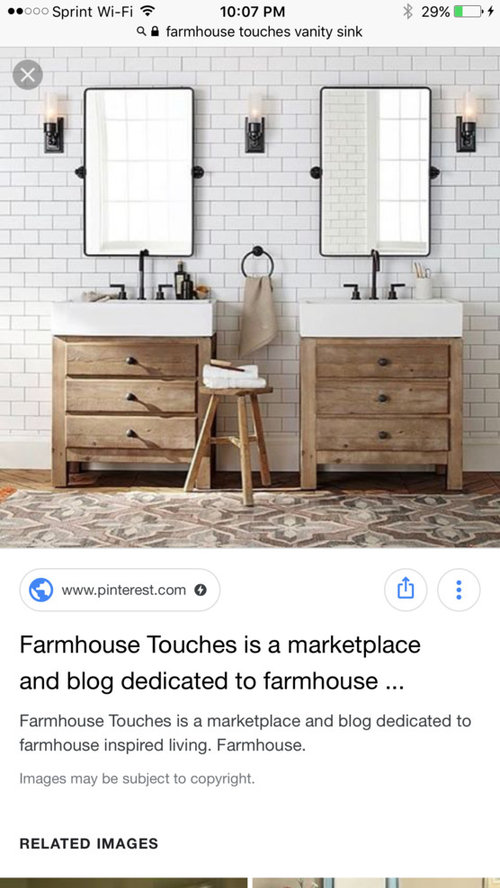
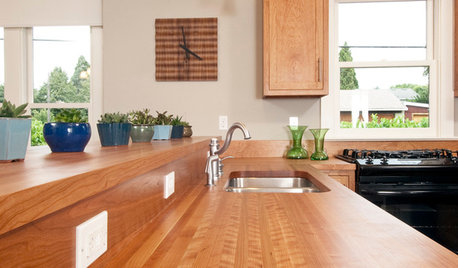
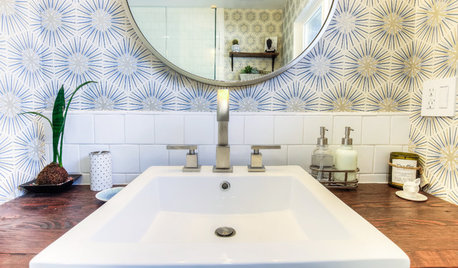
I am needing to decide on our vanity for the Jack and Jill bath. Suggestions on 2 vanity with sinks, 1 bigger vanity with 2 sinks or 1 vanity with only one sink. My wall is 72 long. My son will be the only one using it on a regular basis the other bedroom is a guest bedroom. I love the look of 2 separate vanitys but is it practical? Then I started thinking maybe we only need 1 sink. Lol! Confused.

Comments (28)

  • 8 years ago

    Can you show us a floor plan?

    Full disclosure: I am not a fan of two sinks in a bathroom. Folks rarely need to use two sinks at the same time, so you are adding plumbing and cleaning for little benefit. Sinks also limit drawer and counter space, which I find much more useful in a bathroom (drawers as a resident, counters as a guest).

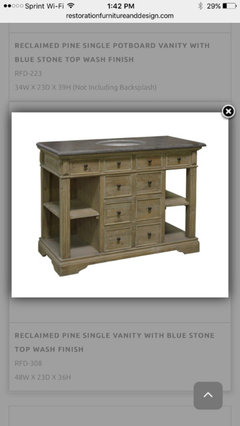
    The setup in your photo has minimal drawers (because they have to accommodate plumbing in the back) and no counter - the worst of both.

    lorishopaholic thanked AnnKH
  • 8 years ago

    Here is the floor plan of that side of the house.

  • 8 years ago

    Thank you! I had those thoughts but I kept going back to it because I liked the look so much. Should I do a 60 inch vanity or go to 72? I am wanting a furniture piece instead of traditional bath cabinets. I'm thinking the 60 might look better in that situation plus I'm worried it won't fit when it's all said and done. Storage should be plenty for him either way.

  • 8 years ago

    My son's bathroom is also accessed by the hallway for a guest room. I don't know if it is technically considered a J & J.

    He will have a 6 ft vanity with one sink. It was a no-brainer since he is a teenager with lots of "stuff".


  • 8 years ago

    I'm slightly obsessed with this vanity but it only comes in 48 but I could put storage cabinets on the sides?

  • 8 years ago

    I don't see a linen closet or any other storage space in the bathroom. You'll need space for towels, extra TP, shampoo, etc. You need all the storage you can get out of that vanity!

    lorishopaholic thanked AnnKH
  • 8 years ago

    Turn the vanity towards bedroom #3, close off entry to bedroom #2 and have it open from the hallway.

    I really dislike J-&-J baths and the pocket doors make it even worse.

    Put a pocket door in the opening to the great room. That way your son has a "suite" when there are no overnight guests.

    I also don't like guests having access to a child through a bathroom and behind closed doors.

    lorishopaholic thanked chispa
  • 8 years ago
    last modified: 8 years ago

    I'm a fan of Jack and Jills, designed correctly. The entire term denotes the possible use of two (or more) people, thus the need for two sinks. If you were to have guests in one room, your son in another, do you really want the guests to use the same sink? I'm a mom...

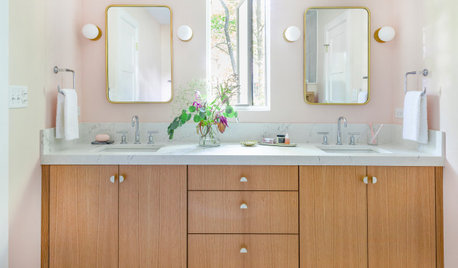
    While I like the aesthetics of two separate vanities, I find living with them problematic. As wonderfully staged as the picture shown, there is hardly enough room to put everyday items on. So if you go that route, you need to think further about places to put things. A woman guest, with lotions/potions/make-up bag/blow dryer. Perhaps small for others, I find the lone towel hanger sort of out of place, and potentially gross, if more than one uses it. Better uses for that area.

    Staging for a sales picture and for real life are two different things. Whatever you do, think very hard about how people actually use vanities, and the spaces they need.

    lorishopaholic thanked Laurie Schrader
  • PRO
    8 years ago

    "My son will be the only one using it on a regular basis the other bedroom is a guest bedroom."

    Good idea, that way the guests won't stay long.

  • 8 years ago
    last modified: 8 years ago

    I think either way if it was a two kids bedrooms and not just a guest now and then that the pocket doors are problematic. They make more noise than regular doors to open and close, and they also let through more noise. I could see your son waking up your guests or vice versa. As a guest I would feel the bedroom was less than private with the current arrangment. It is also harder to lock a pocket door.

    We use our double sinks all the time at the same time so 2 sinks can be good. If you want just one maybe make sure the rough-in is there for using 2 sinks in case your circumstances changes later. It seems like nobody but your son and occasional guests will see the vanity so I'm not sure this would be the place to have a statement piece, but rather where functionality is more important. However I like the idea of it opening from the hallway and not be a jack & jill and then a statement piece would make more sense as others may see it too.

  • 8 years ago

    Your two inspiration pictures have similar finishes to the wood. But IMO neither is very practical. I would look for a setup with a drawer stack, then the sink cabinet, then another drawer stack. I tried looking for some vanities like that, and many seem impractical to me (very few or no drawers, for example.) Your best option might be custom or semi-custom cabinets in a suitable configuration (drawers/sink/drawers), with the wood finish you like and furniture feet to mimic a stand-alone vanity. Then you could get the right size and whatever counter/sink combo you like.

    lorishopaholic thanked chicagoans
  • 8 years ago

    chicagoans- yes I am leaning toward that style but will style it with modern/ industrial accent. But, I'm kind of all over the place. I have eclectic test so I like so many different styles I'm having trouble committing to something. But, since it's for my son I'm thinking the modern rustic would be a good fit here. Just worried I will hate it in 5 years. On the other hand I don't want to cave and just do something vanilla.

  • PRO
    8 years ago

    J & J baths are bad enough. With sliding doors they are worse than bad enough.

    Six feet wide is very narrow. Too narrow for two lavatories.

    Jack and Jill went up the hill to fetch a pail of water. After that it went bad. Jack fell down and broke his crown. And Jill came tumbling after.

    Don't be a Jack or Jill.

    Redesign.

  • 8 years ago

    I like the look of 2 sinks also. My daughters are the only ones getting a jack n jill bathroom. They will just have one sink. (however, they will each get a makeup vanity space). I don't think your son and a quest would ever both be brushing their teeth at the same time? I can see the ucckkk mom factor posted, but even with 2 sinks, do you tell a guest to only use one sink? I had never thought about a guest having private access to a kids' room.

    lorishopaholic thanked B Carey
  • 8 years ago

    I should add that the basement will have another guest suite. The guest in the connecting room will be my daughter who is in college and only home on breaks. Also, I wouldn't have a guest in my home that I didn't trust with my son.

  • 8 years ago

    Another vote for one vanity with only one sink.

    I wouldn't have a guest in my home that I didn't trust with my son.

    I'm pretty sure that goes for all of us in this thread, and all of us in this forum.

    But things happen, and when it comes to my kids I'd rather be safe than sorry.


  • 8 years ago

    understood but will not be a issue in this case as it will just be my daughter in that room. That is a major plus about a basement you can put your guests down there and keep them out of your hair. lol

  • 8 years ago

    I wouldn't have a guest stay overnight in my home that I didn't trust either. Obviously your daughter isn't a threat. I had just never given any thought to the possible threat of an adjoining bedroom.

    My kids rooms will be in our walkout basement. My girls will be on one side and my son on the other. The rec/lounge area will separate them. The thought has occurred to me that if my son (in particular) has a friend stay the night, I like the idea that they are not right next to my girls' rooms.

    lorishopaholic thanked B Carey
  • 8 years ago

    See I think a J&J is ok in lots of situations. We have one child who has a J&J bathroom. It is nice that he has access without going in the hallway - and it gives the occasional guest access to that bathroom. We do have another guest room so the vast majority of the time, the Jill portion is unused. Obviously we don't really need that 4th bedroom but resale....

    We could cut the other bath and just have 1 hall bath upstairs, but then guests are using a hall bath and sharing with my son. That wasn't considered ideal.

    So we are building our second J&J. It could be a hall bath with access to his room but layout dictated a J&J. Harder to have a hall bath with a window also.

    lorishopaholic thanked David Cary
  • PRO
    8 years ago

    If you are looking for ideal, a jack & jill bathroom is not the place to find it.

  • PRO
    8 years ago

    A bathroom sink can be used for a myriad of uses (let your imagination run wild), and to be separated from the sound and/or odor and/or light generated by many of those uses by a skimpy door invites conflict. Same thing with showers. Same thing with bathtubs. Same thing with waterclosets. Virgil has a great idea . . . redesign.

  • 8 years ago

    I'm really not looking to change the design. The set up works for us. He will have his own suite most of the time. We have a powder room for others to use when it's not a overnight. I like that it is connected to his room so I don't want to change that. In a perfect world they would each have their own bath but that really is a waste for us because one bath would literally get used a few times a year. So, for us it's a good compromise. I'm looking for vanity ideas. One sink verses two etc.

  • 8 years ago
    Our home is set up similarly and we went with one sink and a wall to wall vanity for maximal storage and counter space. Now that they are grown, it works quite well when they visit and fill the countertop with their ‘stuff’. I also put together a cute wooden box with every possible item guests might have forgotten on the extra space. It’s quite popular!
    lorishopaholic thanked curlycook
  • 8 years ago

    Both young people and guests seem to require lots of space ON the vanity, in addition to other storage elsewhere. I'd find a large one-sink vanity with adequate (vs. minimal) countertop space.

  • PRO
    8 years ago

    Go with one sink, it will literally only get used a few times a year.

  • 8 years ago

    At least change the doors from pocket to regular swing doors.

  • PRO
    8 years ago

    One lavatory. You don't have the room shown in the first photo, which is greater than six feet wide.

    Good luck on your project.