Software
Houzz Logo Print
angiec72

Kitchen or dining room???

8 years ago
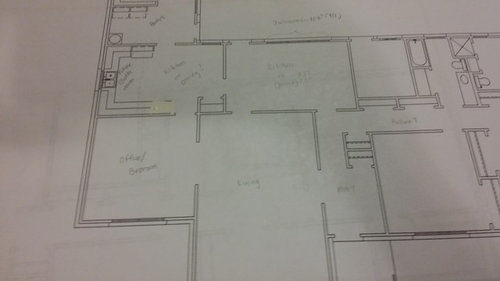
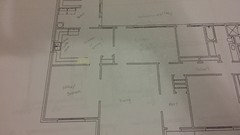
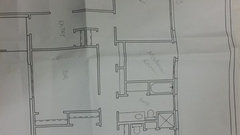
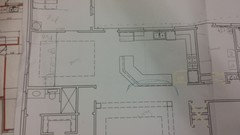
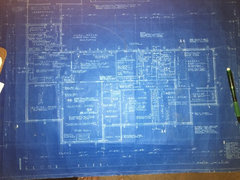
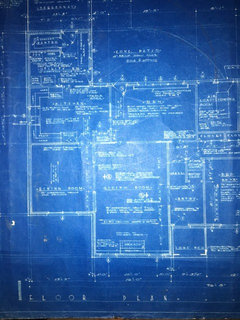
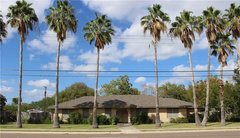
We are in the process of remodeling a home. Ive attached a drawing of the existing layout. I've gone to a designer and attached his suggested floorplans wit the m. Im still not comfortable. One of my biggest dilemmas is whether to move my kitchen to the existing den which has 3 large windows allowing more light in or to keep the kitchen in its current location. However, im taking away 5 feet in order to create anot her bathroom. We have already had the wall between living and kitchen/dining removed with a large beam inserted. Well be able to close in the walls some if necessary. Ive read other posts and see how helpful this forum can be to get helpful suggestions. All input is appreciated


Comments (16)

  • 8 years ago
    I can think of some very good reasons to have the dining room nearest the new bathroom and the kitchen toward the center —- largely that it seems weird to have to walk through an office or dng room to take a snack from the kitchen to the living room :-)


    But maybe I’m just really lazy?!
  • 8 years ago
    I think the kitchen in place of your den is nice. I don’t think the corridor going through it is nice. Kitchens are very high traffic areas when in use and adding home circulation through them is one of the biggest tell tale signs that the house is not professionally or properly designed.

    Put your kitchen in the den space, open up the spaces as you wish. Put your dining space to the left of it where your kitchen is currently and have all three rooms open to each other. Leave a “corridor” space from the back between the kitchen and dining area so people can walk without cutting off any destinations within the kitchen or running into the dining table. The only time you’ll have cross traffic is when moving food and plates to and from table
  • PRO
    8 years ago
    First question I have is do you have the budget to move the plumbing for kitchen where dining room is? In looking at the proposal, I am not sure what your objectives are for your space. Do you need formal dining space? It seems if you opened this wall you were thinking open more casual look? How many people will you seat everyday for dinner? Do you need room for young children? I think you have a straight hall from front entry to back room. Just overall awkward layout. I think you can do better. Help us understand your objectives.
  • 8 years ago

    Hello Flo. Thank you for your feedback. Given that my husband is a licensed plumber, moving the plumbing is not going to be a big issue. We are having to do a re-route of the old cast iron pipes anyway so he will opening up and can change the plumbing out. I don't have to have a formal dining space, but I do have a dining table and occasionally have a group of 5-6 people over for dinner. No young children in the house anymore. The room that I have currently labeled as a Office/Bedroom was previously the Dining room. As for the long hallway, that was already existing at the time. I'm going to try to upload some additional photos/sketches that I think could be useful. I appreciate your suggestions.

  • PRO
    8 years ago
    Oh great. With material cost only for plumber, much more opportunity! Look forward to a bit more info. Do you want a TV room? Den separated from kitchen? Do you have views out back side and those windows? What style traditional? Do you bake? Do you cook a lot? Do you have a lot of equipment? Lots of considerations for a good kitchen redo. Fun project for sure.
  • 8 years ago

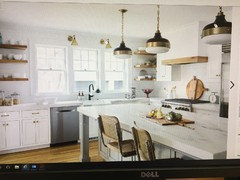
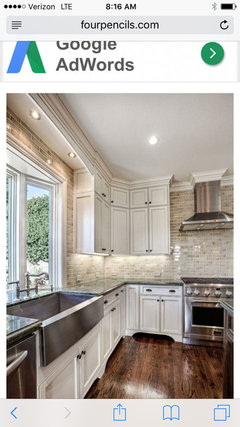
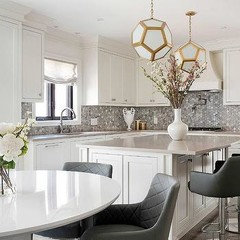
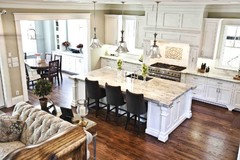
    We don't really need a separate TV room. The current living room is pretty big and just plan to put TV in there. The views out the back windows will eventually be pretty nice. It's a large yard and plan to make a nice garden area directly ahead of those windows. As for style I think more transitional. I'll send a few pics oof kitchens I really like. Yes I cook a moderate amount and some baking (wish I baked more!) Now I seem to be leaning back toward the kitchen in the den. I've attached a few more pics. I hope it helps you understand my goals better.

  • 8 years ago

  • PRO
    8 years ago
    I am liking the latest layout you posted but not sure you have needed space for the bathroom sketched roughly on left side on dining end. I wonder if a configuration of your island with extension of dining table might offer more space. Could you post the footprint dimensions of the space from one end to other and the width and I could develop a scale drawing with some options. In looking at your idea books, I see the transitional look you are going for and with some adjustments I could see this in your home. I look forward to continuing this dialogue to help you get your dream kitchen and all!
  • 8 years ago
    last modified: 8 years ago

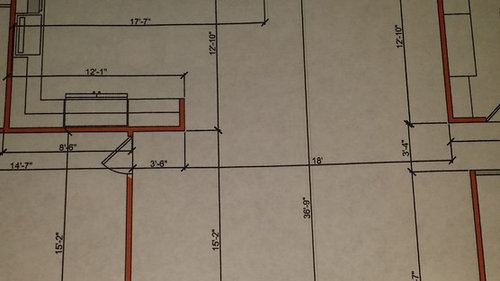
    I've attached the original blueprint showing the measurements. The size of the kitchen/former den area is 34'10 long by 11'8 wide. (We are hoping to add a small 3rd bathroom thus taking away 5 feet of the length and leaving only 29'10 feet long). If that really interferes with the kitchen design we can reconsider but if my parents move in with up when they get older we'd like the separate room and private bath.

    Dodd. Ranch house · More Info

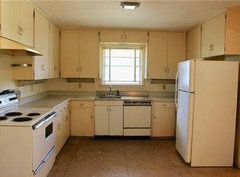
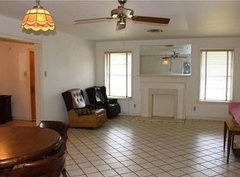
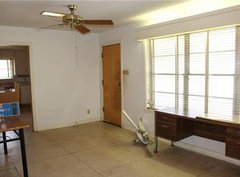
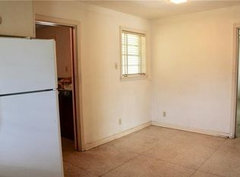
    I've also attached some before pictures of the kitchen and former den area to give you more of a picture of why I wanted to move/change kitchen. Now the wall former kitchen/den is gone and tge wall between former den/living atea is also gone but we can build back some of the wall (if necessary) now that the beams have been installed. I'll take photos of the current "open" state this evening.
    Dodd. Ranch house · More Info

    Dodd. Ranch house · More Info

    Dodd. Ranch house · More Info

    Dodd. Ranch house · More Info

    Dodd. Ranch house · More Info

    Dodd. Ranch house · More Info

  • PRO
    8 years ago
    Ok great. Thx. I will work on this later today.
  • PRO
    8 years ago

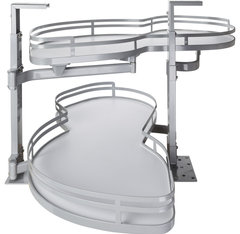
    The corners and baking station could be designed with units that help store and make more utilization of corners, etc.

    Blind Corner Swing Out Left Handed Unit. 21 Opening · More Info
    Corner pull out unit.

  • PRO
    8 years ago


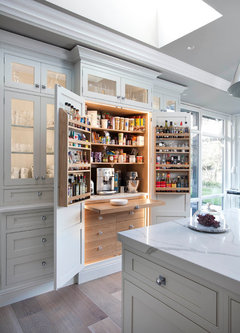
    Kitchen Larder · More Info
    Pantry area designed for max storage and coffee station.

  • PRO
    8 years ago


    San Roque Modern · More Info
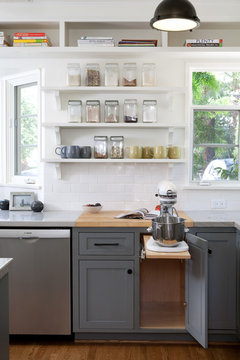
    On the baking wall, you could install a lower cabinet pull out and lift up station for a mixer. These mixers are heavy!! I want one of these! :)

  • 8 years ago

    Hi Flo. Thanks for the sketch. I just had a chance to print it out. Tomorrow I'll be taking it with me to the house and try to get the locations of windows, doors, etc..Thank you soooo much for your ideas. I guess what I wasn't seeing before is that I need to leave an open area for getting in and out of the pantry? I appreciate your help and will respond again this weekend.

  • PRO
    8 years ago
    Ok great. Yes we refer to that as “transportation”. You need 36” wide doorways and entries. And 3’ around furniture. You need 36” for best transportation for wheel chairs although they are making more narrow ones, the are just quite pricey. I look forward to getting more details.