

help fridgersuaus!!!
Comments (34)
 8 years ago
Hmm ... a bit big, for sure. I guess it comes down to -- are you willing to spend the $1000?
 8 years ago
$1000 seems pretty high. I had the same thing happen to me but it was the cabinet makers fault. It took him a day in my side yard but he fixed the problem. I have a huge GE French Door fridge. My husband is handy so he actually cut into the wall to push the fridge in and we vented it on the other side. There's a buffet there so no one can tell. What city do you live in?
Related Professionals
Grand Rapids Kitchen & Bathroom Designers · Cody Kitchen & Bathroom Designers · Calgary Kitchen & Bathroom Designers · Pueblo Kitchen Remodelers · Jackson Custom Countertops · Asheville Custom Countertops · Plymouth Architects & Building Designers · Escanaba Architects & Building Designers · Murfreesboro Kitchen & Bathroom Designers · Kalispell Kitchen & Bathroom Designers · Longview Bathroom Remodelers · Green Bay Bathroom Remodelers · Galveston Kitchen Remodelers · Akron Kitchen Remodelers · Bridgeport Kitchen Remodelers- 8 years agolast modified: 8 years ago
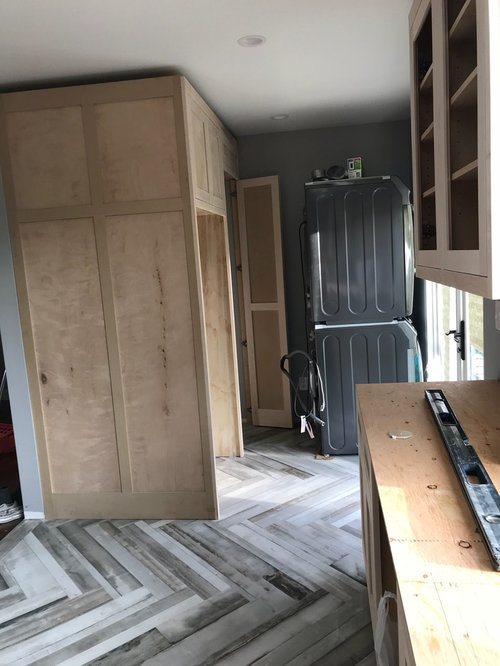
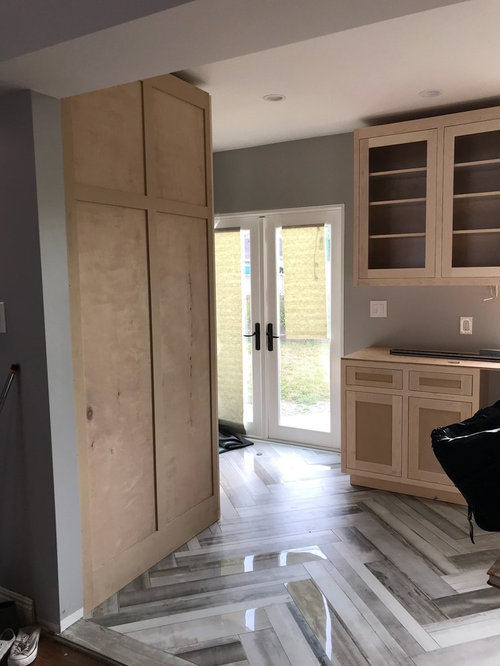
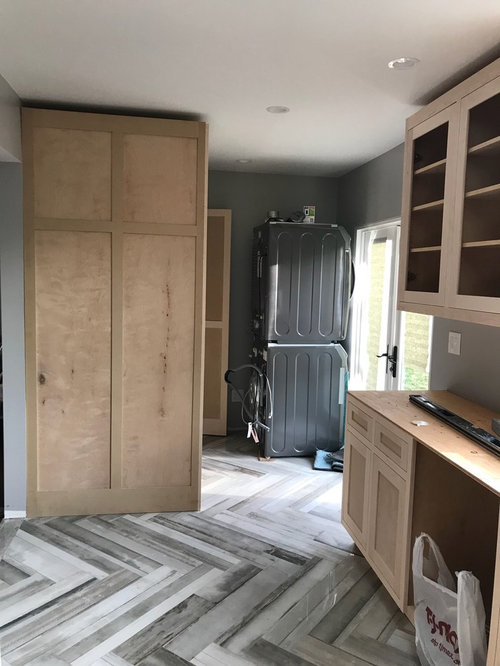
The problem isn’t what you clothed the fridge in. The problem is the fridge needs to go on a diet. Or be relocated. That appears to be a particularly bad location for it. Can you post a floor plan?
And why are there unfinished cabinets in your kitchen? Only a hack would allow unfinished cabinets out of his shop. They need to be finished in a clean room with a conversion varnish. Not site finished with bugs and dust by a house painter,
sirenaeg
Original Author8 years agoYes the position of the fridge is all wrong but it was the only spot available in the kitchen. We are in socal so suburb home are very tiny. Our main bathroom is the site of most people’s powder room!
So there isn’t no room unless we change out the door to a single, and redo the plumbing for the washer/dryer that sits next to the fridge. The cabinets will be painted by our pro painters. Our friends happen to own a painting company so they offered to come.
Someone had suggested perhaps disguising it and turning the fridge’s side panel into a chalk board. I’m open to suggestion just so long as they are NOT RUDE! So please, I don’t need more stress added from such opinions. PRO8 years ago
Calculate your costs, does your household realistically need this size of fridge? If not, would it be more cost effective to sell the current fridge and purchase a new one vs rebuilding the cabinetry? Of course I am not the designer for this project, however if I was, I would seriously consider re-negotiating the cost of the cabinetry rebuild. This is something a professional should have taken into account before building your kitchen, he is the professional this is what you are paying him to do. In my professional opinion I feel he should be making the alteration for free. Part of my job is to advocate for the client, often contractors can take advantage of the the fact that you are not a professional. It is always helpful to have someone on your team that knows the industry. Feel free to chat with me live if you have any further inquiries @ Vanyadesign.ca
- 8 years agolast modified: 8 years ago
Was this cabinet built to fit your fridge? Or would you need to buy a smaller fridge if you did have the cabinet made smaller?
As for blackboard paint, I'd not do anything to draw attention to the large cabinet if you do keep it. Just have it painted like the other cabinets, then it might not stand out quite so much.
- PRO8 years ago
Hi Sirenaeg,
I might just skip the refrigerator cabinet altogether. It seems to be giving a feeling of the space closing in on you. Good luck.
sirenaeg thanked User - 8 years agolast modified: 8 years ago
Does your washer and dryer fit in the closet next to the refrigerator? And if so, is the depth of the cabinet because of their size as much as the refrigerator? When you said the cabinet maker can make them 5" shorter, you meant the depth, not the height, correct?
Given my assumptions, and not being able to see the front of the cabinet, I wonder if your dh, or your cabinet builder can just take off the top cabinet over the fridge and part of the side section. That wouldn't be difficult and wouldn't cost much, but will change the visual depth. Part of the side of your fridge will show though. And it would be harder for a short person to get to the cabinet over the fridge.
Is there any reason you didn't face the refrigerator toward the kitchen?
 sirenaeg thanked User
- 8 years ago
Yes, why did you not face your refrigerator to the kitchen? Looks awkward facing the way it does. I don't think the built in would look as big if you fixed the way the refrigerator is facing. If you changed it, then I would not put a cupboard over the refrigerator...give you a place to sit your cookie jar.
sirenaeg thanked erinsean  8 years ago
I don’t think that the appearance is the only issue here. It seems as the washer and dryer are going into that closet next to the fridge. Given that the depth of washers and dryers are somewhere around 28” at minimum, and you have Room in front of them to close the door, I calculate that the depth of the fridge side panel is at least 30”, which may be too deep to allow your fridge doors to open fully.
If you do nothing else, the left side of that fridge cab, and the cabs above it need to be reduced in depth, or stepped back, to allow fridge doors to open properly. It won’t give you any additional room to make a clearer shot to the slider, but with the side panel reduced along with the above fridge cab it will appear less looming.
If it’s a 36” fridge, turning it sideways doesn’t gain you an more space.
sirenaeg
Original Author8 years ago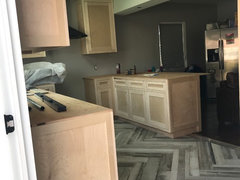
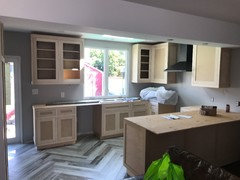
Thank you everyone for your input. To amswer a few of your questions, we did not face the fridge & w/d towards the kitchen because it would be blocking the French doors that pre-exist. I agree it would have been more appealing. I will post a picture of the other half of the kitchen as I do not have a drawn up floor plan. I do think if we do not use a cabinet around theses appliance, it would really not flow with the rest of the kitchen. Neither would cutting off the top of fridge storage.- 8 years agoIf spending the money is an option, I’d consider replacing the fridge with a counter depth and building the cabinets to tansy size. I know it Amy be a lot of money now, but if you plan to be in the house for a while it would be worth the money on the long run for somewhere you’re going to be every day. It would help resale, too.sirenaeg thanked VH
- 8 years agolast modified: 8 years ago
Just wanted to mention - when you are doing the math (keep/sell fridge/etc.): my and my friends' experience is that you should consider appliances to be disposable. (Assume you will be replacing that fridge in 7 years. There are appliance repair people but in my similarly HCOL area the cost to repair after about 6 years isn't worth it.) Love your flooring.
ETA I agree with PPs: turn the fridge 90 degrees, to face into the room. If you have or will have kids, you are in the fridge about 1,000x a day. Walking around that corner wouldn't work for me. I'd make my husband move the fridge to the middle of the room.
- 8 years ago
I also say those floors are gorgeous but couldn’t he have built the cabinet on the adjacent wall from the sliders
- PRO8 years ago
Hope your friends that paint are actually cabinet refinishers which meand they will remove all the doors and drawer fronts to their dust free spray booth. House painters are not cabinet finishers
sirenaeg
Original Author8 years agoThank you! The floors are our pride and joy of our kitchen.
No need to worry. The painter are profession overall painters. They work on everything from exteriors/ interiors, to cabinets. These guys are contractors for high-end Hollywood hotels.
Everyone who has done work in our kitchen does quality work. I do realize the cabinet guy is not an designer, however, if we could have had a designer present in this project I’m without a doubt that we would have hesitated to do so. 8 years ago
If making the cabinet shallower means the refrigerator will stick out, then don’t do it. And while the fridge orientation may not be ideal, it doesn’t make your kitchen a total disaster...far from it. Retrofitting an older, small home to accommodate the way we live today can be very challenging and I’d say you met the challenge beautifully!
Do you have a dog? If so, put some hooks on the side of cabinet and hang a leash or two and call it a day. :)
sirenaeg
Original Author8 years agoSammy thank you for your kind words! We are on our way to finishing up the kitchen. I cannot wait to be done with soups, salads, & sandwiches soon! Will post the end results soon! Thank you all! 8 years ago
The fridge should have gone next to the dishwasher which would have solved the problem and would have created a much better work flow.
- 8 years ago
There is a partial solution -- will not change the location of or shrink the size of your refrigerator but might "tame" the overpowering nature of the fridge cabinet a bit.
Note: You're going to need to close the gap above the top of the fridge cabinet next to the ceiling anyway so do that in two steps first.
1. You will also need to affix the over/fridge cabinet to ceiling joists from within the cabinet. Use a stud finder to locate the ceiling joists.
- Then attach a trim board that covers that crack and is long enough to attach to the wall behind the fridge cabinet. The trim board will need to be as long as the fridge cabinet is deep plus the width of that (about 4") wall.
Once that overhead cabinet is thusly supported, you can safely remove the front "half" the side of the fridge cabinet beneath that overhead cabinet: remove only the part of the side of the cabinet that is to the right of (in front of) that center vertical trim board. Doing this will leave about half of the side of the refrigerator exposed but will still hide the back coils and wire and pipes and the cabinet will not look quite so much an overpowering monster.
As a bonus, you can now attach an item or two to that side of the fridge with magnets such as a white board or clip board for your grocery list and/or a calendar and/or magnets for holding family member's messages to each other ... or even a key holder
- 8 years ago
1. Is kitchen open to other rooms? then the frig there won't show - that's good.
2. seems counter depth frig matters most if there's a counter near it - yours is deep, but so what? there's no counter [or is there beyond it?]
- 8 years ago
3. Many kitchens revolve more around prep of washing, cutting. Seems after you remove stuff from frig, it all goes over there anyway.... happy cooking!!!
- 8 years ago
Is there a way you could turn just the fridge toward the kitchen and leave the W/D where it is?
If not, sometimes problems seem bigger than they are during the build but when you get finished and start using your new kitchen, it all works out.
 8 years ago
Once the panel is painted (and doesn’t clash with you gorgeous floor), and you get accustomed to seeing the fridge cabinet, it will look fine. The issue is that it’s different than what you had - and any change like that takes getting used to. We have a similar cabinet for our fridge. For us, that side panel was $900. But it makes the kitchen look finished and it looks beautiful.
- 8 years agolast modified: 8 years ago
The problem isn’t the fridge. It’s the bad layout. And the fact that you’ve chosen hacks with no design or construction ability to do the work. And you don’t seem to be willing to do anything about that incorrect trade selection which is the root of the problem.
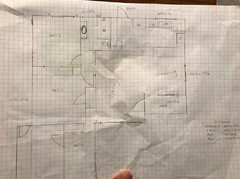
The original fllor plan only needed tweaking. Not this.
- 8 years agolast modified: 8 years ago
Sophie Wheeler are you out in the UK and have you acted before you remind of an actress who starred on a comedy show which was situated in a department store.
- 8 years ago
Claire Larece,
I couldn't put my finger on Sophie's picture but it was vaguely familiar. I believe the show was called "Are you being Served" a sitcom about an English department store. It was funny 25 years or more ago but has become somewhat tiresome as they are playing the same thing over and over again nevermind the constant fund drives to bring you wonderful programming. Thanks, I no longer have to figurue out who she resembles.
Inga
- 8 years agolast modified: 8 years ago
ifoco
hahaha you are mostly welcome, I had to keep looking at her picture to make sure that it was her and thank you for remembering the name of the show because I didn't. How strange who you can meet on here on the Houzz community and you know at times you have to guess who you're speaking with. Passed away in 2009
Claire
 8 years ago
You know what I think you are panicking because the room is not finished.....happens a lot! and that is part of building. But I think you should finished it as is and live with it for a while, a year, and then see if it still seems that it must be moved! In the meantime enjoy your hard work and see how things gel.



thetzone