Software
Houzz Logo Print
9d_development

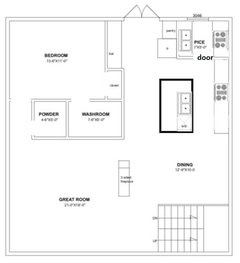
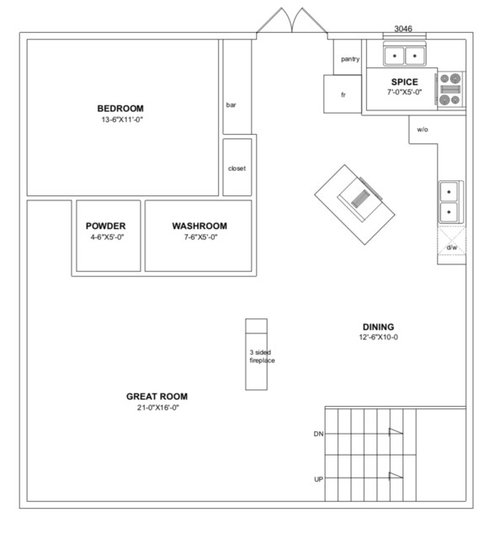
Floor plan for three level house

8 years ago
last modified: 8 years ago
Hi folks,

Have designed a floor plan for a three level house and looking for any ideas to expand or refine this. Focus is on functionality and optimizing space.

House will be accessible from lower level which will mostly have a double car garage and rec room, some storage, a main entrance area. The building will be south facing so there is plenty of light from the front. Area on main level is little over 1000 sq ft and upper level (w/ 3 bedrooms) is more like 950 sq ft.

Look forward to some ideas and thoughts. TIA everyone!


Comments (28)

  • 8 years ago
    It would be helpful if you could mark where doors and windows are. Also, I'm afraid I dont understand the kitchen layout at all. Is your range in a separate room from the rest of the kitchen? Is there a door somewhere? And why the angled island? Is there another stove there? Sorry, maybe I'm being obtuse....
  • 8 years ago
    last modified: 8 years ago
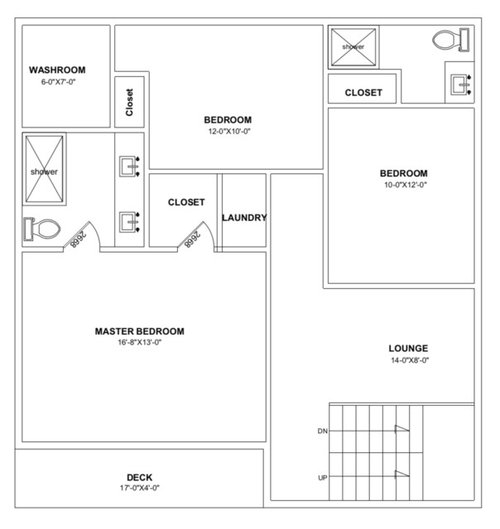
    Upstairs:

    I'd put the master bath where the "washroom" is located (but a bit wider, of course -- taking the space now marked closet and that odd angle now a part of the back center bedroom) -- and walk between his/her closets to get to the master bath. Would probably want a tub and shower enclosure combo for the master bath. Would put the toilet in that far back corner, walking past the shower to get to the toilet rather than the other way around.

    I'd put the closet for the back bedroom where the w/d is located and keep the wall between that bedroom and the master bath straight. I'd make the bathroom between the two children's bedrooms a single bath and a half -- each w/own toilet and sink (powder room), sharing a tub separated from the powder rooms with a door -- take "lounge" space at the top of the stairs to do this.

    I'd have the downstairs bonus/bedroom narrower (left to right) in order to make it longer (back to front). That way you could put a single full bathroom -- washroom/powder room combo -- on the right side of that downstairs bonus/bedroom, between it and the kitchen wall.

    The wall between the living room and that bonus/bedroom with full bath would be a straight solid wall. You'd access a small hall at the end of that full bath from a point on the wall facing the dining area at the very corner where the living and dining and kitchen meet. From that hall (with three doors), on door would go to the bonus bedroom, one would go to the full bath and one would exit to the kitchen/dining area.

    I'd turn the island to face the dining room and/or make it an "L" shaped island/bar.

    I'd either use the rest of the lounge space upstairs for the washer and dryer or put the washer and dryer downstairs adjacent to the kitchen -- in a back mudroom/pantry at the back end of the kitchen.

    Your kitchen floor plan itself makes no sense. It appears you have two double sinks and a lot of wasted space and have crowded your stove against one sink, creating a corner base cabinet that would not be easily accessible. You need to entirely rethink your kitchen floor plan.

  • 8 years ago

    The downstairs needs a workable kitchen to begin to start and upstairs has a master closet that my 8 yo's clothes wouldn't fit in.

    But my one piece of constructive criticism is that a lounge area on the second floor in a smallish house is wasted space and I would strongly recommend you take it out.

  • 8 years ago

    What do the elevations look like, surely you are developing these at the same time you are laying out your "floor plans"? Lot type? Family structure? Area of the country?

  • PRO
    8 years ago

    Good start. Take all your information, especially your site survey, to a competent local architect and design your home with them that will fit your site and meet your needs and look good.

  • 8 years ago

    Just playing around with your kitchen and added openings for potential doorways.

    Switching the spice kitchen to have sink across from the stove so the stove can actually have handles of pots and pans sticking out past the stove instead of hanging over the stove. It's a one person space no matter what.

    Then removed your angled island to give you more counter space. You could leave the 2nd stove in the island and keep the sink along the wall. Just less stuff blocking your view into the kitchen without a hood over the island and easier to just vent out the wall when on the exterior. However since you have a spice kitchen I'm guessing this one won't be used for much smelly stuff so good venting would be needed a little less.


  • 8 years ago

    How will you vent the dryer?

  • PRO
    8 years ago

    I only see two levels...

  • PRO
    8 years ago

    Very interesting concept. What Mark Bischak said.

  • 8 years ago
    last modified: 8 years ago

    Guessing this isn't an American house. With that in mind, many of the washer/dryer combo machines in Europe (and maybe elsewhere) are ventless.

  • 8 years ago

    I'm assuming the bedroom on the first floor is guest bedroom since it has a very small closet and the master is upstairs. If so, nix the seperate powder and full bath and combine to one larger bathroom. Possibly ADA compliant for aging. No sense in buying two toilets when guests can easily use the full bath.

    Agree with all above too. Kitchen needs the most work I think.

  • 8 years ago

    If you can I would add more of an entry to the home. Opening right into the kitchen is tough.

  • 8 years ago

    Thank you for your comments all!

    @jmm1837 - You are right .. doors n windows next. Re kitchen, we will have two stoves - one in the spice kitchen (for heavy food prep) (it's an asian concept) and one on the island (for lighter usage, guest events etc). Angled island was just a random thought.

    @lyfia - Appreciate your insightful ideas there! Will surely think through that. Possibly may go with a pocket door for entry to the spice kitchen... will need to look into that.

    @David cary - fair comment there about the lounge area (we are considering to either make than a den (use for home office etc) or may just end up expanding other rooms to use that space.

    @Virgil Carter fine art - i haven't sketched that yet but it's mostly garage, rec room, storage etc.

    @Lindsey - You are correct in your assumption in that the bedroom on main floor is a guest bedroom.

    @Alison - the main entry to the home is from the lower level which i haven't sketched yet but it's mostly garage, rec room, storage etc. The doors you are probably referring are the ones that open to the backyard.

  • 8 years ago

    Would be great to see all three levels to really provide help. You may want to see if you can even have a three level home. We wanted a two level home with walk out basement due to the sloped lot but that wasn't even possible due to height restrictions on the build. We compromised and have a 3 step lower basement walk out but we wouldn't have known any of this without hiring someone to assist us. There are so many lot specific and city specific things to think about that it is far more than just a floor plan.

  • 8 years ago

    Thanks suezbell for your comments. Some great suggestions in there!

    - Will try to play around with pushing the master bathroom right back and going through the his and her closets to get to it. And of course adjust the pieces so toilet seat is far back in the corner.

    - ".... on the right side of that downstairs bonus/bedroom, between it and the kitchen wall. " - if we do this, then the entrance to the powder becomes trickier...it is very close to the kitchen/dining table.

    - Yes, can certainly play with island position and shape once the frame is ready ... will have much better idea about the spacing then.

    - Mudroom will be at the lower level (right by the main entrance; haven't drawn that level yet) and laundry is much easier to operate closer to the bedrooms so surely it stays on the upper floor.

    - So far it seems that lounge is not a very popular idea :-) .. we can certainly see it being used for reading or working etc. but we will see how it goes.

    - Kitchen floor plan - Yep seems like it will need some tweaking too but pls note we have an asian kitchen (labeled Spice) and that will have its own stove and sink for sure. And the other stove will likely go on the island and sink right to its opposite exterior wall (where we fit in a window).


    Appreciate your comments again!

  • 8 years ago

    @Alison - Fair comment that. Fortunately i have built on a neighbouring lot so very familiar with the local codes and nuances. So yes it is going to be a 3-level house :-)

  • 8 years ago

    - if we do this, then the entrance to the powder becomes trickier...it is very close to the kitchen/dining table.

    If you were to combine the two first floor bathrooms, the door could open into that small hallway as shown by a different poster above. I would widen that hall to leave a 10x5 bathroom. That would leave the hallway as a 4-5'x5' foyer for the guest room. It will still be convenient for overnight guests even though the door isn't in their room; it will function like a hotel room with the entry and bathroom area and the bedroom area. You could even do a folding door so overnight guests could close that foyer off if they want.

    Rv A thanked miss lindsey (She/Her)
  • 8 years ago
    last modified: 8 years ago

    Being totally unfamiliar with an Asian kitchen, I thought that was a spice pantry and/or even an indoor spice garden. Learn something new every day.

    If there is a small hall behind the right rear living room wall, the door to it that leads to the bonus/bedroom and downstairs bathroom would be at the "hall" space left of the island.

    I'm one of those people that believe every bathroom or powder room should have at least a small window and no bath or powder room should open to the living room or have a toilet visible from either the living or dining room -- but some people disagree.

    You have a huge project ahead of you. Do keep us updated as it progresses.

    Rv A thanked suezbell
  • 8 years ago

    What’s a washroom and how is it different from a bathroom or powder room?

  • 8 years ago

    I use washroom and bathroom interchangeably. I think because when we started school they were referred to as "bathroom" and then we were forced to switch to "washroom" at about age 8.

    Powder room is a smaller room, available to guests, with only toilet and vanity. Impersonal.

  • 8 years ago

    I've noticed some use the terms laundry and washroom interchangeably too.

  • 8 years ago
    I’ve never heard washroom and laundry used interchangeable. I live in Canada and bathroom and washroom are used interchangeable for sure. Powder just means no shower/bath. Doesn’t mean impersonal
  • 8 years ago

    Yeah, I had a hard time coming up with the right word. What I mean is it's not a private space, in the sense that it is in the public area of the house. Maybe guests wouldn't go in your bedroom or ensuite because it's private but they would use your powder room so in that sense it's public. But of course it is private because you have privacy when you're in it!

    Not impersonal in the sense that it wouldn't highlight your personality, because it definitely could!

  • 8 years ago
    Lindsey agree! :)
  • 8 years ago

    Howdy all. Updated version here .. made some progress


    .... thanks to y'all again for any feedback.

  • PRO
    8 years ago

    Good start. Take all your information, especially your site survey, to a competent local architect and design your home with them that will fit your site and meet your needs and look good.