Software
Houzz Logo Print
susiesmith05

Wall Oven or Range?

8 years ago
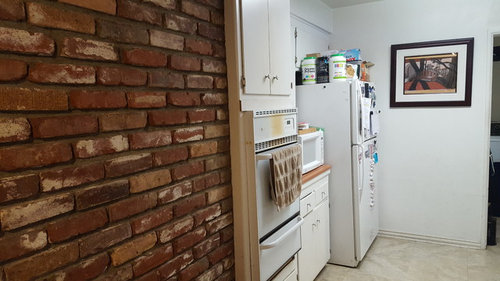
I want to start by saying I love having a wall oven! However, now that we are remodeling our kitchen, I'm wondering if I have to give it up...

We don't have a large area to work with. Our contractor recommended moving the refrigerator to the opposite side of the kitchen, to free up countertop and prep area on this side.

I thought I was okay with giving up with a wall oven for a 36" range with a double oven. That would give us about 2.5' feet on each side of the range for prep space.

However, I'm wondering, if I keep the wall oven and add a cooktop, would that much space be sufficient? We would end up having about 12" of countertop to the left of the cooktop and about 22" to the right plus we would add a extra 18" by 3' long countertop to the right of the cooktop (basically making an L shape).

Has anyone given up the wall oven and regretted it? I just love the ease of having a higher. What else I should be considering when making this choice?

And finally, would it be weird that the cooktop or range is not center on that side of the wall? Not sure if that makes sense...What I mean is, should there be the same amount of countertop on each side of the cooking area?

Currently, we're working with just about 2-3 feet of prep area in our entire kitchen anyway. And we have a movable butcher block to give us a little more space. So I feel like either of these options will give us more than we currently have, but I feel like I'm maybe not considering something I should be?...

Comments (13)

  • 8 years ago

    I really love my wall ovens and would be sad to give them up. Can you post an overall layout? Maybe we can find a spot for them. Honestly at first glance I wouldn't want my range there - I'd want a "wall of tall" with the fridge, wall ovens, and pantry - but that depends on several other layout factors that may not work in your kitchen.

    susiesmith05 thanked tracie erin
  • 8 years ago

    we moved out of our house with double wall oven into a rental with a range. The amount of time you spend putting things in the oven and pulling them out is so little it is inconsequential in my view. The rental has more counter space via an island and that has been really useful for prep.

    I made gumbo the other day and was able to lay out all my ingredients in order. Had plenty of room to chop large quantities of about 7 different ingredients and not have them in each others way.

    susiesmith05 thanked Anthony C
  • 8 years ago
    last modified: 8 years ago

    Agree with tracie. Post your layout here and in the kitchen forum. They have been very helpful with all kinds of ideas.

    http://ths.gardenweb.com/forums/kitchbath

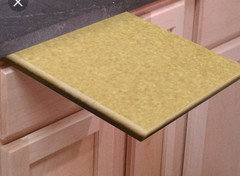
    What is the oven you are considering? If you get a wall oven will you get a cooktop smaller than 36"? I have a big pull out cutting board something like this but comes out further that can give you more space. I use mine for a clamp on hand grinder.

    Sometimes it is a short amount of time putting things in the oven but sometimes you are doing batches of cookies or watching something broiling so having the oven up higher is beneficial. It can be awkward bending over to pull out something heavy. I just like that you can pick out the exact oven and burners you want. If you go with separate ovens. You might want gas burners and an electric ovens.

    Susie from what you say, you really like a wall oven. I would try to do that.

    susiesmith05 thanked wekick
  • 8 years ago

    You said, you are contemplating a 36" range with double ovens. What exact model are you thinking of. In my experience, you really need to go bigger than 36" before you have any chance of getting usable double ovens.


    I am a huge fan of having more than one oven. But I personally couldn't justify the space requirements for a 48" range.


    It really depends on how much space you have available, how the layout looks like (can you post a floor plan, please?), what is really important to you (e.g. more burners, griddle, multiple ovens, steam oven, large oven cavity, more work surfaces, more storage, off-the-shelf vent hood, ...), and what your budget is. In the end every kitchen is a lesson in trade-offs. You just have to figure out which compromises work best for you.


    We can help, but you need to give us more data, I think.

    susiesmith05 thanked M
  • 8 years ago
    I am giving mine up in our current reno to make way for larger fridge.
    susiesmith05 thanked Stephanie Chatel
  • 8 years ago

    I just posted my layouts in the forum that wekick suggested. I'm not sure how to link it here though, so I'll just edit the post...

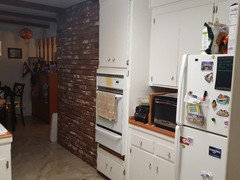
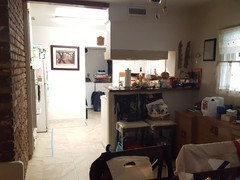
    Currently our cooktop is in the peninsula. On the other wall with a fireplace, we have a wall oven, about a 3-foot counter that has our microwave, and our refrigerator.

  • 8 years ago

    Oh geez...Not sure how to edit it either...I don't see that option on the post.

  • 8 years ago

    M - I haven't been able to see a 36" range in person...None of my area stores stock them, so I have to take a drive. I was concerned that the ovens may be prettier than functional in a 36" too. But I think the 48" is too big for our space (although my husband, the main cook, would love that size!) I'm a baker, so I'd prefer the double oven.

  • 8 years ago

    I finally saw some ranges in person...A lot has changed since the 15+ years since I've used one.

    We have decided to purchase a 30" gas range with double ovens. GE Cafe/Profile seem to be good ones with adequate oven space, and I see us using the smaller oven more. So, I can have the double I desire and not take away the counter space we REALLY need. Especially since we use the oven minimally, except for around holidays.

    With that, we're down to 2 options:

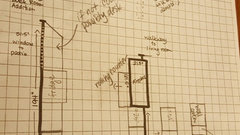
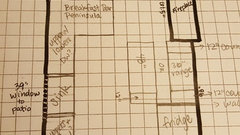
    1. Keeping the fridge where it is in the 2nd photo and having 12"-15" of countertop on each side of the range, and then being able to keep the peninsula (yay!). I love this idea because we have littles who like to help cook, and this is a space I see us prepping and them doing homework/having breakfast at. The peninsula will be close to the range, so it's a 3-4 foot walk to the range. Also, it sections off the kitchen space, and I do like that definition. But, I know some don't like the fridge in that location; and the reasoning makes sense. We also would lose most of the cabinetry in the kitchen this way, and that's now my hang up with this option - even though I love my peninsula...

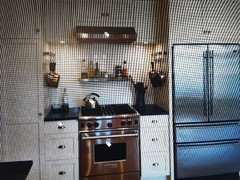
    This is how I see it looking when finished (with just a few more inches of countertop), and minus the tall cabinet on the left.

    OR,

    2. We still move the fridge, as in the 1st photo, and have the dedicated counter space around the range. Still ample prep space, and double the cabinet space. But, we'll be prepping toward a wall and not facing each other. That's not a bad setup, but I feel like it takes away from the entertaining - talking/being social while prepping and cooking. I like the openness of this layout though. And with this setup, we can either have a moveable cart/island (24"D x 36-48"W) that we can butt up against the FP wall or under the window to the right of the fridge, so we can use that for the kids to help us prep; or, we can make a computer desk area there...

    We are adding cabinetry in our smaller utility room; it should make up for what we lose in the kitchen. But, I had initially planned on using that for what we use less regularly, and I think it will be a pain to have to store more often used essentials there.

    (It's really not that much space we're working with...Ignore the painter's tape on the fireplace wall; I was trying to see spacewise where everything would fit. If we move the fridge, we do gain an L shaped counter in front of the drawing on the back wall. With the fridge moved, we'll have 6 open feet between the FP and the fridge; with the peninsula kept, we'll have 4 feet of open space.)

    Further suggestions, pretty please?! We need to make the decision by morning, or the contractor will move forward with another project. This will delay us by about 2 months, and I want to get this done. I think both options are better than what we currently have...Just trying to figure out which one is better than the other in the long term.

  • 8 years ago

    Have you used a range that only had a good foot of countertop on each side? It's doable, if there are other landing areas really close by. But it does take discipline. Some people will never be able to adjust to do little space on the sides. But if your used to it, then you might be ok with keeping it this way.

    If you do decide to limit space on the sides, then at the very least get a stove that has contiguous flat grates throughout. Being able to use the cooktop for temporary storage is going to become more important in this scenario

    susiesmith05 thanked M
  • 8 years ago
    last modified: 8 years ago

    Thanks M.

    We are currently working with so little space, I think it'd be fine to have the minimal landing on the sides of the range.

    However, I think we're moving forward with the bigger change - moving the fridge and having the range on its own wall. The openness, more storage, and options for temporary/moveable tabletops (the moving cart and still room for another table if we needed it one day) sounds like it will better serve us. And the best part is that the contractor said the L against the wall where the fridge is currently could be moved to the new fridge location too, if I change my mind later. And he's willing to place it there so I can see how it feels spacewise before it's installed.

  • 8 years ago

    Make sure you account for enough room to open your fridge doors which appears to be up against a wall in the new layout. You might need fillers or a narrow cab on the wall,side.