

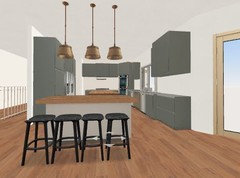
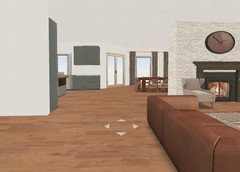
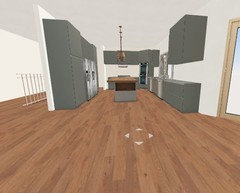
Input Needed for new Kitchen Layout!
8 years ago
last modified: 8 years ago
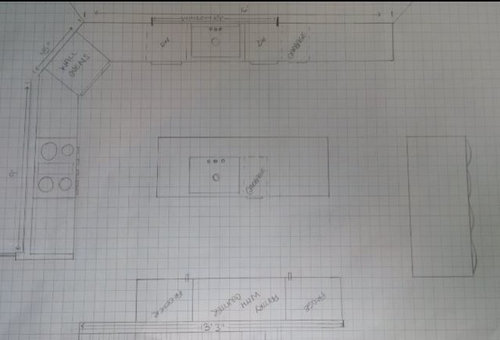
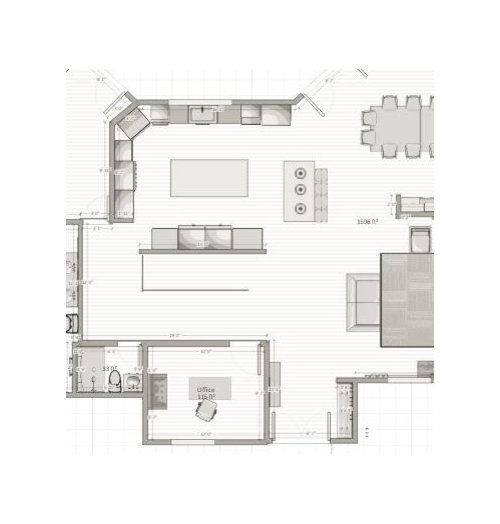
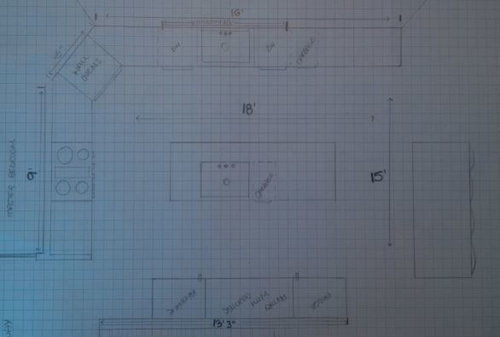
Featured Answer
Sort by:Oldest
Comments (10)
 8 years ago
Related Professionals
Albany Interior Designers & Decorators · Shreveport Interior Designers & Decorators · Portsmouth Interior Designers & Decorators · Mansfield Interior Designers & Decorators · Milwaukee Interior Designers & Decorators · Sedalia Architects & Building Designers · Wheeling Architects & Building Designers · Bronx Architects & Building Designers · Forrest City Kitchen & Bathroom Designers · Manchester Kitchen & Bathroom Designers · Eau Claire Kitchen & Bathroom Designers · Tacoma Kitchen Remodelers · Sarnia Kitchen Remodelers · Fargo Custom Countertops · Las Vegas Custom Countertops 8 years ago
- 8 years ago
- 8 years ago
- 8 years ago
- PRO8 years agolast modified: 8 years agodkie thanked Patricia Colwell Consulting
- 8 years ago

Related Stories

KITCHEN DESIGNKitchen Layouts: Ideas for U-Shaped Kitchens
U-shaped kitchens are great for cooks and guests. Is this one for you?
Full Story
KITCHEN DESIGNHow to Plan Your Kitchen's Layout
Get your kitchen in shape to fit your appliances, cooking needs and lifestyle with these resources for choosing a layout style
Full Story
OUTDOOR KITCHENSHow to Choose the Right Size and Layout for Your Outdoor Kitchen
Consider your space, entertaining style and outdoor living needs when determining your outdoor kitchen’s configuration
Full Story
MOST POPULARHow Much Room Do You Need for a Kitchen Island?
Installing an island can enhance your kitchen in many ways, and with good planning, even smaller kitchens can benefit
Full Story
BEFORE AND AFTERSKitchen of the Week: Bungalow Kitchen’s Historic Charm Preserved
A new design adds function and modern conveniences and fits right in with the home’s period style
Full Story
KITCHEN DESIGNKitchen of the Week: Taking Over a Hallway to Add Needed Space
A renovated kitchen’s functional new design is light, bright and full of industrial elements the homeowners love
Full Story
KITCHEN DESIGNKitchen of the Week: More Light, Better Layout for a Canadian Victorian
Stripped to the studs, this Toronto kitchen is now brighter and more functional, with a gorgeous wide-open view
Full Story
KITCHEN DESIGNNeed More Kitchen Storage? Consider Hutch-Style Cabinets
Extend your upper cabinets right down to the countertop for more dish or pantry storage
Full Story
KITCHEN DESIGNKitchen of the Week: Remodel Spurs a New First-Floor Layout
A designer creates a more workable kitchen for a food blogger while improving its connection to surrounding spaces
Full Story
MODERN ARCHITECTUREThe Case for the Midcentury Modern Kitchen Layout
Before blowing out walls and moving cabinets, consider enhancing the original footprint for style and savings
Full Story





Sina Sadeddin Architectural Design