Software
Houzz Logo Print
dckane328i

bathroom remodel advice

8 years ago
last modified: 8 years ago
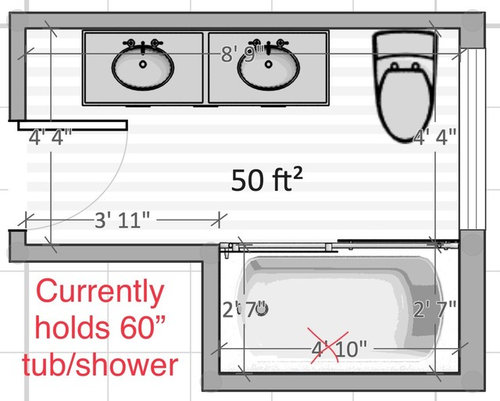
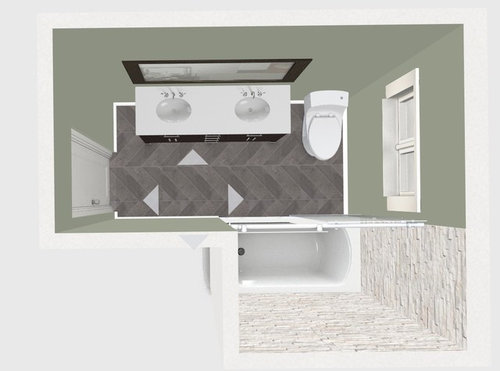
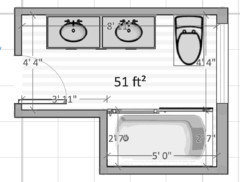
Planning a full bathroom remodel (down to the studs). Attached images show the room layout with toilet, shower/tub, sink in original positions. Planning on a custom double sink vanity, somewhere around 60” long and 19” deep to try to optimize space (accurate to size in rendering). Would like to stick w Tub/shower combo for resale value, that is the only tub in the house. Finishes chosen in the image were from a limited pool, so any suggestions on easy to clean, modern style would be nice. However, i do like the texture of the shower tile in the rendering, but realize that wont be very easy to clean. Looking for suggestions on use of space, storage ideas, and finishes. I realize it’s a small, complicated space. Thanks in advance. Also, it may be important to not the ceiling goes from 8’9” on the mirror wall to 10’9” at the tub. there is a 28” drop ceiling directly above the tub. Bathroom is in a 1950’s ranch.


Comments (19)

  • 8 years ago

    You need 60” for a tub shower. If this is a single persons residence, a shower only is not going to hurt resale. But the double vanity would. If it’s a family home, then the Hall bath needs to contain the tub, and that’s it.

  • 8 years ago
    The opening shown for the tub in the drawing currently contains an alcove tub/shower. It is a 60” tub, my measurement in that image was from the trim, not the studs. My apologies. It is a family home, 1400sq feet and that is the main bathroom in the house. There is a second full in the basement and a half in the kitchen.
  • 8 years ago

    You’d get more mileage and resale out of adding a shower to the 1/2 bath. A bath remodel, unless it’s actively leaking, loses money.

    http://www.remodeling.hw.net/cost-vs-value/2018/


    https://www.curbed.com/2018/3/7/17087588/home-renovation-unnecessary-mcmansion-hell-wagner


    http://starcraftcustombuilders.com/bath.design.rules.htm#.WqGUfH9MHYV

  • 8 years ago
    The half bath couldnt be improved upon without shrinking the kitchen. Anyway, I don’t plan on selling for at least 5 years. The current tub is old, awful fiberglass and is on its last legs. The finish is no longer shiny and as a result I am constantly scrubbing it, the rest of the finishes in the room are outdated and pretty ugly if I’m honest. The door swing direction is pretty rough as well, the remodel is mostly for livability and sanity, but of course I’d like any changes I make to be seen as positive to any buyers one day.
  • 8 years ago

    I agree with the suggestion to change the door swing. You could probably get a linen tower in, next to your vanity, if you want additional storage or a display area. You could also add medicine cabinets/towers. Mine are 7”deep and sit on my countertop. They provide the most useful bathroom storage. Have you genuinely thought about the double sink? On a 60” vanity, it will really reduce your counter space. When I remodeled my ensuite, every vanity provider I consulted asked me if I wanted a double sink. To my surprise, after I said I wanted a single sink, 2 of the 5 confessed they’d just torn theirs out to go back to a single sink and the third said their second sink was only used to hold his wife’s curlers. My husband and I share our bathroom and we each love having our own bank of drawers, medicine cabinet and counter space. Sharing a sink is not an issue.

  • PRO
    8 years ago

    If I was to walk into that shower as a prospective buyer, in all honesty I would feel cramped. 1) door swings open and covers half of the first sink, so if the purpose of a double vanity is to have two people in the room at one time the door must always stay closed. 2) The tub looks odd being surrounded so close by all the walls.


    I would suggest 1 sink vanity, but make it something real nice. Another suggestions, walk in standup shower. Regardless of what real estate agents might think or say, no one really uses a tub, but you can rock the socks off anyone with a clean modern shower.

    Audrey thanked Designer Drains
  • 8 years ago
    I agree about the door and single sink, but I think you need a tub. I may only shower, but I use our tub for LOTS of purposes and would never buy a house without one.
  • 8 years ago
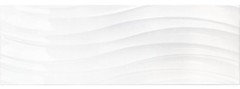
    I saw this polished ceramic wall tile from Tile Bar. It looks like it might give you the texture look but would still be easy to clean? It's large format, too, so fewer grout lines.
    Audrey thanked Carol Singletary
  • 8 years ago
    Thanks everyone. It does seem cramped with two sinks, too bad the room isnt more square, it would be nice to not have to wait to use it at night. Have spent quite a bit of time considering the shower vs tub and based on my neighborhood it makes sense to keep the tub. Somehow it’s not all that cramped as it is (currently theres a tub in there) and theres lots of young families buying in the neighborhood. Whether or not people end up bathing their kids in a tub, it seems like many think they need one. That, and i agree that its very conveniant to have for soaking injuries or cleaning up a pet indoors, etc.
  • 8 years ago

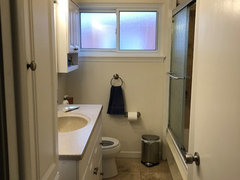
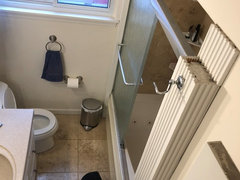
    This is the current state of the bathroom. The vanity closet is nice for storage, but sticks out too far, and my brother (he uses a wheelchair) can't get all the way in the room, so that will either be changed to a shallower closet or eliminated.

  • 8 years ago

    Realized my floor plan had an error, the door does not swing out towards the vanity, as you can see in the images i posted. here is a correction to the floor plan.

  • 8 years ago
    I think your instinct to keep the tub is right on, Audrey. Our home now has two baths with lovely showers but no tub. Even though I rarely used the tub, I hate not having the option. Also, it’s not just for young families...Grandma needs to bathe the littles during our sleepovers!!
  • 8 years ago
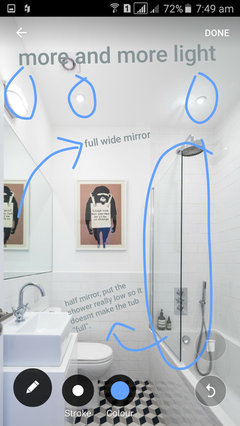
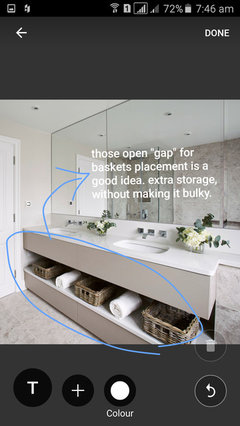
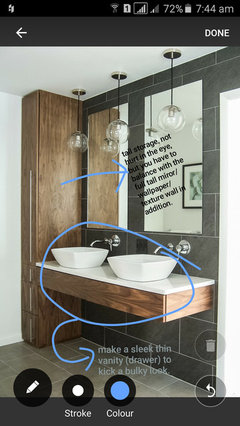
    here r some of my opinion, if u want to see the pic clearer, go to my "advise" ideabook.
  • 8 years ago
    Thanks Jasmine, super helpful and great ideas. I appreciate it a lot.
  • 8 years ago
    If two people will use the sinks at the same times, they may be crowding each other....elbows out while brushing/ fixing hair. If they don't use the vanity at the same time, a good single sink will work beautifully. The important thing is for each person to have his/her own storage drawers.
    A tall storage cabinet in the left corner will hold extra tissue, toilet paper, shampoo, etc., even towels (although we keep extra towels under the sink).
    Consider this layout on the sink side:

    Storage Drawers Sink cabinet Drawers Toilet
    Tower Towels

    There will be room for a trash can between the toilet and the adjacent bank of drawers. The width of each cabinet and the banks of drawers will be chosen to fit the space. There may be a specific requirement for the space between the toilet and cabinetry/wall.
  • 8 years ago

    I have almost the exact same setup for my bath and am planning a remodel too. One thing for me is the tub, which I'm keeping, isn't long enough for me to actually take a bath in. I'm using some of the hallway linen closet to get a longer tub.

    What's next to the tub? In that 3'11" space? Maybe you could steal some of that and increase the length of the tub a bit. Plus if you can take that space back the bath will feel larger than it is.

    I also agree with others about the single sink. Even if you get a longer vanity, keep the sink to a single, again I think that would make your room feel bigger.

    Keep the thread updated, I can't wait to see it!

  • 8 years ago
    My words were compacted when my comments were posted:
    From the left, you might use these cabinets.....

    storage tower/drawers/sink cabinet/drawers/toilet

    Of course you will leave a large open area for the toilet.
    Cabinet is offered in various widths: you choose what fits the space. Draw it out on graph paper for clarity.
Sponsored
The Creative Kitchen Company
Average rating: 5 out of 5 stars52 Reviews
Columbus Area Kitchen Remodeling and Refacing Professional