Software
Houzz Logo Print
jorrync

Kitchen Remodel

8 years ago
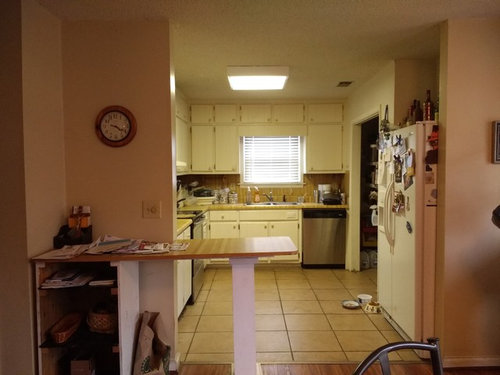
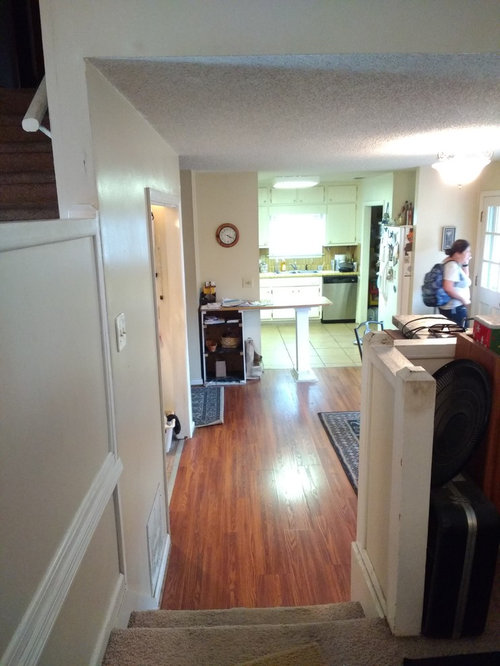
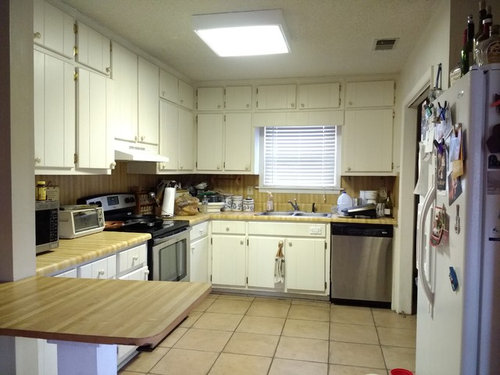
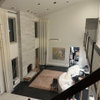
We are closing on this house soon and I'd like to redo the kitchen before we move in. We have some ideas (removing the wall with the clock on it, removing cabinets above/around window, removing the makeshift bar, continuous flooring from dining area). Anything else you would recommend? Especially backsplash, countertop colors and lighting recommendations. I'd like recessed lights but also maybe pendant or chandelier lighting that match in both dining and kitchen area? How can I make it more open? Should I put windows or hanging shelves on either side of the existing window?

Comments (13)

  • 8 years ago

    Removing the wall will still need a post and a header for the beam. It gains you nothing but an extra 10K of expense to redo the flush beam that it has now.

    What are your plans for flooring? Are you going to replace it all for the whole house to unify it? 20-30K.

    I’d be worried that the old electric panel isn’t sufficient and would need an upgrade and maybe a service drop before you could put in a modern kitchen. Same with the plumbing. Galvanized pipes? Proper insulation in the attic? How old is the HVAC?

    Just a like for like mid grade redo averages 64K for a new kitchen. You can do a lower cost one, maybe 30-50K, with some effort on your part and DIY. Do, you have the extra 50-70K in hand to do all of this gut remodel and structural changes, and associated ancillary costs that you want to do? Plus the attention to the home’s infrastructure?

  • PRO
    8 years ago

    Sophie can be a downer but pay attention to what she has to say and add it in to your considerations.

    In terms of the wall you want to remove, it may or may not be load-bearing but it does define the kitchen area and make the transition to the next room solid. My first step would be to take out the awful countertop that sticks out into the opening. I'd lose the upper stacked cabinet look and replace them with 36" high cabinets and crown molding to the ceiling.

    I'd move the range to the left a bit so you could get in a good lazy susan corner cabinet and a four drawer base cabinet at leaste 18" wide next to it. I would not do continuous flooring from the dining room, they're two different rooms and what is good for one won't necessarily work for another. I hate the idea of hardwoods in the kitchen. This is not an open-floorplan home and putting in the same flooring in both rooms won't make it look that way, either.

  • 8 years ago

    What's the budget?

    Assuming a modest one since no mention of replacing cabinets.

    Remove the desk/ bar. Leave the wall alone. It defines the space and, if those cabinets are built in place old school, then the wall is structurally necessary because it's providing support for the upper cabinets.

    Get rid of the valance over the sink. I want to see all of the trim around the window. The valance bothers me like someone's hat slipping down and covering their eyes does. Probably an over the sink light lurking behind the valance. Replace with something small & pretty or something unobtrusive like ultra-thin recessed LED panel lights. Maybe remove the two doors on the cabs over the sink? OR, if the cabinets are prefab ones, remove (just) that cabinet over the sink and get a pretty pendant type light fixture.

    (Were the cabinets recently painted? If so, you'll want the leftover paint or details on paint brand & color when you start prising away cabinets/ cabinet pieces.)

    Replace bulky fluorescent fixture with rectangular LED panel light. One large or two or three smaller rectangular panels mounted crosswise. (With the second floor above and obvious ductwork up there, recessed lighting gets complicated.)

    Yes to replacing flooring in kitchen & dining area to match.

    Replace countertops with inexpensive prefab laminate. Menard's & Home Depot have it in stock in a handful of options. Maybe Lowe's, too, but I seldom go to Lowe's. Or, if there is nothing in stock that you like, you can order custom laminate tops from Menard's that are relatively inexpensive. DIY install is pretty straight-forward and not difficult for even beginner DIY'ers.

    Personally, I would replace the sink with a large single bowl sink but a lot of people prefer a twin bowl sink.

    I would not, would not remove the wall cabinets on the sink wall. You will lose a whole lot of storage that is very convenient to the sink & dishwasher.

    Also, I would replace the range hood and cabinet pulls.

    I think I see a great pantry area to the right of the sink. Nice! (I'd stash the microwave in there to free up counter space. Doesn't look like that location would be unduly inconvenient.)

    Good luck with your project and your new home!

  • 8 years ago
    How big is that pantry area beside the dishwasher?
  • PRO
    8 years ago

    No discussion of design should happen until a discussion of budget. Unless you are one of the 1%, design and budget always go hand-in-hand. I should just copy and paste this and post it on 99% of similar posts on this board asking for design advice. You'll waste a LOT of time and money if you start planning before establishing a budget.

  • 8 years ago
    Thank you, everyone, for your input and advice! It's all valid (negative or not) and well worth considering. We are redoing a lot of the house, including flooring for entire home. We have a lot of personal contacts with various contractors, and will choose what we actually end up doing to fit within our budget. Just wanted to get ideas for now to explore options. We haven't done something like this before, but was told to get on Houzz and look for ideas advice to get an idea of what we might like. Thanks for input given so far.
  • 8 years ago
    Sohpie, thanks for your input. Budget is 50k. Already contracted to get upgraded electrical and complete replacement of HVAC/ductwork (26yo).

    About recessed lighting, I was told when we redo the flooring upstairs, that would be the time to drop down the lights from there before we put it all back together.
  • 8 years ago
    Carolina and ci_lantro, thanks for specific ideas. I appreciate those. Owner has no information on the cabinet paint.
  • PRO
    8 years ago

    ci_lantro talks about stock countertops from Menard's or HD. There is a drawback that you need to keep in mind: Unless the lengths you buy are a perfect fit, you'll have to have them cut down. This requires a huge panel saw with a 16" blade at least to get a smooth, clean cut. Most wood shops won't cut down something they didn't sell and often they don't have the right equipment anyway. I know this because I used to work in a millwork business where we built and sold laminate countertops.

    You'll also need to install build-up on the tops before you put them in. Buy the laminate tops made to order, don't buy stock tops to cut down and install yourself. If you don't have experience installing tops it probably won't go well. Save yourself a lot of anguish and hire an installer to do it. Beware of the big box stores because maybe there's someone who's sold countertops before in the department or maybe not.

  • PRO
    8 years ago

    @Jorryn Callaghan Would you be interested in sending us your wall layout? Our head designer would love to redesign your existing kitchen space for you.

  • 8 years ago
    I would lose the pantry and replace with counters and cabinets, move the stove to the outside wall where the fridge is, move the fridge to the wall where the stove is., and get rid of the extra counter.
  • 8 years ago

    There is countertop paint, which works really well and is very inexpensive. It can be made to look like granite or quartz. Home Depot or Lowes sell it. It must be done while no one is home for a couple days because of extreme fumes.