

Basement on a budget
13 years ago
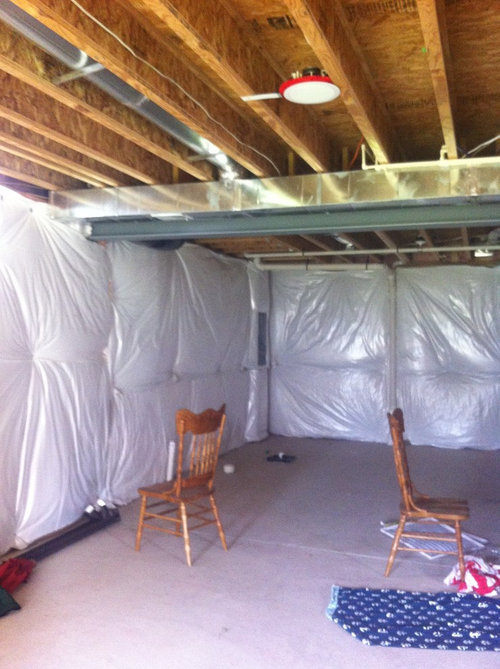
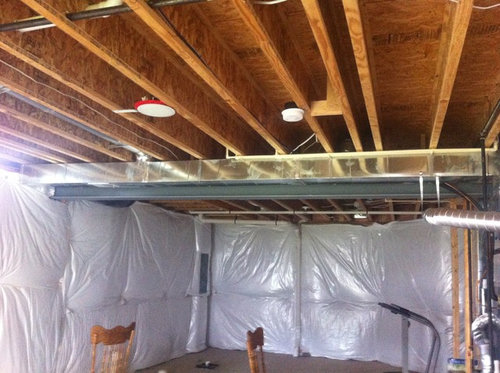
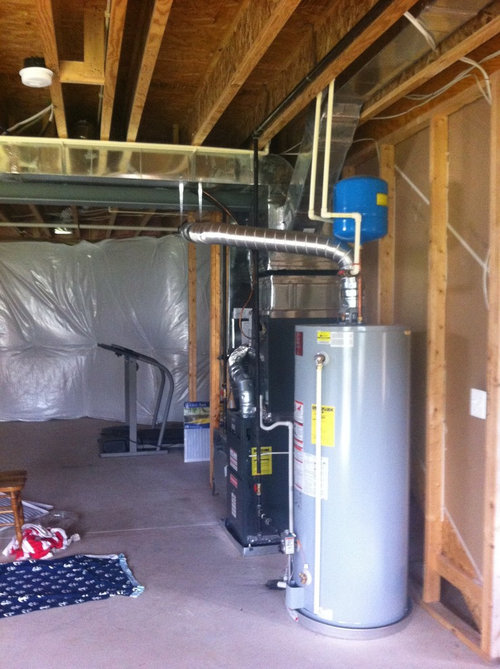
Featured Answer
Sort by:Oldest
Comments (15)
 13 years ago
 13 years ago
Related Professionals
Lake City Interior Designers & Decorators · Salina Interior Designers & Decorators · Greenville Interior Designers & Decorators · Charleston Interior Designers & Decorators · Fredericksburg Interior Designers & Decorators · Clarksburg Interior Designers & Decorators · Potsdam Interior Designers & Decorators · Palm Bay Architects & Building Designers · Oxford Architects & Building Designers · Plymouth Architects & Building Designers · Pueblo Architects & Building Designers · Paducah Kitchen & Bathroom Designers · Kankakee Kitchen & Bathroom Designers · Youngstown Kitchen & Bathroom Designers · Tucson Kitchen & Bathroom Designers PRO13 years agolast modified: 13 years ago
 PRO13 years agolast modified: 13 years ago
 PRO13 years ago
 13 years ago
- 13 years ago
- 13 years ago
 13 years ago
- 13 years agolast modified: 13 years ago
- PRO13 years ago
 13 years ago
- PRO13 years ago
 13 years ago
Related Stories
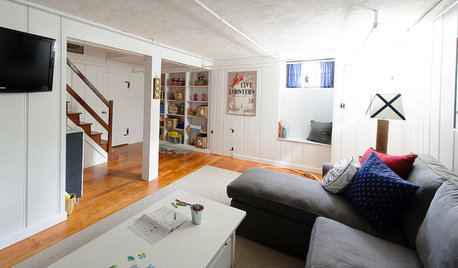
BASEMENTSBasement of the Week: Shipshape Style on a Tight Budget
Nautical accents and marine colors send a once-dark basement toward a brighter horizon
Full Story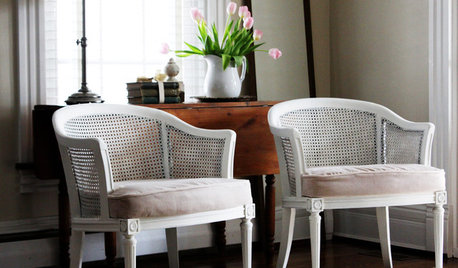
BUDGET DECORATINGBudget Decorator: 8 Ways to Make Old Furniture Look Brand New
Learn stripping, staining, painting and reupholstering basics to make bargain-basement furniture worthy of center stage at home
Full Story
BEFORE AND AFTERSBasement of the Week: Expanded Living Space on a Budget
Cost consciousness matches style savvy in this downstairs Massachusetts family room with guest quarters and a laundry room
Full Story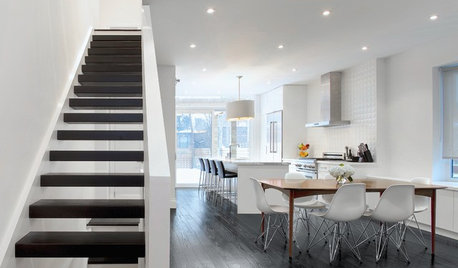
HOUZZ TOURSMy Houzz: High End Meets Budget Friendly in Toronto
Splurging selectively and saving elsewhere, a Canadian family gets a posh-looking home that matches their vision
Full Story
DECORATING GUIDESBudget Decorating: How to Decorate Smart and Slow
To make the most of your decorating dollar, forgo the disposable stuff, think vintage and free first and give yourself a splurge
Full Story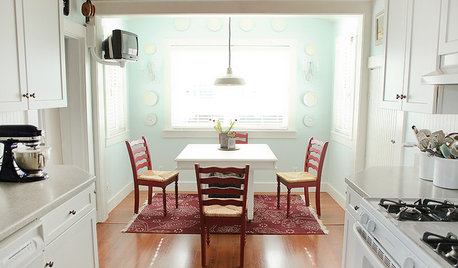
DECORATING GUIDESCreate a Chic First Apartment on a Dorm Room Budget
Show your first solo place off with pride by incorporating these tips for budget-friendly artwork, furniture and accessories
Full Story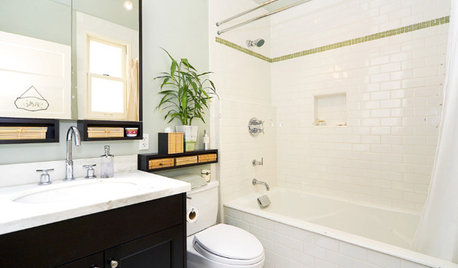
BATHROOM DESIGN7 Tile Tips for Baths on a Budget
How to Add Style to Your Bathroom Without Breaking the Budget
Full Story
KITCHEN DESIGNKitchen Remodel Costs: 3 Budgets, 3 Kitchens
What you can expect from a kitchen remodel with a budget from $20,000 to $100,000
Full Story
REMODELING GUIDESBreakthrough Budgeting Info: The Houzz Real Cost Finder Is Here
Get remodeling and product prices by project and U.S. city, with our easy-to-use interactive tool
Full Story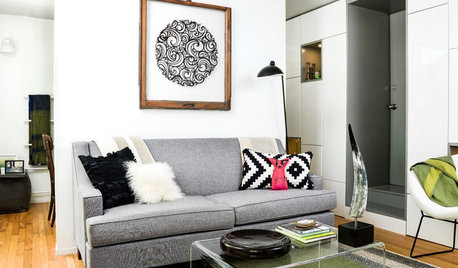
DECORATING GUIDESBudget Decorator: How to Save When You Don’t DIY
You don’t have to be crafty to decorate your home inexpensively. Here are other ways to stretch your design dollars
Full Story




printesa