Software
Houzz Logo Print
roxanne_eszes

Great room layout advice needed

8 years ago
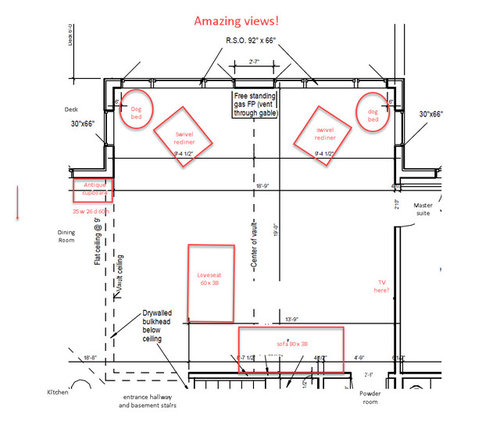


Our new house is currently under construction and includes a great room with vaulted ceiling, approx. dimensions are 18 by 19'. This will be our primary living space, TV space and entertaining space (although we aren't huge entertainers). Our style is casual/comfortable/rustic.


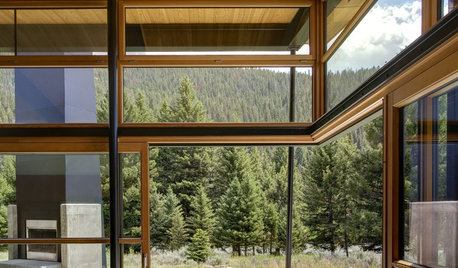
There are lots of windows to take in the spectacular northwest views, and we envision spending a lot of time reading in the "window nook" part of the room, and just enjoying the views. The room it is open to the dining room and kitchen. That doesn't leave a lot of wall space and I'm trying to figure out what type of furniture to look for and what kind of layout might work, given that one of the two interior walls will have to house the TV.


Most of the furniture will be new, with the exception of an antique walnut cupboard I'm hoping to incorporate. There will be a freestanding propane fireplace that looks like a wood stove between the two main banks of windows.


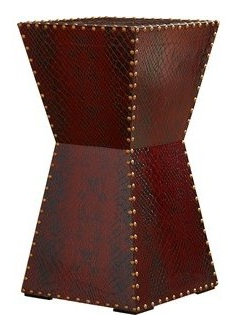
We'd like swivel recliners in the window nook area so that we can take in the views but also face the rest of the room when desired. Somehow I'd like to incorporate little side tables for each, but not sure how. We also have a couple of large dogs and would like to include two dog beds in the room.


Ideally we'd like a loveseat that faces the TV so that we can sit closely together in the evenings...considering a reclining loveseat but don't really want a reclining sofa.


A tentative layout is attached. Any suggestions would be most welcome!

Comments (12)

  • 8 years ago

    I would put a larger table between the two chairs with possible storage. get a sofa, loveseats are a waste and place it closer to the tv, not on the wall. one rug with the two seats and one with the sofa.

    could we know colors? are there only 2 of you normally?

    i think it would be nice to include some caramel leather somewhere?

  • 8 years ago
    Thanks havingfun,

    I don’t want to put a table between the two swivel chairs as it would then be right in front of the fireplace and block the view of the flames from the rest of the room. It isn’t a flush/wall fireplace but a free standing “wood stove”that is also decorative.

    We anticipate spending an equal amount of time in both portions of the room, and usually it is just the two of us but we often have 2 to 8 family members over so need some additional seating, but can bring over dining room chairs when a crowd.

    Floor will be a “smoked ash” vinyl plank and neutral but bright walls. Kitchen cupboards are midnight blue and island is cream with a walnut top. I’m open to adding colour, have been considering caramel or brown tones for the sofa area but may go for something bolder for the swivel chairs ...
  • PRO
    8 years ago

    Is there any way you could still make a change in the construction? I would like to see the master bedroom entrance moved to near the powder room. This way, you could move the tv and tv furniture area closer to the fireplace area.

    If you cannot, then I'd leave the loveseat where it is, but eliminate the sofa. Instead of the sofa, add a couple of chairs that people can scoot behind. Otherwise, all foot traffic to the powder room has to walk in front of the tv. Awkward. I realize you don't entertain a lot, but when you do, this is not ideal.

    I'd think about where the dogs like to sit. Mine like to face us. Would they be happy in a corner?

  • 8 years ago
    Thanks CDR - not sure if we could still move the bedroom door. I was originally near the powder room and another designer convinced us to change it, and it made sense at the time.

    If we did so, would you move the love seat further away from TV wall to create symmetry in the room? But that would make the viewing distance less than ideal.

    Re the dogs, I expect that most of the time we are in the swivel chairs we will be facing the views, and thus the dog beds. Actually I’m kind of hoping that if we have a deep shag carpet in the Arab area, we can dispense with the dog beds in that room entirely, but we shall see!
  • 8 years ago

    Thanks CDR, that's certainly given me food for thought, and I really like the round rug! Not sure about the viability/cost of moving the bedroom door at this point, but I can always ask!


  • PRO
    8 years ago

    Hope you can work it out. Right now, the room just feels chopped up to me. Foot traffic is really important when choosing the layout, during the construction phase.

    Many happy years in your new home!

  • 8 years ago

    roxanne, i do not consider colors of floor, because you can't change it all the time. i meant colorings in your furniture? you should worry about paint after you have outfitted the room. I would take two couches and put them like an L in front of where you place the tv. so sorry, did not think about the fp too late last nite.

    there are lots of small end tables, just need to wait for furniture likes.

  • 8 years ago
    Thanks havingfun. As we will be getting new furniture, the colour choices are wide open at this point! The only other colours that have been chosen are the floor, and the kitchen cabinet (midnight blue and ivory). Thanks for your feedback.
  • 8 years ago

    oooh, love that combo. ok, give it a try.

    Larkin Cigar 88" Wide Top Grain Leather Sofa - #14K26 | Lamps Plus · More Info

    Modern Furniture and Decor for your Home and Office · More Info


    Zerk Swivel Arm Chair, Peacock Blue Linen · More Info

    Bungalow Rose Crosier Grey & Light Blue Area Rug & Reviews | Wayfair · More Info
    End & Side Tables | Joss & Main · More Info

    Amazon.com: Gold Finish Metal Glass Chair Side End Table: Kitchen & Dining · More Info

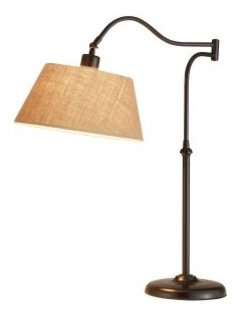
    Discount Table Lamps on Hayneedle - Table Lamps On Sale - Page 3 · More Info

    Floor Lamps | Joss & Main · More Info

    Living Room Coffee Table with Steel Base Bowl Shaped - Reclaimed Wood · More Info
    let me know i will toss what you do not like

  • 8 years ago

    I have a very similar layout with wonderful views in my current home (sadly selling it with the wonderful views). I have chairs and a small end table on either side of the fireplace, which allows great views from there. I also have a sofa with small end tables and ottoman facing the fireplace, also allowing great views. This works really well for us. I suggest this layout just because our great room is so similar to yours and it is important to maximize those views. Congratulations on your new home.

  • 8 years ago
    Thanks Krii - I’m sorry you’re losing your amazing views!