Software
Houzz Logo Print
palimpsest

Hidden "hot" appliances.

8 years ago

For anyone who is interested, and I know the rationale is controversial.


A company named "Yestertec" builds kitchens into cabinetry and has complete "stealth" kitchen set ups.

I know that people have asked about hiding ovens behind doors,(and then posted pictures of such) and in the kitchen forum this discussion has become heated (no pun intended) with one side saying "It's stupid, it's a kitchen, it's supposed to have appliances" and "Anybody who has done this has done this in violation of all sorts of codes and there is no way they had permits" --and the other side saying "There must be some way you can do this properly"

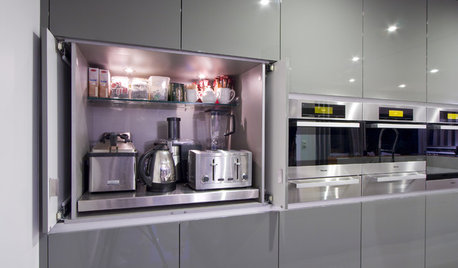
Yestertec has developed a UL listed system where an oven can be placed behind pocket doors, and there is a cut off switch so that the power is "off" if the doors are closed, and you cannot close the doors for 30 minutes once the oven has been turned on. It was tested by Underwriter's Laboratory and they have worked with a number of oven manufacturers in this process.


It's possible it still may not be allowable in some areas.

And I know the rationale of wanting to hide an appliance in a kitchen is controversial.

The only reason I am considering it is that I have a reconditoned gas Chambers oven going in my future kitchen and it's a different size, and it's copper, and this will be the daily use oven, while the larger oven will be used occasionally for production baking. If it does not work out, I will have non-matching stacked ovens, one vintage one not, and that's okay. but I like the idea of being able to hide the modern appliance that will only get occasional use.

Comments (22)

  • 8 years ago

    That sounds perfect for your setup. I have to say that I would personally be bothered with both ovens in full view and one not matching in style or era. It wouldn't bother me if one was out of full view or behind doors.

  • 8 years ago

    Look at how much space is wasted by pocket doors on an armoire before getting too excited. You’ll probably lose at least 9”-12” to do that. Better to do that outside the kitchen itself a la your last kitchen.

  • 8 years ago

    Put modern ovens in walk in pantry /what do they call it, butlers kitchen?

  • 8 years ago

    It's a little wide. 40" net width and 27" deep. (This is a standard single oven unit they make). So I will lose 6" for sure of undercounter height space, since it's not a full armoire. I will have to play with the design to see if this is worth it. It may be if that means I can feature the copper oven.

    Unfortunately in this house there is no "outside" the kitchen to work with like there was in the apartment. Immediately adjacent is the entry hall, so the oven would be remote as in another room. That would be too much style over function for me.

  • 8 years ago

    This house is extremely tight and there will be no pantry or butler's pantry or extra circulation space. The downstairs consists of a kitchen, the entryway/dining room, and the living room, with stairs to the upper floors and basement.

    The dining room is being partitioned to create an entry hall and closets (which there are none downstairs, and a small seating area.

    You may question if two ovens really makes sense in such a small house and I think for our needs it does. Honestly a part of this is that we do like the vintage oven and cooktop, so that is a style over function element, because one single large modern oven would come closer to sufficing rather than one single and efficient vintage oven that's small. But both ovens need to end up in the kitchen. It's going to be a matter of tight tolerances and creativity, but that's one of the things that I like to do. (We have a very small but efficient master bath, too)

  • 8 years ago

    I wish I'd had this option when I did my kitchen. I'd have done it. It still annoys me that you can see my oven. Go for it Pal!

  • 8 years ago

    Something like that would blend and be worth displaying but in the specialty finish it's a $6000 wall oven and it would probably really upstage the vintage one.

  • 8 years ago
    last modified: 8 years ago

    $6000, Yikes!

    ETA: shame the color ones are so pricey. I think you said you were using rift oak somewhere? BS has 16 different brown shades as well, the right brown would have it slightly disappear but look related without stealing the show of the copper vintage.

  • 8 years ago

    As long as it's 100 percent safe -- and I like the idea of not being able to close the doors for 30 minutes after use -- this seems like a great option since you're going for such a particular look.

  • 8 years ago

    While I think it's often silly to hide all the appliances, I don't think it's silly to hide the ugly ones (or the ones that you have to have but don't match).

    I don't think you're completely ready for kitchen reno for a bit, right? I'd save this as backup and keep looking. There might be something in between a space-wasting pocket door system and hanging a print off the front of the oven when you aren't using it.

  • 8 years ago
    last modified: 8 years ago

    Oh, Yestertec! Back during the bottom of the slump I put in a bid on a little fisherman's cottage here with no kitchen and not much room for one and I seriously considered one of their stealth kitchens as the easiest way to deal with that. Thanks for the trip down memory lane. Still annoyed I didn't get that house. :)

  • 8 years ago

    Sounds like a version of an appliance garage, just bigger. Do you think the code will require space all around the oven if it is enclosed? I have no idea. Your vintage oven sounds pretty amazing and I would not want a modern appliance stealing the show.

  • 8 years ago

    What is the space plan for the entry closet? The dining? And how much storage do you need there? Because it won’t be nearly as far from the actual kitchen as some people’s continents. Because a larger oven will likely not be used unless there is a gathering needing larger quantities of food. Everyday baking will be handled by the vintage one.

    And keep track between now and then of the times that you wish that you had larger capacity than your current in house virtual camping set up. I think that you think you should have a larger oven, but are not 100% convinced that you need one. Document the potential for need.

  • 8 years ago

    Sophie, I think Pals partner used to be a pastry chef but still does a lot of baking?

  • 8 years ago
    last modified: 8 years ago

    These are all things that I am going through in my head and have been for more than a year. We have wanted to have a large wall oven since we moved in. (And a built in refrigerator)

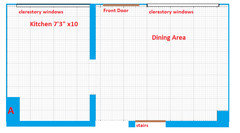
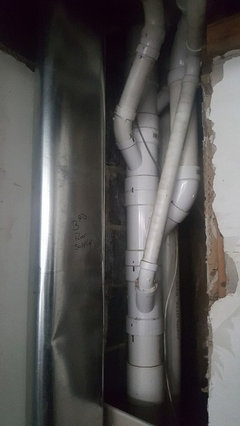
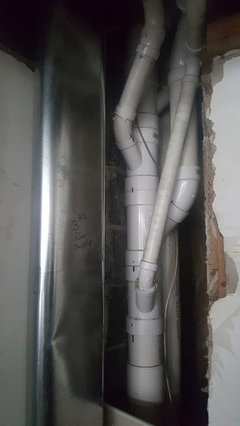
    Here is what we have. The house has common walls left and right with other houses and the left and right wall are currently plaster on concrete block, no cavity. The entire front and back of the house has glass from side to side. So every single utility that went upstairs to the front half of the house was crammed into chase A. It still houses all the plumbing, which is a Philadelphia single stack system.

    This is what is currently in "A". It used to be this plus the only HVAC Trunk for the left hand side of the house. Now there are a bunch of separate ducts running along this wall that need to be covered at some point. But "A" can get narrower except for an area near the ceiling. Fitting all of this in here and restoring a couple joists, one of which had about 2" of height left, was interesting.

  • 8 years ago

    A short closet, just about wall oven cabinet height, could define the entry and contain an oven. And continue on into a console or storage bench for a banquette against the wall.

    Goofy to have an oven in an entry? Maybe. As long as the front door is locked when things go in and out.

    I also think the capacity of the vintage oven may be surprising. There are tons of Chambers enthusiasts groups around, and I’m sure someone would make it possible for a “test drive” for planning purposes. The numbers alone don’t tell the tale.

  • 8 years ago
    last modified: 8 years ago

    So, this wall couldn't be bumped out for a built-in frig and wall oven? Did this on my cell so its wonky. Two entries into kitchen.

  • 8 years ago
    last modified: 8 years ago

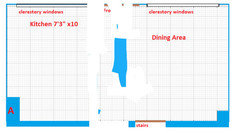
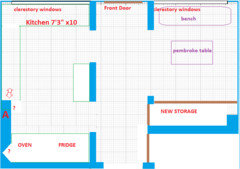
    This is how it is playing out so far. The larger oven stacked under the smaller one eating up some below counter storage in the kitchen It will either eat up some storage in the kitchen or across the hall in the de-facto sometimes mudroom. The kitchen can be made about three feet longer to line up with the other wall of the stairs. There may also need to be a tunnel in the new storage for the cat to get into the basement without having to leave a door open all the time. Yep, cat tunnel 2. Right now there is no place to put coats or outside stuff anywhere on the first floor.

    The room to the right which was supposed to be dining has never really been anything but an entryway, and we did not like the feeling of walking right into the front door into it (for dining). So there will be storage, a long upholstered bench for putting on and off shoes, and since I have a late classical period breakfast table (like an oversized Pembroke table, it will probably sit there mostly for mail and drop off, but we may eat there. The main living area will be on the third floor, most likely (for our everyday use.

    The chase "A" can be made shallower and there may be a spot to impinge into it partly, possibly angling the oven stack Slightly, not 45-degrees. The upper cabinets on the left wall are going to be 9"-10" so they don't overlay clerestory windows like they do now. Yep, shallower than normal instead of deeper than normal. This will be fine for everything but dishes.

  • 8 years ago

    Pal, I think you should write a book about your many renovations. Include your thoughts about good shoes from past generations, paying for quality once and done, what a treasure an original pink and black bathroom is, etc. I don’t think you really know how appealing and relatable you make some intimidating projects seem. Heck, I learned about brutalism without even noticing. You’re the friend with impeccable taste that we all wish we had. For years, whenever you started a project or posted something to discuss (the shoes!) I’ve wished you would write a book. The cat tunnel is the proof that today was the day to say it.

    I miss the old GW/THS decorating forum. There was so much tasteful, practical advice that was a different level than what it has become. You could include contributions or chapters from some of the mainstays of those times. ( I don’t want to start naming people because I’ll forget someone).

    And I’m stuck at home more than usual so could you put everything else on hold and hurry up and write it? :-)

    Sorry for the hijack!

  • 8 years ago

    I have no opinion on whether or not hiding appliances works, from a safety point of view . Just wanted to add that I have always lusted after those chambers stoves. I would adore a refurnished one in a beautiful bright color. You are truly lucky pal

  • 8 years ago

    The pocket door cabinet with the electrical kill switches and door controls are a "Go" in my location according to my electrician, because of the UL listing.

Sponsored
AIS Renovations
Average rating: 4.5 out of 5 stars15 Reviews
Custom Craftsmanship & Construction Solutions in Franklin County, Ohio