Software
Houzz Logo Print
kandice_mcleod

IKEA Kitchen Pricing

8 years ago
So I was planning on remodeling our old 60’s kitchen with an IKEA kitchen. I paid for the measuring and planning service and got my design back today. The total price was around $12,500. If I want to use the install service it will cost an additional $4,500.

I guess I am having sticker shock. Our kitchen really isn’t that big and I was expecting it to be closer to $6,000. I deducted out stuff they included that I won’t be replacing in my current kitchen or purchasing from IKEA (appliances, sink, counter tops, sink, faucet, drawer pulls/knobs) and it brought the price down to around $9,800 before tax.

What does the typical IKEA kitchen run people?

Comments (33)

  • 8 years ago
    last modified: 8 years ago
    25-35K total remodel budget for a low budget cabinet line like IKEA is normal. So is 4K worth of install for a kitchen that sounds as large as yours.

  • 8 years ago

    Mine came out to $7300+ on the Treamand sheet, but in reality was about $8300+ after tax and some extras. I'm not buying Ikea sink, countertops, etc. either. $3400+ for them to install.

  • 8 years ago

    Sounds like a very large kitchen for that price. Can you post a pic of your plan? Better yet a link to it so we can analyze why it’s so pricey?

  • 8 years ago
    They are having a sale now....

    Which cabinet face did you choose?
  • 8 years ago
    I chose the BODBYN off-white doors. Although, I really like the GRIMSOLV as well. Do you think I have enough room to add another 18”to the island?

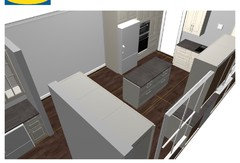
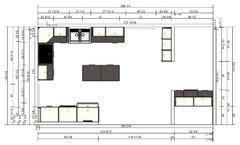
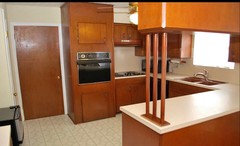
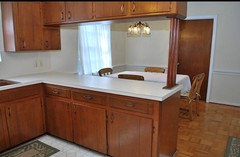
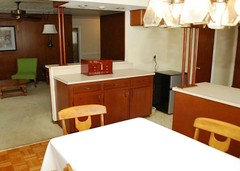
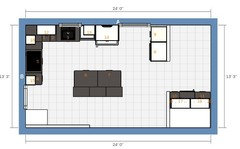
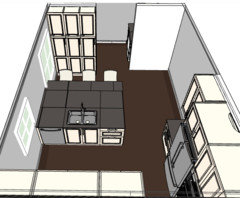
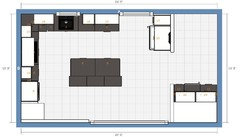
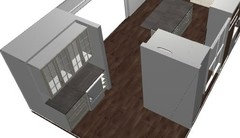
    I don’t have a link to the design I only have the pdf right now. Here are some pictures of the design and pictures of the kitchen before we moved in.

    The little area off to the right is a wet bar we are putting in where some old builtin shelving was in the connecting den.
  • 8 years ago
    Another picture
  • 8 years ago

    Are you not able to login to the planner to see the plan and item list yourself? You really should have access to it.

    I can’t see the full picture but it looks like you have quite a few cabs. Also, the several tall cabinets drive the cost up. They always default their lighting in the plans. Did you keep that in the pricing?

    Please get access to your plan so we can tell you exactly why it’s so high and possibly help improve it

    Are all of the doorways marked? Have you eliminated your eating area?

  • 8 years ago
    No, I don’t have access to the planner. I’ll Email my designer tomorrow and ask about it. Yes, getting rid of the eating area. I wanted island seating instead. I think the door ways are marked, except they put a wall where the opening to the den was from the side of the fridge to where the wet bar area is. I am assuming they did that so they could include the area in one design.
  • 8 years ago

    The doorway can be added. You’re planning seating at the island that’s in the plan? Are you making structural changes on the fridge/oven wall? I’m assuming it’s the wall where the open wall and mini fridge is.

    When you can get into the planner tomorrow you can create a temporary link to it by emailing the link to yourself then post that link here.

  • 8 years ago

    I too would like to get a look at the details of their plan. It looks like they're not leaving enough space for island seating.

  • 8 years ago

    Agree with benje, looks like you have less than 36" for the aisle before adding an island overhang. I don't know what your time frame is, or what the entire scope of your remodel plan is, but I imagine you're wanting to order within the next two weeks to take advantage of the sale. If you can get us the link we can help with the design of your plan and ways to get the cost down, but hopefully you do that soon as the Ikea website gets busy close to the end of the sale. The last Ikea kitchen we helped with had 25 cabinets and cost around $7200 for Grimslov. Bodbyn would have been $7500 including lighting.

    It appears you are having structural work done including removing a pantry. Is this essential? It adds the cost of reconstruction plus the pantry cabinet you are adding in the design. Are you using a full depth fridge? Additionally, if island seating is a priority, that wall needs to be reconfigured.

    I know you've paid for that design, but remember they are still sales people. Let us help you achieve your goals for least $$.

  • 8 years ago
    last modified: 8 years ago
    I just finished last weekend an IKEA Bobdyn off-white 26 cabinet install. Cabinets, doors and other added parts for custom mods was $8300. Total kitchen reno is around $23K and keeping previous fridge. Backsplash, uc lighting and knobs we splurged on instead. Trim, lighting and backsplash going up after vacay

  • 8 years ago

    No, they did not leave me enough room for seating, which I need if I am removing the breakfast nook space.

    I asked for a few things that I didn't get. Bar seating, wine storage and pull out trash. So the plan was to move the in wall oven/microwave to where the pantry is next the refrigerator. It needs to be moved it is to close to the cooktop and you can't turn your pans to have the handles on the outside of the burner because it hits the cabinet. We purchased a 36" gas cooktop to replace the current 30" electric cooktop.

    I can't really fit another cabinet/pantry next to the new oven like they have in their design because the wall isn't deep enough right there. That is why I wanted the cabinets on the wall next to the window to replace the pantry space that I am losing.


    Here is the link

    http://kitchenplanner.ikea.com/US/UI/Pages/VPUI.htm?LoadDesign=1867d83f76664ce288f4f95f689238f2&UIContext=SE_Menu&IsSharedDesign=1&Entry=Kitchen

  • 8 years ago

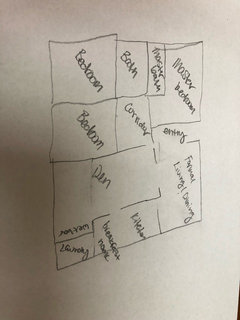
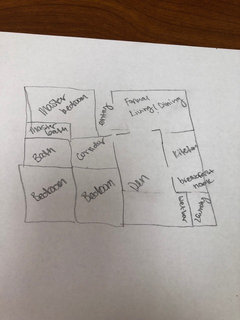
    Can you sketch out your existing layout so we can see how the kitchen relates to the rest of the house? Just draw it out on paper and take a photo with your phone, post it in a comment here.

  • 8 years ago

    Did you check their measurements to make sure they’re correct?

  • 8 years ago

    A few more questions.

    1. Is a wall oven/MW combo necessary or can you do a MW drawer and under counter oven?

    2. Can the range be moved? Does gas line already exist?

    3. Can sink be moved?

  • 8 years ago

    Measurements are correct. We replaced all of the appliances after we moved in 2 years ago. They are all KitchenAid architect series. So we do not plan on replacing any appliances since ours are only 2 years old. The only appliance we have not installed is our cooktop because we needed to replace the cabinet first since we are going from a 30" to a 36". We plan on having a custom range hood made. The range can be moved we haven't installed the gas line yet. I would rather not move the sink, since I prefer it to be under the window.

    We are installing the cabinets and doing the construction work ourselves. My husband is an engineer and carpentry is his hobby so that part is not a big deal for us. Although we do plan on having a plumber install the gas line.

    benjesbride I will get a layout for you tomorrow.

  • 8 years ago

    Can the short wall where the 15” pantries are separating the small room with the wet bar come down to take advantage of that space ?

  • 8 years ago

    No, that is actually the laundry room on the other side of that wall. They did the design weird if you look at the wet bar area is not really in the space they put it on the plan. It is actually in the den in a different room.

  • 8 years ago
    Here is my layout. Sorry it’s crappy, I am no artist lol.
  • 8 years ago
    Sorry it got cut off.
  • 8 years ago

    Do you enter through a backdoor in the laundry room? Or front door maybe?

  • 8 years ago
    Usually through the laundry since our garage is there. But, front door as well.
  • 8 years ago

    Can you take down walls between kitchen/breakfast nook and den?

  • 8 years ago
    We thought about taking down the wall (it’s a short wall the rest are the cabinets that are coming out next to the fridge.) But, I don’t think it’s cost efficient. It’s a load bearing wall with a header and we would have to remove the low breakfast nook window to move the oven and fridge. Removing the window or raising it would cost around $4,500 in brick work alone. Plus the cost of the window replacement and cost to replace the header on the load bearing wall. This isn’t our forever home, we plan to sell in about 5 years. We just need more space and function right now.
  • 8 years ago

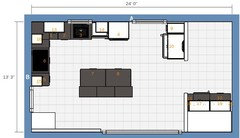
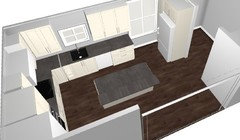
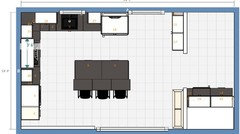
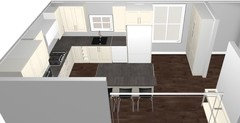
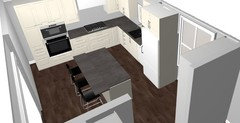
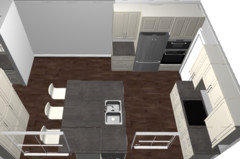
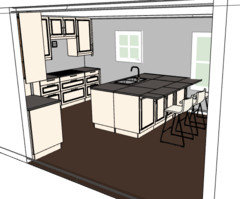
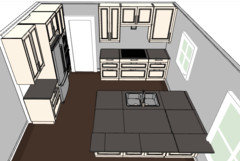
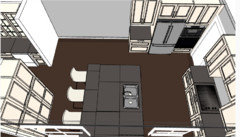
    The only way to allow for an island with seating, is to not have the fridge and ovens on the den wall. I don't know the measurements of the current pantry, so I've guessed for these mock-ups. You mentioned that if the current pantry is removed, the depth of the wall is shallower there. Are you considering keeping the current pantry? If not, can you sketch out the depth differences on that wall?

    Many things can be changed, such as if and where for wine cabinet (I put one next to the beverage fridge), and trash pull-outs (can be under the sink, in the island, or in an 18" next to the sink if you go with a 30" sink). The island overhang is 15"x72".

    1 -Fridge on sink wall; 36" sink/trash pullouts below. Keeps current pantry.

    2-Ovens on sink wall; 30" sink, 18" trash pullout to left of sink. Keeps current pantry.

    3-Close off door to living room; gives most options for cabinets. Don't know if this is possible, but since the entry through the den is so close I threw this out for consideration.

    4-Wine cab at beverage center.


    The approximate cost of each of these plans is under $7000. If you like any of these ideas, I can fine tune and change to suit your preferences. I don't see any other way to add an island with seating without structural changes. The reason your original quote is so high is because of the high cabs, and especially the three 15" depth ones that were unnecessarily loaded with drawers. Let me know if you'd like me to continue working on any of these.

    Benje, did you come up with any ideas?

  • 8 years ago
    bbtrix - thank you for your help. I like 3 although I’m not sure about the refrigerator location. I will take some measurements tomorrow to get a better idea of how things would look.

    But, 4 is a must. I need that wine storage in my bar lol.
  • 8 years ago

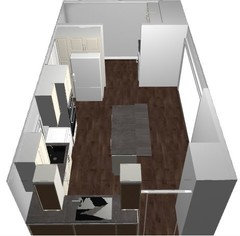
    Views to help visualize the fridge.


    Here's additional plan with the fridge on sink wall, old pantry removed on range wall with new pantry added. I don't know how much wall space you have there with pantry removed, so as you can see there is approximately an extra 12" to the left of the pantry to play with. I also don't know the size of your custom hood so I allowed 42". I added two 24" wide, 15" deep pantries with shelves on the stub wall and a console table just to balance. This plan (with furniture, appliances, and counters stripped) is $7532 of which $204 is lighting.

  • 8 years ago
    So we decided to move the refrigerator between to sink and window. There isn’t enough room for the dishwasher between them, so we will keep the dishwasher on the left side of the sink and put an 18” trash pullout between them.
  • 8 years ago
    last modified: 8 years ago
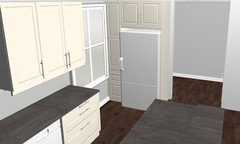
    What are your thoughts on the fridge where bbtrix put it on the laundry room wall? It looks like a much better location.

    Are you willing to move the sink plumbing? I haven’t worked on your kitchen yet, but I’m wondering about an open galley that’s perpendicular to the den, with sink on island.

  • 8 years ago

    I think that’s an excellent solution!

  • 8 years ago
    last modified: 8 years ago
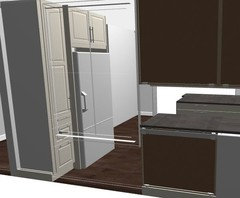
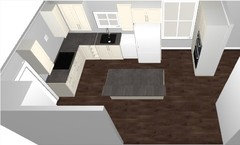
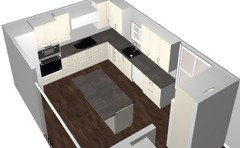
    Here's a first run at a kind of open galley plus tall stuff :-)

    I'd be tempted to extend the load bearing wall between the den and kitchen to gain just one more set of upper and base cabinets.

    I think there's value in the doorway to the formal dining and it would be nice to preserve it.

    The counter seating overhang goes in front of the nook window, but with a sink on that attached island I think it's a worthy compromise to get a bigger countertop and more space between sink splashes and seating.

    Between the two windows would be a nice spot for open shelving. If you like them.

    Open the design

Sponsored
High Point Cabinets
Average rating: 5 out of 5 stars21 Reviews
Columbus' Experienced Custom Cabinet Builder | 4x Best of Houzz Winner